Welcome to this stunning 2023-built home in Odessa's desirable Desert Ridge subdivision! Offering 4 bedrooms, 2.5 baths, a dedicated study, and 2,355 sq. ft., this home blends modern style with functional design. Enjoy q uartz countertops, shaker cabinetry, a gas fireplace, spacious primary suite, covered patio, fenced backyard, and 2-car garage. Barely lived in and beautifully maintained, this home feels as good as new! Stylish finishes, generous living spaces, and a move-in-ready feel offer al
For sale
$380,000
1825 Twin Falls Dr, Odessa, TX 79762
4beds
2,334sqft
Single Family Residence
Built in 2023
6,098 Square Feet Lot
$-- Zestimate®
$163/sqft
$-- HOA
What's special
Gas fireplaceStylish finishesGenerous living spacesDedicated studyQuartz countertopsCovered patioFenced backyard
- 3 days |
- 99 |
- 8 |
Likely to sell faster than
Zillow last checked:
Listing updated:
Listed by:
Kristin Venable 512-734-6061,
Vylla Home
Source: Petroplex AOR,MLS#: 177066
Facts & features
Interior
Bedrooms & bathrooms
- Bedrooms: 4
- Bathrooms: 3
- Full bathrooms: 2
- 1/2 bathrooms: 1
Rooms
- Room types: Office
Primary bathroom
- Features: Dual Sinks, Separate Closets, Sequestered Master
Dining room
- Features: Kitchen, Breakfast Bar
Heating
- Central, Electric
Cooling
- Central Air, Electric
Appliances
- Included: Gas Range, Microwave, Dishwasher, Disposal, Refrigerator, Electric Water Heater
- Laundry: Inside Utility Room, Washer Hookup
Features
- Pantry
- Flooring: Carpet, Tile
- Windows: Shades/Blinds
- Has fireplace: Yes
- Fireplace features: Gas Log, Living Room
Interior area
- Total structure area: 2,334
- Total interior livable area: 2,334 sqft
Property
Parking
- Total spaces: 2
- Parking features: Attached
- Garage spaces: 2
Features
- Patio & porch: Covered
Lot
- Size: 6,098 Square Feet
- Features: None
Details
- Parcel number: 08235.00924.00000
- Special conditions: Short Sale
Construction
Type & style
- Home type: SingleFamily
- Property subtype: Single Family Residence
Materials
- Brick Veneer
- Foundation: Slab
- Roof: Composition
Condition
- Pre-Owned
- Year built: 2023
Utilities & green energy
- Sewer: Public Sewer
- Water: Public
Green energy
- Energy efficient items: Ceiling Fan(s)
Community & HOA
Community
- Security: Security System Owned, Smoke Detector(s), Water Treatment Owned
- Subdivision: Desert Ridge, 2nd Filing
HOA
- Has HOA: No
Location
- Region: Odessa
Financial & listing details
- Price per square foot: $163/sqft
- Tax assessed value: $358,393
- Annual tax amount: $7,973
- Date on market: 8/23/2026
- Listing terms: Cash,FHA,VA Loan,Conventional,Other - See Remarks
- Road surface type: Paved
Estimated market value
Not available
Estimated sales range
Not available
Not available
Price history
| Date | Event | Price |
|---|---|---|
| 8/21/2026 | Listed for sale | $380,000-1.3%$163/sqft |
Source:  PBBR #50097744 Report a problem PBBR #50097744 Report a problem | ||
| 3/9/2024 | Listing removed | -- |
Source:  Petroplex AOR #147694 Report a problem Petroplex AOR #147694 Report a problem | ||
| 11/28/2023 | Listed for sale | $385,000$165/sqft |
Source: Petroplex AOR #147694 Report a problem | ||
Public tax history
| Year | Property taxes | Tax assessment |
|---|---|---|
| 2025 | $7,973 +7.7% | $358,393 +2% |
| 2024 | $7,402 +1495% | $351,237 +1495.4% |
| 2023 | $464 -8.7% | $22,015 |
| 2022 | $509 +449.5% | $22,015 +464.1% |
| 2021 | $93 | $3,903 |
| 2020 | -- | $3,903 |
Find assessor info on the county website
Monthly payment
Est. payment
Payment breakdown
Explore the cost of this home by adjusting the details. Changes won't be saved.Climate risks
Neighborhood: 79762
Nearby schools
GreatSchools rating
- 7/10Ross Elementary SchoolGrades: PK-5Distance: 1 mi
- 6/10Wilson & Young Medal of Honor MiddleGrades: 6-8Distance: 1.8 mi
- 2/10Permian High SchoolGrades: 9-12Distance: 1.4 mi
Schools provided by the listing agent
- Elementary: Ross
- Middle: Wilson-Young
- High: Permian
- District: Ector
Source: Petroplex AOR. This data may not be complete. We recommend contacting the local school district to confirm school assignments for this home.
- $303,100-- bd-- ba-- sqft1821 Twin Falls Dr, Odessa, TX 79762Off Market
- $334,300-- bd-- ba-- sqft1822 Wrigley Dr, Odessa, TX 79762Off Market
- $360,200-- bd-- ba-- sqft1819 Twin Falls Dr, Odessa, TX 79762Off Market
- $418,000-- bd-- ba-- sqft1905 Twin Falls Dr, Odessa, TX 79762Off Market
- $369,200-- bd-- ba-- sqft1820 Wrigley Dr, Odessa, TX 79762Off Market
- $334,5003 bd2 ba1.8k sqft1900 Wrigley Dr, Odessa, TX 79762For Sale
- $325,200-- bd-- ba-- sqft1902 Wrigley Dr, Odessa, TX 79762Off Market
- $360,0003 bd3 ba2k sqft1900 Twin Falls Dr, Odessa, TX 79762For Sale
A local agent can set up tours, give advice and negotiate with sellers.
A local lender can help you make sure your offer is ready when you are.
Similar homes
- $--4 bd2 ba2.4k sqft1434 E 35th St, Odessa, TX 79762Auction
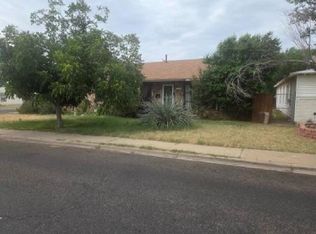 Auction.com 1
 - $375,0005 bd3 ba2.6k sqft1744 Boise Dr, Odessa, TX 79762For Sale
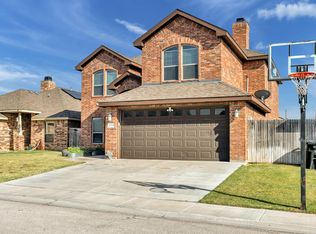 MLS ID #176775, Melody Villasana, Home Charm Realty, LLC. Petroplex AOR
 - $365,0005 bd4 ba2.3k sqft2004 Twin Falls Dr, Odessa, TX 79762For Sale
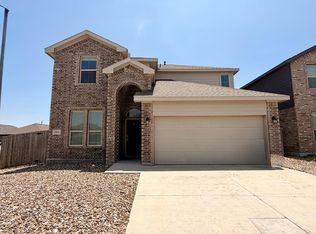 MLS ID #176697, Johni Mcnab, Carrie Shaver Realty, LLC. Petroplex AOR
 - $334,5003 bd2 ba1.8k sqft1900 Wrigley Dr, Odessa, TX 79762For Sale
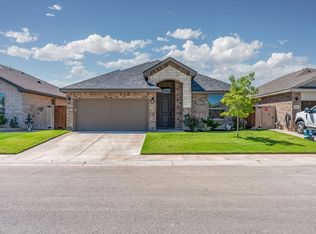 MLS ID #174853, Tracy Farrow, Tracy Farrow Realty. Petroplex AOR
 - $337,0204 bd2 ba1.7k sqft6104 Surber Dr, Odessa, TX 79762New ConstructionPetroplex AOR
- $--4 bd2 ba1.5k sqft1906 Twin Falls Dr, Odessa, TX 79762AuctionXome
- $299,0003 bd2 ba1.8k sqft2012 Boise Dr, Odessa, TX 79762For SaleMLS ID #177047, Adriana Ontiveros, Home Charm Realty, LLC. Petroplex AOR
- $360,0005 bd4 ba2.3k sqft2010 Palo Duro Dr, Odessa, TX 79762For SaleMLS ID #176446, Kristie Duhon, Pine And Beckett, Realtors. Petroplex AOR
- $370,0005 bd3 ba2.1k sqft1620 Palo Duro Dr, Odessa, TX 79762For SaleMLS ID #175400, Krista Maddox, The Agency, Kerri Payne James Real Estate Team. Petroplex AOR
- $350,0005 bd4 ba2.3k sqft1719 Twin Falls Dr, Odessa, TX 79762For SaleMLS ID #175750, Jasmine Gonzales, Legacy Real Estate. Petroplex AOR
- $374,5003 bd2 ba1.8k sqft1629 Twin Falls Dr, Odessa, TX 79762For SaleMLS ID #176269, Jeanette Bommersbach, TROWER REALTORS. Petroplex AOR
- $335,0004 bd3 ba2.3k sqft1101 E 56th St, Odessa, TX 79762For SaleMLS ID #176959, Jesse Molinar, D.E. The Home Boss Group LLC. Petroplex AOR
- $349,9004 bd2 ba1.8k sqft5416 Lamont Ave, Odessa, TX 79762For SaleMLS ID #176463, Kimberly Quintero, Real Broker, LLC. Petroplex AOR
- $359,9904 bd2 ba1.9k sqft5913 Fenway Dr, Odessa, TX 79762For SaleMLS ID #176103, Lance Marker, Heritage Real Estate. Petroplex AOR
- $360,0003 bd3 ba2k sqft1900 Twin Falls Dr, Odessa, TX 79762For SaleMLS ID #50096028, Caden Tucker, KW SYNERGY*, 325-692-4488. PBBR
- $265,0004 bd2 ba2.4k sqft324 E 50th St, Odessa, TX 79762For SaleMLS ID #177093, Steve Oliver, STEVE OLIVER REALTORS. Petroplex AOR
- $399,9004 bd2 ba2k sqft6008 Kauffman Dr, Odessa, TX 79762For SaleMLS ID #175089, Alejandro Rodriguez, Heritage Real Estate. Petroplex AOR
- $--4 bd2 ba2.4k sqft5502 N Everglade Ave, Odessa, TX 79762AuctionAuction.com 1
- $305,4003 bd2 ba1.6k sqft3926 Scott St, Odessa, TX 79762For SaleMLS ID #177075, Berenice Esparza Estrada, Heritage Real Estate. Petroplex AOR
- $405,0004 bd2 ba1.8k sqft6215 League Park Ct, Odessa, TX 79762For SaleMLS ID #176326, Flor Isela Wallace, Monument Realty. Petroplex AOR
