This one-of-a-kind Belleville property offers a rare combination of residential comfort and commercial capability - all under one roof. The charming (1892) single-family home is seamlessly paired with a spacious, commercial-grade (1950) garage, creating a truly versatile and hard-to-find opportunity. Zoned residential with a special use permit in place, this property is perfectly suited for a live-work lifestyle, a growing business, rental investment, or an exceptional hobbyist setup. The expansive garage space lends itself to a wide range of potential uses, including automotive repair, warehousing, or as a headquarters with storage for service-based businesses such as plumbing, locksmiths, HVAC, home repair, pest control, cycle shops, or small engine services. Whether you're an entrepreneur or an enthusiast, the possibilities here are extensive. If you've been searching for a unique and flexible space, this property may be the perfect fit.
Active
Listed by: RE/MAX Preferred • Todd D Favre • 618-779-8818
$199,900
1826-1828 Raab Ave, Belleville, IL 62226
2beds
1,088sqft
:
Get pre-qualified$1,432/mo
Single Family Residence
Built in 1892
10,018 Square Feet Lot
$185,400 Zestimate®
$184/sqft
$-- HOA
What's special
Expansive garage space
- 133 days |
- 140 |
- 10 |
Zillow last checked:
Listing updated:
Listed by:
Todd D Favre 618-779-8818,
RE/MAX Preferred
Source: MARIS,MLS#: 26018100 Originating MLS: Southwestern Illinois Board of REALTORS
Originating MLS: Southwestern Illinois Board of REALTORSFacts & features
Interior
Bedrooms & bathrooms
- Bedrooms: 2
- Bathrooms: 1
- Full bathrooms: 1
- Main level bathrooms: 1
- Main level bedrooms: 1
Bedroom
- Level: Main
Bedroom 2
- Level: Second
Dining room
- Level: Main
Kitchen
- Level: Main
Living room
- Level: Main
Heating
- Forced Air, Natural Gas
Cooling
- Central Air
Features
- Basement: Block,Concrete,Other,Unfinished
- Has fireplace: No
Interior area
- Total structure area: 1,088
- Total interior livable area: 1,088 sqft
- Finished area above ground: 1,088
- Finished area below ground: 0
Property
Parking
- Total spaces: 7
- Parking features: Additional Parking, Alley Access, Attached Carport, Garage Door Opener, Garage Faces Front, Garage Faces Rear, Off Street
- Attached garage spaces: 6
- Carport spaces: 1
- Covered spaces: 7
Features
- Levels: One and One Half
- Frontage length: 52
Lot
- Size: 10,018 Square Feet
- Dimensions: .23
- Features: City Lot
Details
- Parcel number: 0820.0412017
- Special conditions: Standard
Construction
Type & style
- Home type: SingleFamily
- Architectural style: Other
- Property subtype: Single Family Residence
- Attached to another structure: Yes
Materials
- Block, Brick, See Remarks
- Foundation: Block
- Roof: Asphalt,Built-Up,Shingle
Condition
- Year built: 1892
Utilities & green energy
- Electric: 220 Volts
- Sewer: Public Sewer
- Water: Public
- Utilities for property: Electricity Connected, Natural Gas Connected, Sewer Connected, Water Connected
Community & HOA
Community
- Security: Security System
- Subdivision: Jansens Add
HOA
- Has HOA: No
Location
- Region: Belleville
Financial & listing details
- Price per square foot: $184/sqft
- Annual tax amount: $5,524
- Date on market: 3/30/2026
- Cumulative days on market: 134 days
- Listing terms: Cash,Conventional
- Ownership: Private
- Electric utility on property: Yes
- Road surface type: Chip And Seal
Estimated market value
$185,400
$174,000 - $195,000
$1,331/mo
Price history
| Date | Event | Price |
|---|---|---|
| 3/30/2026 | Listed for sale | $199,900$184/sqft |
Source:  MARIS #26018100 Report a problem MARIS #26018100 Report a problem | ||
Public tax history
Tax history is unavailable.
Monthly payment
Est. payment
Payment breakdown
Explore the cost of this home by adjusting the details. Changes won't be saved.Climate risks
Neighborhood: 62226
Nearby schools
GreatSchools rating
- 7/10Henry Raab Elementary SchoolGrades: K-6Distance: 0.4 mi
- 8/10Central Jr High SchoolGrades: 7-8Distance: 2.5 mi
- 5/10Belleville High School-WestGrades: 9-12Distance: 1.7 mi
Schools provided by the listing agent
- Elementary: Belleville Dist 118
- Middle: Belleville Dist 118
- High: Belleville High School-West
Source: MARIS. This data may not be complete. We recommend contacting the local school district to confirm school assignments for this home.
- $27,770-- bd-- ba504 sqft1830 Raab Ave, Belleville, IL 62226Off Market
- $93,0002 bd1 ba1k sqft1822 Raab Ave, Belleville, IL 62226Sold

- $86,2002 bd1 ba1k sqft1834 Raab Ave, Swansea, IL 62226Off Market
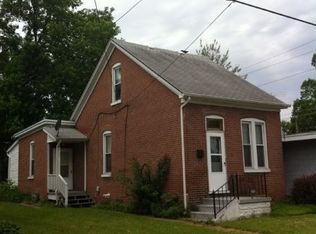
- $89,600-- bd-- ba-- sqft1834 Raab Ave, Belleville, IL 62226Off Market
- $116,8003 bd2 ba924 sqft1818 Raab Ave, Swansea, IL 62226Off Market
- $79,8002 bd1 ba1.2k sqft200 S 19th St, Belleville, IL 62226Off Market
- $80,7002 bd1 ba986 sqft214 S 19th St, Belleville, IL 62226Off Market
- $36,329-- bd-- ba1k sqft10 Lindauer Pl, Belleville, IL 62226Off Market
A local agent can set up tours, give advice and negotiate with sellers.
A local lender can help you make sure your offer is ready when you are.
Similar homes
- $--3 bd2 ba918 sqft208 S 14th St, Belleville, IL 62220Auction
 Auction.com 2
 - $--3 bd1 ba1.2k sqft275 S 27th St, Belleville, IL 62226AuctionXome
- $--2 bd1 ba1k sqft4 Justice Dr, Belleville, IL 62226Auction
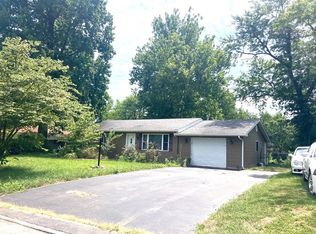 ServiceLink Auction
 - $--3 bd-- ba1.1k sqft326 W I St, Belleville, IL 62226Auction
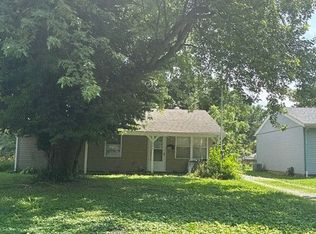 Auction.com 2
 - $180,0003 bd2 ba1.4k sqft2121 W Main St, Belleville, IL 62226For Sale
 MLS ID #26041965, Courtney N Marsh, Red Door Realty Group Inc. MARIS
 - $155,0002 bd1 ba1k sqft639 Royal Heights Rd, Swansea, IL 62226For SaleMLS ID #26046772, Megan A Schobert, Keller Williams Pinnacle. MARIS
- $--2 bd1 ba898 sqft2 Woodhaven Ct, Belleville, IL 62223AuctionXome
- $--2 bd1 ba1k sqft2204 E Main St, Belleville, IL 62221AuctionAuction.com 1
- $--2 bd1 ba896 sqft900 S Belt W, Belleville, IL 62220AuctionAuction.com 1
- $184,9004 bd2 ba1.1k sqft323 N 37th St, Belleville, IL 62226For SaleMLS ID #26039547, Cathy Dey Cooney, The Hermann London Group, Llc. MARIS
- $149,0003 bd1 ba900 sqft1009 Royal Heights Rd, Belleville, IL 62226For SaleMLS ID #26051071, Ericka Logan, Keller Williams Marquee. MARIS
- $--3 bd3 ba1.3k sqft43 N Michigan Ave, Belleville, IL 62221AuctionAuction.com 2
- $--2 bd1 ba984 sqft7506 Melba Ln, Belleville, IL 62223AuctionAuction.com 1
- $134,9003 bd1 ba960 sqft640 Devonshire Dr, Swansea, IL 62226For SaleMLS ID #26050771, Gary H Johnston, Johnston Realty, Inc.. MARIS
- $105,0003 bd1 ba1.2k sqft1825 Bunsen Ave, Belleville, IL 62226For SaleMLS ID #26031045, Xiomara Hammontree, Coldwell Banker Brown Realtors. MARIS
- $--4 bd2 ba1.2k sqft23 Garnette Dr, Belleville, IL 62220AuctionAuction.com 1
- $155,9002 bd1 ba944 sqft109 S 38th St, Belleville, IL 62226For SaleMLS ID #26014548, Kay E Kendall, Nester Realty. MARIS
- $--1 bd1 ba1k sqft14 Lake Front Dr, Swansea, IL 62226AuctionServiceLink Auction
- $--4 bd1 ba962 sqft1301 E Main St, Belleville, IL 62220AuctionAuction.com 2
- $--3 bd1 ba1k sqft300 Bethesda Dr, Belleville, IL 62223AuctionServiceLink Auction
