Beautiful new construction in Bentwood Country Club, located on a quiet cul-de-sac. This 4-bedroom, 3-bath home offers an open-concept layout with soaring vaulted ceilings and one elegant tray ceiling in the owner's suite. Expansive windows fill the home with natural light, while the exterior showcases timeless brick and stucco finishes with modern curb appeal. Designed with high-end, non-builder-grade selections throughout, this home reflects superior craftsmanship and thoughtful detail. The spacious owner's retreat features a spa-inspired bath and generous walk-in closet. Construction is underway, offering the opportunity to own a brand-new custom-quality home in one of the area's most desirable neighborhoods.
Pending
$744,900
1826 Castle Pnes, San Angelo, TX 76903
4beds
2,932sqft
Single Family Residence
Built in 2026
0.66 Acres Lot
$-- Zestimate®
$254/sqft
$-- HOA
What's special
Modern curb appealGenerous walk-in closetHigh-end non-builder-grade selections throughoutSoaring vaulted ceilingsSpa-inspired bathOpen-concept layout
- 214 days
- 28
- 0
Zillow last checked:
Listing updated:
Listed by:
Kaleb Nance 432-214-6260,
Pitcock Properties
Source: San Angelo AOR,MLS#: 131688
Facts & features
Interior
Bedrooms & bathrooms
- Bedrooms: 4
- Bathrooms: 3
- Full bathrooms: 3
Primary bedroom
- Area: 224 Square Feet
- Dimensions: 16.0000 x 14.0000
Bedroom 2
- Area: 208 Square Feet
- Dimensions: 16.0000 x 13.0000
Bedroom 3
- Area: 204 Square Feet
- Dimensions: 12.0000 x 17.0000
Bedroom 4
- Area: 154 Square Feet
- Dimensions: 11.0000 x 14.0000
Dining room
- Area: 180 Square Feet
- Dimensions: 18.0000 x 10.0000
Kitchen
- Area: 216 Square Feet
- Dimensions: 18.0000 x 12.0000
Living room
- Area: 360 Square Feet
- Dimensions: 20.0000 x 18.0000
Other
- Area: 108 Square Feet
- Dimensions: 9.0000 x 12.0000
Heating
- Central, Electric
Cooling
- Central Air, Electric
Appliances
- Included: Built-In Electric Oven, Built-In Gas Oven, Dishwasher, Disposal, Gas Range, Microwave, Refrigerator, Vented Exhaust Fan
- Laundry: Electric Dryer Hookup, Gas Dryer Hookup, Laundry Room, Washer Hookup
Features
- Pantry, Smart Thermostat, Quartz Counters, Split Bedroom Floorplan, Ceiling Fan(s)
- Flooring: Carpet, Simulated Wood, Tile
- Has basement: No
- Has fireplace: Yes
- Fireplace features: Gas Log, Living Room
Interior area
- Total structure area: 2,932
- Total interior livable area: 2,932 sqft
Video & virtual tour
Property
Parking
- Total spaces: 4
- Parking features: Attached, Carport, Garage, Garage Door Opener
- Garage spaces: 2
- Carport spaces: 2
- Covered spaces: 4
Features
- Levels: One
- Patio & porch: Patio, Covered Patio
Lot
- Size: 0.66 Acres
- Dimensions: .308 Acres
- Features: Cul-De-Sac, Sprinklers In Front, Sprinklers In Rear
Details
- Parcel number: R000105600
Construction
Type & style
- Home type: SingleFamily
- Property subtype: Single Family Residence
Materials
- Brick, Stucco
- Foundation: Slab
- Roof: Shingle
Condition
- Never Occupied
- New construction: Yes
- Year built: 2026
Utilities & green energy
- Sewer: Public Sewer
- Water: Public
Community & HOA
Community
- Security: Smoke Detector(s)
- Subdivision: Bentwood Country Club Est
HOA
- Has HOA: Yes
Location
- Region: San Angelo
Financial & listing details
- Price per square foot: $254/sqft
- Tax assessed value: $29,020
- Annual tax amount: $678
- Date on market: 2/17/2026
- Listing terms: Cash,Conventional,FHA,VA Loan
Estimated market value
Not available
Estimated sales range
Not available
Not available
Price history
| Date | Event | Price |
|---|---|---|
| 8/16/2026 | Pending sale | $744,900$254/sqft |
Source:  San Angelo AOR #131688 Report a problem San Angelo AOR #131688 Report a problem | ||
| 6/1/2026 | Price change | $744,900-1.9%$254/sqft |
Source: San Angelo AOR #131688 Report a problem | ||
| 2/18/2026 | Listed for sale | $759,000$259/sqft |
Source: San Angelo AOR #131688 Report a problem | ||
Public tax history
| Year | Property taxes | Tax assessment |
|---|---|---|
| 2025 | $678 +14.5% | $29,020 |
| 2024 | $592 -36.6% | $29,020 -38.1% |
| 2023 | $933 -10.2% | $46,910 |
| 2022 | $1,039 -8.6% | $46,910 |
| 2021 | $1,137 | $46,910 |
Find assessor info on the county website
Monthly payment
Est. payment
Payment breakdown
Explore the cost of this home by adjusting the details. Changes won't be saved.Climate risks
Neighborhood: Country Club
Nearby schools
Schools provided by the listing agent
- Elementary: Lamar
- Middle: Glenn
- High: Central
Source: San Angelo AOR. This data may not be complete. We recommend contacting the local school district to confirm school assignments for this home.



Similar homes
- $650,0004 bd3 ba3k sqft4745 Karsten Creek Dr, San Angelo, TX 76904For Sale
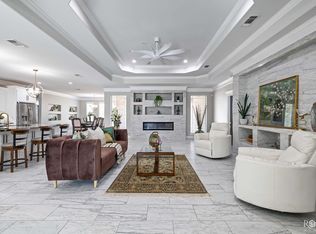 MLS ID #202323, The Herbert Group, Keller Williams Synergy. San Angelo AOR
 - $775,0004 bd3 ba2.3k sqft2029 American Legion Rd, San Angelo, TX 76904For Sale
 MLS ID #201155, Kathleen Pfluger, ERA Newlin & Company. San Angelo AOR
 - $711,0003 bd3 ba2.8k sqft5205 Riviera, San Angelo, TX 76903For Sale By Owner

- $549,0004 bd2 ba2.3k sqft4729 Karsten Creek Dr, San Angelo, TX 76904For Sale
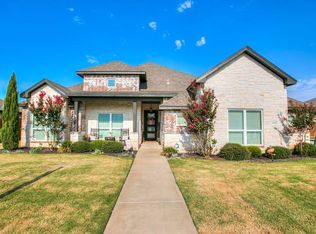 MLS ID #202188, Joseph Coronado, ERA Newlin & Company. San Angelo AOR
