Discover this 2,257 sq ft new construction home located in a gated community within Bentwood Country Club, meticulously crafted by AB Builders, offering the perfect blend of luxury and comfort. This home features 4 bedrooms and 3 bathrooms, including a private primary suite with a generously sized walk-in closet, providing a serene retreat at the end of the day. The open floor plan seamlessly connects the spacious living areas, creating an ideal space for entertaining and family gatherings. Elegant fixtures throughout the home add a touch of sophistication, while the kitchen is equipped with a built-in oven and cooktop perfect for culinary creations. Step outside to a landscaped yard with an outdoor kitchen and fireplace—perfect for enjoying friends and family. With high-end finishes, and a great location, this home offers an extraordinary lifestyle, combining luxury and privacy.
Active
$609,900
5613 King Mill Cir, San Angelo, TX 76904
4beds
2,257sqft
:
Get pre-qualified$4,565/mo
Single Family Residence
Built in 2026
7,013 Square Feet Lot
$-- Zestimate®
$270/sqft
$42/mo HOA
What's special
Landscaped yardOutdoor kitchen and fireplaceHigh-end finishesGenerously sized walk-in closetPrivate primary suite
- 166 days |
- 147 |
- 1 |
Zillow last checked:
Listing updated:
Listed by:
The Balderas Team 325-212-4236,
ERA Newlin & Company
Source: San Angelo AOR,MLS#: 131674
Facts & features
Interior
Bedrooms & bathrooms
- Bedrooms: 4
- Bathrooms: 3
- Full bathrooms: 3
Primary bedroom
- Area: 252 Square Feet
- Dimensions: 14.0000 x 18.0000
Bedroom 2
- Area: 143 Square Feet
- Dimensions: 11.0000 x 13.0000
Bedroom 3
- Area: 143 Square Feet
- Dimensions: 11.0000 x 13.0000
Bedroom 4
- Area: 143 Square Feet
- Dimensions: 11.0000 x 13.0000
Dining room
- Area: 154 Square Feet
- Dimensions: 11.0000 x 14.0000
Kitchen
- Area: 300 Square Feet
- Dimensions: 15.0000 x 20.0000
Living room
- Area: 270 Square Feet
- Dimensions: 18.0000 x 15.0000
Heating
- Natural Gas
Cooling
- Electric
Appliances
- Included: Built-In Electric Oven, Built-In Gas Oven, Cooktop, Dishwasher, Disposal
- Laundry: Electric Dryer Hookup, Gas Dryer Hookup, Laundry Room, Washer Hookup
Features
- Pantry, Quartz Counters, Split Bedroom Floorplan, Ceiling Fan(s), Smart Home
- Flooring: Vinyl
- Windows: Double Pane Windows
- Has basement: No
- Has fireplace: Yes
- Fireplace features: Living Room, Outside, Wood Burning
Interior area
- Total structure area: 2,257
- Total interior livable area: 2,257 sqft
Property
Parking
- Total spaces: 4
- Parking features: Attached, Carport, Garage, Garage Door Opener
- Attached garage spaces: 2
- Carport spaces: 2
- Covered spaces: 4
Features
- Levels: One
- Exterior features: Outdoor Kitchen
- Fencing: Privacy
Lot
- Size: 7,013 Square Feet
- Dimensions: .161
- Features: Corner Lot, Landscaped, Sprinklers In Front, Sprinklers In Rear
Details
- Parcel number: 0314050010100900
Construction
Type & style
- Home type: SingleFamily
- Property subtype: Single Family Residence
Materials
- Brick, Other
- Foundation: Slab
- Roof: Composition
Condition
- Never Occupied
- New construction: Yes
- Year built: 2026
Utilities & green energy
- Sewer: Public Sewer
- Water: Public
Community & HOA
Community
- Subdivision: Bentwood Country Club Est
HOA
- Has HOA: Yes
- HOA fee: $500 annually
Location
- Region: San Angelo
Financial & listing details
- Price per square foot: $270/sqft
- Date on market: 2/17/2026
- Listing terms: Cash,Conventional,FHA,VA Loan
Estimated market value
Not available
Estimated sales range
Not available
Not available
Price history
| Date | Event | Price |
|---|---|---|
| 2/17/2026 | Listed for sale | $609,900$270/sqft |
Source:  San Angelo AOR #131674 Report a problem San Angelo AOR #131674 Report a problem | ||
Public tax history
Tax history is unavailable.
Monthly payment
Est. payment
Payment breakdown
Explore the cost of this home by adjusting the details. Changes won't be saved.Climate risks
Neighborhood: Country Club
Nearby schools
GreatSchools rating
- 5/10Lamar Elementary SchoolGrades: K-5Distance: 1.4 mi
- 6/10Glenn Middle SchoolGrades: 6-8Distance: 2.9 mi
- 4/10Central High SchoolGrades: 8-12Distance: 5 mi
Schools provided by the listing agent
- Elementary: Lamar
- Middle: Glenn
- High: Central
Source: San Angelo AOR. This data may not be complete. We recommend contacting the local school district to confirm school assignments for this home.
- $34,050-- bd-- ba-- sqft5613 King Mill Dr, San Angelo, TX 76904Off Market
- $--7,013.16 Square Feet5613 King Mill Dr #9A, San Angelo, TX 76904Sold

- $42,710-- bd-- ba-- sqft5609 King Mill Dr, San Angelo, TX 76904Off Market
- $--8,799.12 Square Feet5609 King Mill Dr #8B, San Angelo, TX 76904Sold
- $632,9004 bd3 ba2.3k sqft5609 King Mill Cir, San Angelo, TX 76904Pending
- $36,620-- bd-- ba-- sqft5617 King Mill Dr, San Angelo, TX 76904Off Market
- $--4 bd2 ba2.1k sqft5610 King Mill Cir, San Angelo, TX 76904Sold
- $533,3002 bd2 ba2.1k sqft5665 King Mill Cir, San Angelo, TX 76904Off Market
A local agent can set up tours, give advice and negotiate with sellers.
Similar homes
- $619,9004 bd3 ba2.2k sqft1998 Beaty Rd, San Angelo, TX 76904New Construction
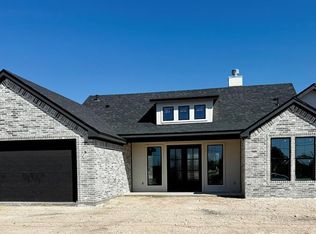 MLS ID #131675, The Balderas Team, ERA Newlin & Company. San Angelo AOR
 - $600,0004 bd3 ba2.3k sqft2033 Silver Creek Ct, San Angelo, TX 76904For Sale
 MLS ID #201111, Carla B Cole, ERA Newlin & Company. San Angelo AOR
 - $539,9004 bd4 ba2.4k sqft1954 Beaty Rd, San Angelo, TX 76904For Sale
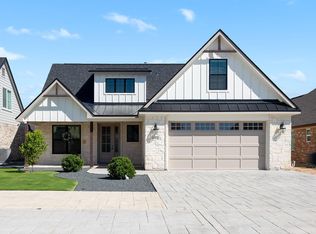 MLS ID #201086, Shawna Fague, EXIT Realty Advantage. San Angelo AOR
 - $469,0004 bd2 ba2k sqft1938 Beaty Rd, San Angelo, TX 76904For Sale
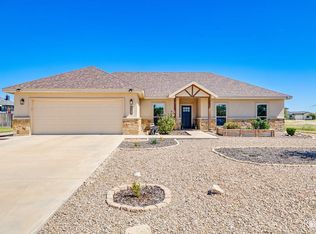 MLS ID #201015, Carol Gober, ERA Newlin & Company. San Angelo AOR
 - $549,9504 bd3 ba2.3k sqft3055 Champions Cir, San Angelo, TX 76904For SaleMLS ID #200948, LaFreta White Group, ERA Newlin & Company. San Angelo AOR
- $589,0004 bd3 ba3.2k sqft1514 Sun Valley Ln, San Angelo, TX 76904For SaleMLS ID #200892, Texas Living Realty Group, ERA Newlin & Company. San Angelo AOR
- $380,0004 bd2 ba1.9k sqft3422 Twin Mountain Dr, San Angelo, TX 76904For SaleMLS ID #201846, Texas Living Realty Group, ERA Newlin & Company. San Angelo AOR
- $479,9004 bd3 ba2.6k sqft1974 Beaty Rd, San Angelo, TX 76904For SaleMLS ID #200420, Brandie Dragt, Ultima Real Estate. San Angelo AOR
- $679,0004 bd3 ba3k sqft4745 Karsten Creek Dr, San Angelo, TX 76904For SaleMLS ID #201486, The Herbert Group, Keller Williams Synergy. San Angelo AOR
- $529,5004 bd2 ba2.1k sqft5401 Riviera Ln, San Angelo, TX 76904For SaleMLS ID #200989, The Balderas Team, ERA Newlin & Company. San Angelo AOR
- $650,0005 bd5 ba3k sqft6433 Lincoln Park Rd E, San Angelo, TX 76904For SaleMLS ID #129971, Robin Howell Tidwell, ERA Newlin & Company. San Angelo AOR
- $580,0003 bd4 ba3.2k sqft4998 Silver Creek Pass, San Angelo, TX 76904New ConstructionMLS ID #129010, Benjamin Beaver, Benjamin Beaver Real Estate. San Angelo AOR
- $524,5003 bd3 ba2.1k sqft5421 Riviera Ln, San Angelo, TX 76904New ConstructionMLS ID #201245, Benjamin Beaver, Benjamin Beaver Real Estate. San Angelo AOR
- $425,0002 bd2 ba1.7k sqft5533 Club Park Way, San Angelo, TX 76904For SaleMLS ID #201688, Leah M Kuhlmann Drennan, ERA Newlin & Company. San Angelo AOR
- $499,9994 bd3 ba1.7k sqft5317 Riviera Ln, San Angelo, TX 76904For SaleMLS ID #200829, Pugh Property Team, ERA Newlin & Company. San Angelo AOR
- $635,0005 bd3 ba2.4k sqft7883 Becca Rd, San Angelo, TX 76904For SaleMLS ID #201583, Scott Allison, Scott Allison Real Estate. San Angelo AOR
- $439,9004 bd2 ba1.9k sqft5034 Shefflera Dr, San Angelo, TX 76904New ConstructionMLS ID #201834, Brandie Dragt, Ultima Real Estate. San Angelo AOR
- $464,9003 bd2 ba1.9k sqft2002 Silver Creek Ct, San Angelo, TX 76904For SaleMLS ID #201680, Nada Huey, Berkshire Hathaway Home Servic. San Angelo AOR
- $594,9005 bd5 ba2.6k sqft211 Calypso Ln, San Angelo, TX 76905New ConstructionMLS ID #201512, The AGENTcy Group, Real Broker, LLC. San Angelo AOR
- $439,0004 bd2 ba2k sqft7610 Aspen Ave, San Angelo, TX 76904For SaleMLS ID #200323, Benjamin Beaver, Benjamin Beaver Real Estate. San Angelo AOR
