Welcome to this stunning 2,344 sq ft new construction home built by AB Builders, nestled in the exclusive, gated community within Bentwood Country Club. This residence features 4 spacious bedrooms and 3 bathrooms, offering an ideal split bedroom layout for privacy and comfort. The open floor plan combines style and functionality, perfect for entertaining and daily living. The heart of the home is the living area, seamlessly flowing into a the kitchen complete with modern finishes, built-in cooktop and oven, and ample counter space. Adjacent to the living and dining areas, you'll find an impressive outdoor kitchen and fireplace, perfect for grilling and dining while overlooking the beautifully landscaped yard. Call us for a showing!
Pending w/contingency
$632,900
5609 King Mill Cir, San Angelo, TX 76904
4beds
2,344sqft
:
Get pre-qualified$4,689/mo
Single Family Residence
Built in 2026
8,712 Square Feet Lot
$-- Zestimate®
$270/sqft
$42/mo HOA
What's special
Modern finishesBeautifully landscaped yardAmple counter spaceBuilt-in cooktop and oven
- 161 days |
- 91 |
- 1 |
Zillow last checked:
Listing updated:
Listed by:
The Balderas Team 325-212-4236,
ERA Newlin & Company
Source: San Angelo AOR,MLS#: 131673
Facts & features
Interior
Bedrooms & bathrooms
- Bedrooms: 4
- Bathrooms: 3
- Full bathrooms: 3
Primary bedroom
- Area: 238 Square Feet
- Dimensions: 17.0000 x 14.0000
Bedroom 2
- Area: 156 Square Feet
- Dimensions: 12.0000 x 13.0000
Bedroom 3
- Area: 156 Square Feet
- Dimensions: 12.0000 x 13.0000
Bedroom 4
- Area: 132 Square Feet
- Dimensions: 11.0000 x 12.0000
Dining room
- Area: 143 Square Feet
- Dimensions: 11.0000 x 13.0000
Kitchen
- Area: 187 Square Feet
- Dimensions: 11.0000 x 17.0000
Living room
- Area: 360 Square Feet
- Dimensions: 20.0000 x 18.0000
Heating
- Natural Gas
Cooling
- Electric
Appliances
- Included: Built-In Electric Oven, Built-In Gas Oven, Cooktop, Dishwasher, Disposal
- Laundry: Electric Dryer Hookup, Gas Dryer Hookup, Laundry Room, Washer Hookup
Features
- Pantry, Quartz Counters, Split Bedroom Floorplan, Ceiling Fan(s), Smart Home
- Flooring: Vinyl
- Windows: Double Pane Windows
- Has basement: No
- Has fireplace: Yes
- Fireplace features: Living Room, Outside, Wood Burning
Interior area
- Total structure area: 2,344
- Total interior livable area: 2,344 sqft
Property
Parking
- Total spaces: 4
- Parking features: Attached, Carport, Garage, Garage Door Opener
- Attached garage spaces: 2
- Carport spaces: 2
- Covered spaces: 4
Features
- Levels: One
- Exterior features: Outdoor Kitchen
- Fencing: Privacy
Lot
- Size: 8,712 Square Feet
- Dimensions: .202
- Features: Interior Lot, Sprinklers In Front, Sprinklers In Rear
Details
- Parcel number: 0314050010100810
Construction
Type & style
- Home type: SingleFamily
- Property subtype: Single Family Residence
Materials
- Brick, Other
- Foundation: Slab
- Roof: Composition
Condition
- Never Occupied
- New construction: Yes
- Year built: 2026
Utilities & green energy
- Sewer: Public Sewer
- Water: Public
Community & HOA
Community
- Subdivision: Bentwood Country Club Est
HOA
- Has HOA: Yes
- HOA fee: $500 annually
Location
- Region: San Angelo
Financial & listing details
- Price per square foot: $270/sqft
- Date on market: 2/17/2026
- Listing terms: Cash,Conventional,FHA,VA Loan
Estimated market value
Not available
Estimated sales range
Not available
Not available
Price history
| Date | Event | Price |
|---|---|---|
| 7/26/2026 | Pending sale | $632,900$270/sqft |
Source:  San Angelo AOR #131673 Report a problem San Angelo AOR #131673 Report a problem | ||
| 2/17/2026 | Listed for sale | $632,900$270/sqft |
Source: San Angelo AOR #131673 Report a problem | ||
Public tax history
Tax history is unavailable.
Monthly payment
Est. payment
Payment breakdown
Explore the cost of this home by adjusting the details. Changes won't be saved.Climate risks
Neighborhood: Country Club
Nearby schools
GreatSchools rating
- 5/10Lamar Elementary SchoolGrades: K-5Distance: 1.4 mi
- 6/10Glenn Middle SchoolGrades: 6-8Distance: 2.9 mi
- 4/10Central High SchoolGrades: 8-12Distance: 5 mi
Schools provided by the listing agent
- Elementary: Lamar
- Middle: Glenn
- High: Central
Source: San Angelo AOR. This data may not be complete. We recommend contacting the local school district to confirm school assignments for this home.
- $550,6002 bd2 ba2.1k sqft5665 King Mill Cir, San Angelo, TX 76904Off Market

- $--4 bd2 ba2.1k sqft5610 King Mill Cir, San Angelo, TX 76904Sold
- $609,9004 bd3 ba2.2k sqft5613 King Mill Cir, San Angelo, TX 76904New Construction
- $42,710-- bd-- ba-- sqft5609 King Mill Dr, San Angelo, TX 76904Off Market
- $--8,799.12 Square Feet5609 King Mill Dr #8B, San Angelo, TX 76904Sold
- $549,3002 bd2 ba2.1k sqft5665 King Mill Dr, San Angelo, TX 76904Off Market
- $34,050-- bd-- ba-- sqft5613 King Mill Dr, San Angelo, TX 76904Off Market
- $--7,013.16 Square Feet5613 King Mill Dr #9A, San Angelo, TX 76904Sold
A local agent can set up tours, give advice and negotiate with sellers.
Similar homes
- $619,9004 bd3 ba2.2k sqft1998 Beaty Rd, San Angelo, TX 76904New Construction

 MLS ID #131675, The Balderas Team, ERA Newlin & Company. San Angelo AOR
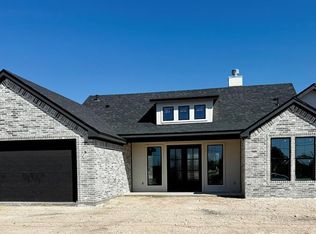
 - $609,9004 bd3 ba2.2k sqft5613 King Mill Cir, San Angelo, TX 76904New ConstructionMLS ID #131674, The Balderas Team, ERA Newlin & Company. San Angelo AOR
- $--3 bd2 ba1.9k sqft1303 Reece Rd, San Angelo, TX 76904Auction
 Auction.com 1
 - $535,0004 bd2 ba2.1k sqft5876 Bridlewood Ct, San Angelo, TX 76904For Sale
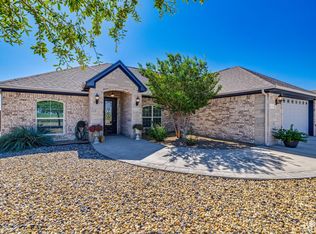 MLS ID #201793, Texas Living Realty Group, ERA Newlin & Company. San Angelo AOR
 - $600,0004 bd3 ba2.3k sqft2033 Silver Creek Ct, San Angelo, TX 76904For SaleMLS ID #201111, Carla B Cole, ERA Newlin & Company. San Angelo AOR
- $473,0004 bd2 ba2k sqft1938 Beaty Rd, San Angelo, TX 76904For SaleMLS ID #201015, Carol Gober, ERA Newlin & Company. San Angelo AOR
- $639,9003 bd3 ba2.3k sqft1722 Hudson Oaks Dr, San Angelo, TX 76904For SaleMLS ID #200617, Robin Taylor, ERA Newlin & Company. San Angelo AOR
- $499,9004 bd3 ba2.6k sqft1974 Beaty Rd, San Angelo, TX 76904For SaleMLS ID #200420, Brandie Dragt, Ultima Real Estate. San Angelo AOR
- $549,9504 bd3 ba2.3k sqft3055 Champions Cir, San Angelo, TX 76904For SaleMLS ID #200948, LaFreta White Group, ERA Newlin & Company. San Angelo AOR
- $529,5004 bd2 ba2.1k sqft5401 Riviera Ln, San Angelo, TX 76904For SaleMLS ID #200989, The Balderas Team, ERA Newlin & Company. San Angelo AOR
- $635,0005 bd3 ba2.4k sqft7883 Becca Rd, San Angelo, TX 76904For SaleMLS ID #201583, Scott Allison, Scott Allison Real Estate. San Angelo AOR
- $425,0002 bd2 ba1.7k sqft5533 Club Park Way, San Angelo, TX 76904For SaleMLS ID #201688, Leah M Kuhlmann Drennan, ERA Newlin & Company. San Angelo AOR
- $539,0003 bd2 ba2.6k sqft4309 Brook Hollow Ln, San Angelo, TX 76904For SaleMLS ID #201439, Scott Allison, Scott Allison Real Estate. San Angelo AOR
- $524,5003 bd3 ba2.1k sqft5421 Riviera Ln, San Angelo, TX 76904New ConstructionMLS ID #201245, Benjamin Beaver, Benjamin Beaver Real Estate. San Angelo AOR
- $580,0003 bd4 ba3.2k sqft4998 Silver Creek Pass, San Angelo, TX 76904New ConstructionMLS ID #129010, Benjamin Beaver, Benjamin Beaver Real Estate. San Angelo AOR
- $725,0005 bd4 ba2.9k sqft7152 Club Creek Ln, San Angelo, TX 76904For SaleMLS ID #129490, Jana Thomason, Angelo Home Team. San Angelo AOR
- $485,0004 bd3 ba2.6k sqft3901 Margaret Ln, San Angelo, TX 76904For SaleMLS ID #128555, Scott Allison, Scott Allison Real Estate. San Angelo AOR
- $409,0004 bd2 ba2.1k sqft4129 Autumnwood Trl, San Angelo, TX 76904For SaleMLS ID #201559, Victor Vasquez, ERA Newlin & Company. San Angelo AOR
- $394,9004 bd2 ba1.9k sqft3422 Twin Mountain Dr, San Angelo, TX 76904For SaleMLS ID #131750, Texas Living Realty Group, ERA Newlin & Company. San Angelo AOR
- $519,9004 bd3 ba2.5k sqft201 Burlington Rd, San Angelo, TX 76901For SaleMLS ID #201434, Alexandra Duran, eXp Realty LLC. San Angelo AOR
