Welcome to Indigo Sky, a new townhome community in Minden, Nevada. With convenient access to Highway 395, Indigo Sky will combine small-town charm, modern comfort, and breathtaking mountain views all in one ideal location. Choose from two spacious floorplans, offering 1,602 and 1,847 square feet of thoughtfully designed living space. Each townhome will feature contemporary finishes, open-concept layouts, and low-maintenance designs that fit perfectly with your lifestyle. Community amenities feature RV parking, dog park, and pickleball court. Nestled in the scenic Carson Valley, Indigo Sky is a short drive to the Carson Valley Swim Center, and just 6 miles from historic downtown Genoa. Love Lake Tahoe? Indigo Sky is only 21 miles from Zephyr Cove, placing you minutes from Lake Tahoe's outdoor recreation, shopping, and dining. Whether you're a first-time buyer, downsizing, or seeking a peaceful retreat close to South Lake Tahoe, Indigo Sky offers new townhomes in Minden, NV that bring you closer to the life you've been dreaming of. Explore each floorplan below and make an appointment to tour Indigo Sky today. Property taxes have yet to be assessed and shall be determined after closing by the local assessing entity. Photos are representational only.
Active
$459,990
1827 Roma Aly, Minden, NV 89423
4beds
1,847sqft
Townhouse
Built in 2026
1,306 Square Feet Lot
$-- Zestimate®
$249/sqft
$115/mo HOA
What's special
Rv parkingPickleball courtSpacious floorplansContemporary finishesThoughtfully designed living spaceLow-maintenance designsDog park
- 1 hour
- 10
- 0
Zillow last checked:
Listing updated:
Listed by:
Cassidy Angotti S.205439 775-895-7707,
D.R. Horton,
Jeanette Maiss BS.145291 775-406-0374,
D.R. Horton
Source: NNRMLS,MLS#: 260012807
Facts & features
Interior
Bedrooms & bathrooms
- Bedrooms: 4
- Bathrooms: 3
- Full bathrooms: 2
- 1/2 bathrooms: 1
Heating
- ENERGY STAR Qualified Equipment, Natural Gas
Cooling
- Central Air, ENERGY STAR Qualified Equipment
Appliances
- Included: Dishwasher, Disposal, ENERGY STAR Qualified Appliances, Gas Range, Microwave
- Laundry: Cabinets, Laundry Room, Washer Hookup
Features
- Pantry, Smart Thermostat, Walk-In Closet(s)
- Flooring: Carpet, Laminate
- Windows: Double Pane Windows, ENERGY STAR Qualified Windows, Low Emissivity Windows, Vinyl Frames
- Has fireplace: No
- Common walls with other units/homes: 1 Common Wall
Interior area
- Total structure area: 1,847
- Total interior livable area: 1,847 sqft
Property
Parking
- Total spaces: 2
- Parking features: Attached, Garage, Garage Door Opener
- Attached garage spaces: 2
Features
- Levels: Two
- Stories: 2
- Patio & porch: Uncovered, Patio
- Exterior features: None
- Spa features: None
- Fencing: None
Lot
- Size: 1,306 Square Feet
- Features: Level, Sprinklers In Front
Details
- Additional structures: None
- Parcel number: 132030514022
- Zoning: MFR
- Special conditions: Other
Construction
Type & style
- Home type: Townhouse
- Property subtype: Townhouse
Materials
- Insulation - Batts, Insulation - Blown-In, Stucco
- Foundation: Slab
- Roof: Pitched,Tile
Condition
- New construction: Yes
- Year built: 2026
Details
- Builder name: D.R. Horton
Utilities & green energy
- Sewer: Public Sewer
- Water: Public
- Utilities for property: Cable Available, Electricity Available, Internet Available, Natural Gas Available, Phone Available, Sewer Connected, Water Connected, Underground Utilities
Community & HOA
Community
- Features: Pickleball Court
- Security: Carbon Monoxide Detector(s), Keyless Entry, Smoke Detector(s)
- Subdivision: Monte Vista
HOA
- Has HOA: Yes
- HOA fee: $115 monthly
- HOA name: Monte Vista Townhomes Homeowners Association
Location
- Region: Minden
Financial & listing details
- Price per square foot: $249/sqft
- Annual tax amount: $832
- Date on market: 10/6/2026
- Listing terms: 1031 Exchange,Cash,Conventional,FHA,VA Loan
Estimated market value
Not available
Estimated sales range
Not available
Not available
Price history
| Date | Event | Price |
|---|---|---|
| 10/6/2026 | Listed for sale | $459,990$249/sqft |
Source:  NNRMLS #260012807 Report a problem NNRMLS #260012807 Report a problem | ||
Public tax history
Tax history is unavailable.
Monthly payment
Est. payment
Payment breakdown
Explore the cost of this home by adjusting the details. Changes won't be saved.Climate risks
Neighborhood: 89423
Nearby schools
Schools provided by the listing agent
- Elementary: Minden
- Middle: Carson Valley
- High: Douglas
Source: NNRMLS. This data may not be complete. We recommend contacting the local school district to confirm school assignments for this home.

Similar homes
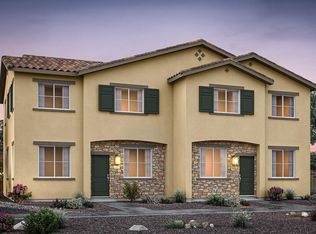
- $454,9903 bd3 ba1.6k sqft1890 Bella Rosa Aly, Minden, NV 89423Active
 NNRMLS
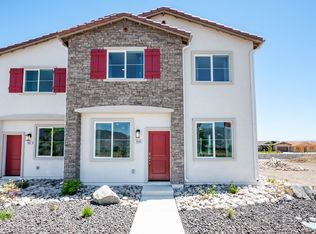
 - from $459,9904 bd3 ba1.8k sqftColorado Plan, Indigo Sky, Minden, NV 89423New Construction
 DR Horton
 - $449,9903 bd3 ba1.6k sqft1874 Bella Rosa Aly, Minden, NV 89423Active
 NNRMLS
 - from $449,9903 bd3 ba1.6k sqftReece Plan, Indigo Sky, Minden, NV 89423New Construction
 DR Horton
 - $474,0003 bd2 ba1.4k sqft1163 White Oak Loop, Minden, NV 89423ActiveMLS ID #260010271, Samuel Whiteside, RE/MAX Realty Affiliates. NNRMLS
- $549,5004 bd3 ba2.1k sqft849 Furlong Dr Lot 43, Minden, NV 89423ActiveMLS ID #260011864, Patricia Norton, Dickson Realty - Damonte Ranch. NNRMLS
- $499,9003 bd3 ba2.1k sqft875 Furlong Dr #33, Minden, NV 89423ActiveNNRMLS
- $553,6004 bd3 ba2.1k sqft853 Furlong Dr Lot 42, Minden, NV 89423ActiveNNRMLS
- $519,2753 bd3 ba2.1k sqft867 Furlong Dr Lot 36, Minden, NV 89423ActiveNNRMLS
- $509,0003 bd3 ba1.5k sqft1642 W Minden Village Loop, Minden, NV 89423ActiveMLS ID #260008522, Michele Lucero, Real Broker LLC. NNRMLS
- $460,0002 bd2 ba1.3k sqft1793 Mahogany Cir, Minden, NV 89423ActiveMLS ID #260010875, Savannah Watterson, Coldwell Banker Select RE M. NNRMLS
- $439,0003 bd2 ba1.5k sqft1700 Mackland Ave, Minden, NV 89423ActiveMLS ID #260011745, Beth Nitz, Dickson Realty - Damonte Ranch. NNRMLS
- $554,0003 bd2 ba1.8k sqft1784 Lantana Dr, Minden, NV 89423ActiveMLS ID #260011069, Lori Entner, Coldwell Banker Select RE CC. NNRMLS
- $529,4003 bd3 ba2.1k sqft857 Furlong Dr Lot 40, Minden, NV 89423ActiveNNRMLS
- $519,2753 bd3 ba2.1k sqft847 Furlong Dr Lot 44, Minden, NV 89423ActiveMLS ID #260011767, Patricia Norton, Dickson Realty - Damonte Ranch. NNRMLS
- $519,2753 bd3 ba2.1k sqft845 Furlong Dr Lot 45, Minden, NV 89423ActiveMLS ID #260011765, Patricia Norton, Dickson Realty - Damonte Ranch. NNRMLS
- $559,0003 bd3 ba2.1k sqft843 Furlong Dr Lot 46, Minden, NV 89423ActiveMLS ID #260008702, Patricia Norton, Dickson Realty - Damonte Ranch. NNRMLS
