Lovely Ranch home totally gutted, renovated, oversized backyard on nearly 1/4 of an acre. Perfect for the in-town buyer seeking to move into an up and coming area. The City of Atlanta is committed to developing 200 plus acres and the seller has built and renovated approximately 6 homes in Thomasville Heights & Counting! This lovely ranch home features LVP flooring throughout, an open floor plan, granite counter tops in kitchen and bathrooms, tile surrounding shower and tub in bathroom, owners suite, spacious owners bathroom and stainless steel appliances and comes with seller 1 year builder warranty. PLUS NO HOA fees or HOA restrictions. Enjoy the large backayrd, perfect for an accessory dwelling unit which equates to an extra income opportunity. Includes up to $45,000 in homebuyer subsidy for eligible buyers to assist with down payment and closing costs, PLUS seller is contributing up to 3.5% in seller concessions. Wondering if you qualify, lets talk. Neighborhood amenities include recreational facility w/ pool, kids play area, workout and stretch area and walking trails. Perfect community to bike ride as well. Enjoy the NEW Halidom Eatery with delicious food, along with Aldi and Kroger grocery stores within 1-2 miles. As you travel North on Moreland Ave towards I-20, you will find additional restaurants, including trendy East Atlanta Village. As you turn left on McDonough Blvd from the community and approach Blvd, slow down for all of the construction crews. There is so much growth in South East Atlanta. So many options to make this home the most smart home purchase with all of the funds; BUY DOWN Your RATE, REDUCE YOUR LOAN PRINCIPAL!! Call Today to confirm the best option for you!
Active
$285,000
1827 Thomasville Dr SE, Atlanta, GA 30315
2beds
984sqft
Single Family Residence
Built in 1967
9,496 Square Feet Lot
$279,600 Zestimate®
$290/sqft
$-- HOA
What's special
Open floor planStainless steel appliancesLovely ranch homeOwners suiteSpacious owners bathroomLvp flooring throughout
- 87 days |
- 125 |
- 4 |
Zillow last checked:
Listing updated:
Listed by:
Renee E Giles Renee Giles,
BHHS Georgia Properties
Source: GAMLS,MLS#: 10768396
Facts & features
Interior
Bedrooms & bathrooms
- Bedrooms: 2
- Bathrooms: 2
- Full bathrooms: 2
- Main level bathrooms: 2
- Main level bedrooms: 2
Rooms
- Room types: Other
Dining room
- Features: Dining Rm/Living Rm Combo
Kitchen
- Features: Solid Surface Counters
Heating
- None
Cooling
- Electric, Ceiling Fan(s), Heat Pump
Appliances
- Included: Dishwasher, Electric Water Heater, Microwave, Refrigerator, Disposal
- Laundry: Laundry Closet
Features
- Double Vanity, Tile Bath
- Flooring: Vinyl
- Windows: Double Pane Windows
- Basement: Crawl Space
- Number of fireplaces: 1
- Fireplace features: Other
- Common walls with other units/homes: No Common Walls
Interior area
- Total structure area: 984
- Total interior livable area: 984 sqft
- Finished area above ground: 984
- Finished area below ground: 0
Property
Parking
- Total spaces: 3
- Parking features: Kitchen Level, Assigned
Accessibility
- Accessibility features: Other
Features
- Levels: One
- Stories: 1
- Patio & porch: Deck, Porch
- Fencing: Chain Link,Back Yard
Lot
- Size: 9,496 Square Feet
- Features: Sloped
Details
- Parcel number: 14 000700050702
Construction
Type & style
- Home type: SingleFamily
- Architectural style: Ranch
- Property subtype: Single Family Residence
Materials
- Brick
- Foundation: Pillar/Post/Pier, Block
- Roof: Composition
Condition
- Updated/Remodeled
- New construction: No
- Year built: 1967
Details
- Warranty included: Yes
Utilities & green energy
- Sewer: Public Sewer
- Water: Public
- Utilities for property: Electricity Available, Sewer Available, Phone Available, Underground Utilities, Water Available, Cable Available
Green energy
- Energy efficient items: Thermostat, Water Heater
Community & HOA
Community
- Features: Park, Playground, Pool, Street Lights
- Security: Smoke Detector(s)
- Subdivision: Thomasville Heights
HOA
- Has HOA: No
- Services included: None
Location
- Region: Atlanta
Financial & listing details
- Price per square foot: $290/sqft
- Tax assessed value: $111,800
- Annual tax amount: $1,875
- Date on market: 5/20/2026
- Cumulative days on market: 87 days
- Listing agreement: Exclusive Right To Sell
- Listing terms: FHA,Conventional,Cash,VA Loan
- Electric utility on property: Yes
Estimated market value
$279,600
$266,000 - $294,000
$1,626/mo
Price history
| Date | Event | Price |
|---|---|---|
| 5/20/2026 | Listed for sale | $285,000-3.4%$290/sqft |
Source:  GAMLS #10768396 Report a problem GAMLS #10768396 Report a problem | ||
| 5/5/2026 | Listing removed | $295,000$300/sqft |
Source: GAMLS #10684163 Report a problem | ||
| 2/3/2026 | Listed for sale | $295,000$300/sqft |
Source: GAMLS #10684163 Report a problem | ||
| 2/1/2026 | Listing removed | $295,000$300/sqft |
Source: GAMLS #10631115 Report a problem | ||
| 12/29/2025 | Price change | $295,000-1.7%$300/sqft |
Source: GAMLS #10631115 Report a problem | ||
| 10/24/2025 | Listed for sale | $300,000+156.4%$305/sqft |
Source: GAMLS #10631115 Report a problem | ||
| 6/26/2025 | Sold | $117,000+1.7%$119/sqft |
Source: Public Record Report a problem | ||
| 6/4/2025 | Listed for sale | $115,000$117/sqft |
Source: GAMLS #10492944 Report a problem | ||
| 5/17/2025 | Listing removed | $115,000$117/sqft |
Source: GAMLS #10492944 Report a problem | ||
| 4/12/2025 | Price change | $115,000+9.5%$117/sqft |
Source: GAMLS #10492944 Report a problem | ||
| 4/3/2025 | Listed for sale | $105,000-16%$107/sqft |
Source: GAMLS #10492944 Report a problem | ||
| 11/29/2024 | Listing removed | $125,000$127/sqft |
Source: GAMLS #10408248 Report a problem | ||
| 11/26/2024 | Listed for sale | $125,000$127/sqft |
Source: GAMLS #10408248 Report a problem | ||
Public tax history
| Year | Property taxes | Tax assessment |
|---|---|---|
| 2025 | $1,829 -27.8% | $44,720 -27.7% |
| 2024 | $2,533 +28.3% | $61,880 |
| 2023 | $1,974 +30.1% | $61,880 +65.1% |
| 2022 | $1,517 +38.9% | $37,480 +39% |
| 2021 | $1,092 +34.6% | $26,960 +37.6% |
| 2020 | $811 -16.3% | $19,600 +1.9% |
| 2019 | $969 | $19,240 +70% |
| 2018 | $969 | $11,320 +76.9% |
| 2017 | $969 +24.7% | $6,400 |
| 2016 | $777 +0.9% | $6,400 |
| 2015 | $770 +9932% | $6,400 |
| 2014 | $8 | $6,400 +58.4% |
| 2013 | -- | $4,040 |
| 2012 | $5 | $4,040 -83.5% |
| 2011 | -- | $24,520 -8.5% |
| 2010 | $26 | $26,800 |
| 2009 | -- | $26,800 -10.4% |
| 2008 | -- | $29,920 |
| 2007 | -- | $29,920 +23% |
| 2005 | -- | $24,320 +1.3% |
| 2004 | $29 -0.6% | $24,000 +3.3% |
| 2003 | $30 | $23,240 +6.8% |
| 2002 | -- | $21,760 +8.4% |
| 2001 | $18 | $20,080 |
Find assessor info on the county website
Monthly payment
Est. payment
Payment breakdown
Explore the cost of this home by adjusting the details. Changes won't be saved.Climate risks
Neighborhood: Thomasville Heights
Nearby schools
GreatSchools rating
- 4/10Slater Elementary SchoolGrades: PK-5Distance: 2.3 mi
- 5/10Price Middle SchoolGrades: 6-8Distance: 1.8 mi
- 1/10Carver High SchoolGrades: 9-12Distance: 2.2 mi
Schools provided by the listing agent
- Elementary: Slater
- Middle: Price
- High: Carver
Source: GAMLS. This data may not be complete. We recommend contacting the local school district to confirm school assignments for this home.
- $108,2003 bd1 ba925 sqft1819 Thomasville Dr SE, Atlanta, GA 30315Off Market
- $128,2003 bd1 ba1k sqft1835 Thomasville Dr SE, Atlanta, GA 30315Off Market
- $140,6003 bd2 ba925 sqft1813 Thomasville Dr SE, Atlanta, GA 30315Off Market
- $109,5003 bd1 ba989 sqft1877 Goddard St SE, Atlanta, GA 30315Off Market
- $148,6003 bd1 ba961 sqft1885 Goddard St SE, Atlanta, GA 30315Off Market
- $101,9003 bd1 ba955 sqft1884 Lathrop St SE, Atlanta, GA 30315Off Market
- $140,1003 bd1 ba940 sqft1906 Lathrope St SE, Atlanta, GA 30315Off Market
- $107,4003 bd1 ba961 sqft1871 Goddard St SE, Atlanta, GA 30315Off Market
A local agent can set up tours, give advice and negotiate with sellers.
Similar homes
- $259,0003 bd2 ba1.2k sqft1999 Fremont St SE, Atlanta, GA 30315Active
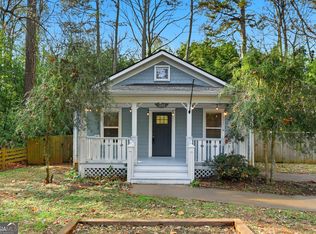
 MLS ID #10777111, Savanna St Clair, Keller Williams Realty. GAMLS
 - $290,0003 bd2 ba1k sqft2762 Connally Dr SW, Atlanta, GA 30311Active
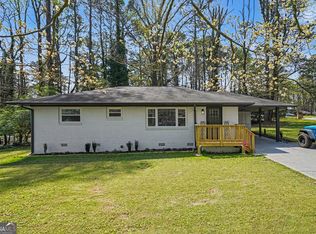 MLS ID #10715840, Mark Spain, Mark Spain Real Estate. GAMLS
 - $279,9003 bd2 ba1k sqft320 Camfield Ct SW, Atlanta, GA 30310Active
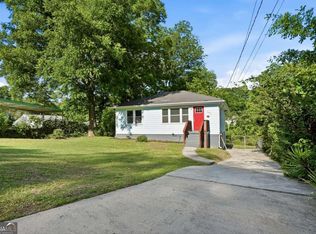 MLS ID #10764799, Livian Ascend, Keller Williams Realty North Atlanta. GAMLS
 - $319,0003 bd2 ba1.1k sqft1026 Astor Ave SW, Atlanta, GA 30310Active
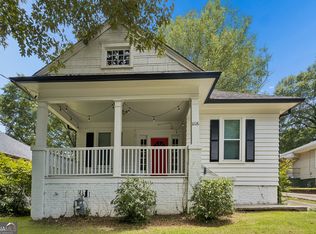 MLS ID #10797432, Hanifa McGaffie, 14th & Luxe Realty. GAMLS
 - $299,0003 bd2 ba1.1k sqft599 Westmeath Dr SW, Atlanta, GA 30310ActiveMLS ID #10777742, Maylinth Chacon, eXp Realty. GAMLS
- $309,0002 bd2 ba1.4k sqft1048 Garibaldi St SW, Atlanta, GA 30310ActiveMLS ID #10806691, Caprice Little, HomeSmart. GAMLS
- $274,9003 bd2 ba1.1k sqft1875 Creekside Ct, Decatur, GA 30032ActiveMLS ID #10735807, Kelley Kesterson, Pathfinder Realty. GAMLS
- $274,9003 bd2 ba1k sqft2100 Tiger Flowers Dr NW, Atlanta, GA 30314ActiveMLS ID #10796509, O.Christy Akinropo, Leaders Realty, Inc.. GAMLS
- $284,5004 bd2 ba1.4k sqft1836 Cindy Dr, Decatur, GA 30032ActiveMLS ID #10790895, Pilar Brito, Keller Williams Realty Atl. Partners. GAMLS
- $265,0003 bd2 ba1k sqft2912 Palm Dr, East Pt, GA 30344ActiveMLS ID #10782129, Paige Hardy, BHHS Georgia Properties. GAMLS
- $349,9003 bd3 ba1.4k sqft1106 Ira St SW, Atlanta, GA 30310ActiveMLS ID #10819972, Felicia D Hicks, Essence Unlimited, Inc.. GAMLS
- $270,0002 bd2 ba1.1k sqft721 Fayetteville Rd SE #601, Atlanta, GA 30316ActiveMLS ID #10742258, Diana Dandridge, HomeSmart. GAMLS
- $269,0003 bd2 ba1.1k sqft678 Commercial Ave NW, Atlanta, GA 30318ActiveMLS ID #10815637, Justin Landis, Bolst, Inc.. GAMLS
- $319,5003 bd3 ba1.4k sqft1174 Princess Ave SW, Atlanta, GA 30310ActiveMLS ID #10695244, Don Montilla, Ascending Realty. GAMLS
- $260,0003 bd2 ba1.4k sqft1963 Headland Dr, East Pt, GA 30344ActiveMLS ID #10703027, Rhonda Duffy, Duffy Realty. GAMLS
- $244,9004 bd2 ba1.1k sqft1799 Shirley St SW, Atlanta, GA 30310ActiveMLS ID #10710598, Jenny Yolanda Caceres, CENTURY 21 NUWAY REALTY. GAMLS
- $245,0002 bd2 ba891 sqft220 Mount Zion Rd SW, Atlanta, GA 30354ActiveMLS ID #10696608, Mark Spain, Mark Spain Real Estate. GAMLS
- $340,0003 bd2 ba1.3k sqft1579 Mozley Pl SW, Atlanta, GA 30314ActiveMLS ID #10818018, Jacquelyn Griffith, Keller Williams West Atlanta. GAMLS
- $250,0003 bd2 ba1.2k sqft1621 Abner Ter NW, Atlanta, GA 30318ActiveMLS ID #10729028, Adrienne Sherwood, Bolst, Inc.. GAMLS
- $294,9005 bd4 ba1.3k sqft2680 Dunmoreland Ter, Atlanta, GA 30349ActiveMLS ID #10801059, Levi A McDonald Jr, eXp Realty. GAMLS
