$5,000 SELLER CREDIT! Modern living, perfectly placed.
This stunning 2023 corner townhouse at 1828 S Poplar Ct is designed for an active, connected lifestyle. Step outside to the High Line Canal Trail and Cook Park, and be just minutes from Cherry Creek North for top dining and shopping.
Inside, you’ll find a light-filled open floor plan, a sleek quartz kitchen, and three spacious upstairs bedrooms plus a versatile office nook—ideal for work-from-home days. An attached 2-car garage and a low $60/month HOA make it as practical as it is stylish.
Comfort, convenience, and a location that keeps up with you—this is the one.
For sale
$525,000
1828 S Poplar Court, Denver, CO 80224
3beds
1,374sqft
Townhouse
Built in 2023
1,263 Square Feet Lot
$520,500 Zestimate®
$382/sqft
$60/mo HOA
What's special
Versatile office nookThree spacious upstairs bedroomsSleek quartz kitchenLight-filled open floor plan
- 132 days |
- 224 |
- 11 |
Zillow last checked:
Listing updated:
Listed by:
Marta Arbildo 970-618-6350,
Coldwell Banker Global Luxury Denver
Source: REcolorado as distributed by MLS GRID,MLS#: 5743028
Facts & features
Interior
Bedrooms & bathrooms
- Bedrooms: 3
- Bathrooms: 3
- Full bathrooms: 2
- 1/2 bathrooms: 1
- Main level bathrooms: 2
Bedroom
- Level: Upper
Bedroom
- Level: Upper
Bedroom
- Features: Primary Suite
- Level: Upper
Bathroom
- Features: Primary Suite
- Level: Main
Bathroom
- Level: Upper
Bathroom
- Level: Main
Dining room
- Level: Main
Kitchen
- Level: Main
Laundry
- Level: Upper
Living room
- Level: Main
Heating
- Forced Air
Cooling
- Central Air
Appliances
- Included: Cooktop, Dishwasher, Disposal, Dryer, Freezer, Gas Water Heater, Microwave, Oven, Range, Refrigerator, Self Cleaning Oven, Washer
- Laundry: In Unit
Features
- Ceiling Fan(s), Eat-in Kitchen, High Ceilings, Kitchen Island, Open Floorplan, Quartz Counters, Smoke Free, Walk-In Closet(s)
- Flooring: Carpet, Tile, Vinyl
- Windows: Double Pane Windows, Window Coverings
- Basement: Crawl Space
- Number of fireplaces: 1
- Fireplace features: Electric, Living Room
- Common walls with other units/homes: End Unit,1 Common Wall
Interior area
- Total structure area: 1,374
- Total interior livable area: 1,374 sqft
- Finished area above ground: 1,374
Video & virtual tour
Property
Parking
- Total spaces: 2
- Parking features: Concrete, Dry Walled, Lighted, Oversized Door
- Attached garage spaces: 2
Features
- Levels: Two
- Stories: 2
- Entry location: Ground
- Patio & porch: Front Porch, Patio
- Exterior features: Lighting
- Fencing: Partial
Lot
- Size: 1,263 Square Feet
- Features: Corner Lot
Details
- Parcel number: 035449912
- Special conditions: Standard
Construction
Type & style
- Home type: Townhouse
- Architectural style: Contemporary
- Property subtype: Townhouse
- Attached to another structure: Yes
Materials
- Frame, Wood Siding
- Roof: Composition
Condition
- Year built: 2023
Details
- Builder name: Century Communities
Utilities & green energy
- Sewer: Public Sewer
- Water: Public
- Utilities for property: Cable Available, Electricity Connected, Natural Gas Connected
Community & HOA
Community
- Security: Carbon Monoxide Detector(s), Smart Locks, Smoke Detector(s)
- Subdivision: East Virginia Village
HOA
- Has HOA: Yes
- Amenities included: Playground
- Services included: Maintenance Grounds, Road Maintenance, Snow Removal, Trash
- HOA fee: $180 quarterly
- HOA name: East Virginia Village Metropolitan District
- HOA phone: 303-987-0835
Location
- Region: Denver
Financial & listing details
- Price per square foot: $382/sqft
- Tax assessed value: $512,000
- Annual tax amount: $7,623
- Date on market: 3/12/2026
- Listing terms: Cash,Conventional,FHA,VA Loan
- Exclusions: Staging Items
- Ownership: Individual
- Electric utility on property: Yes
- Road surface type: Paved
Estimated market value
$520,500
$494,000 - $547,000
$2,943/mo
Price history
| Date | Event | Price |
|---|---|---|
| 3/13/2026 | Listed for sale | $525,000-2.8%$382/sqft |
Source:  REcolorado as distributed by MLS GRID #5743028 Report a problem REcolorado as distributed by MLS GRID #5743028 Report a problem | ||
| 7/28/2023 | Sold | $540,110-0.8%$393/sqft |
Source: REcolorado as distributed by MLS GRID #1786721 Report a problem | ||
| 3/18/2023 | Listed for sale | $544,570$396/sqft |
Source:  Century Communities Report a problem Century Communities Report a problem | ||
Public tax history
| Year | Property taxes | Tax assessment |
|---|---|---|
| 2025 | $6,419 +431% | $32,000 +14.4% |
| 2024 | $1,209 -63.2% | $27,966 +204.8% |
| 2023 | $3,284 +809% | $9,176 -40.4% |
| 2022 | $361 | $15,391 |
Find assessor info on the county website
Monthly payment
Est. payment
Payment breakdown
Explore the cost of this home by adjusting the details. Changes won't be saved.Climate risks
Neighborhood: 80224
Nearby schools
GreatSchools rating
- 4/10Eastridge Community Elementary SchoolGrades: PK-5Distance: 2.9 mi
- 3/10Prairie Middle SchoolGrades: 6-8Distance: 3.4 mi
- 6/10Overland High SchoolGrades: 9-12Distance: 3.2 mi
Schools provided by the listing agent
- Elementary: Eastridge
- Middle: Prairie
- High: Overland
- District: Cherry Creek 5
Source: REcolorado as distributed by MLS GRID. This data may not be complete. We recommend contacting the local school district to confirm school assignments for this home.
- $541,4403 bd3 ba1.3k sqft1832 S Poplar Ct, Denver, CO 80224Sold
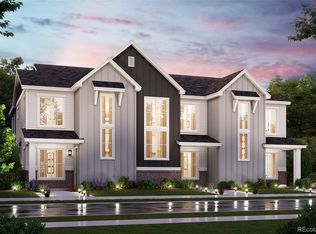
- $500,9903 bd3 ba1.3k sqft1830 S Poplar Ct, Denver, CO 80224Sold
- $463,5003 bd3 ba1.3k sqft1860 S Poplar Ct, Denver, CO 80224Off Market
- $480,0003 bd3 ba1.3k sqft1822 S Poplar Ct, Denver, CO 80224Off Market
- $458,7003 bd3 ba1.3k sqft1858 S Poplar Ct, Denver, CO 80224Off Market
- $469,1003 bd3 ba1.3k sqft1820 S Poplar Ct, Denver, CO 80224Off Market
- $480,4003 bd3 ba1.3k sqft1852 S Poplar Ct, Denver, CO 80224Off Market
- $487,7003 bd3 ba1.3k sqft1818 S Poplar Ct, Denver, CO 80224Off Market
A local agent can set up tours, give advice and negotiate with sellers.
Similar homes
- $549,9003 bd3 ba1.8k sqft4205 E Iliff Avenue #1, Denver, CO 80222For Sale

 MLS ID #4753272, Robert Tait, Engel & Volkers Denver. REcolorado as distributed by MLS GRID
 - $589,0004 bd4 ba2k sqftThe Hub at Virginia Village, Denver, CO 80222For Sale
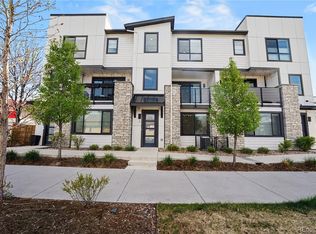 MLS ID #9843145, Jessica Thomas, Compass - Denver. REcolorado as distributed by MLS GRID
 - $475,0002 bd3 ba1.2k sqft888 S Valentia Street #17-103, Denver, CO 80247For Sale
 MLS ID #8365859, Kyle Muth, Orchard Brokerage LLC. REcolorado as distributed by MLS GRID
 - $615,0004 bd4 ba2k sqft2048 S Holly Street #5, Denver, CO 80222New Construction
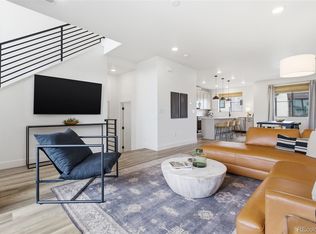 MLS ID #2758412, Kristen Mancherian, West and Main Homes Inc. REcolorado as distributed by MLS GRID
 - $525,0002 bd3 ba1.2k sqft888 S Valentia Street Bldg 11 #102, Denver, CO 80247New ConstructionREcolorado as distributed by MLS GRID
- $515,0002 bd3 ba1.4k sqft8182 E 29th Avenue, Denver, CO 80238For SaleMLS ID #1683643, Keith Combs, Kentwood Real Estate DTC, LLC. REcolorado as distributed by MLS GRID
- $544,0002 bd3 ba1.3k sqftSkyland, Denver, CO 80205For SaleMLS ID #8027640, Georgia Gallagher, LIV Sotheby's International Realty. REcolorado as distributed by MLS GRID
- $499,0003 bd3 ba1.5k sqft2089 S Vance Way, Denver, CO 80227For SaleMLS ID #2248828, Christi Corrigan, PMG Realty. REcolorado as distributed by MLS GRID
- $539,0002 bd3 ba1.3k sqft9026 E 52nd Avenue, Denver, CO 80238For SaleMLS ID #1901909, Amie Morozs, D Town Listings. REcolorado as distributed by MLS GRID
- $464,9002 bd3 ba1.3k sqft2424 Uinta Street, Denver, CO 80238For SaleMLS ID #4029015, Paul Gruber, The Edge Group LLC. REcolorado as distributed by MLS GRID
- $480,0003 bd3 ba1.5k sqft2855 W 69th Avenue, Denver, CO 80221For SaleMLS ID #7495036, Allison Gooding, Brokers Guild Homes. REcolorado as distributed by MLS GRID
- $518,0002 bd3 ba1.2k sqft1470 Wolff Street #108, Denver, CO 80204For SaleMLS ID #9022774, Melanie Yacko, Urban Realty Group Corporation. REcolorado as distributed by MLS GRID
- $524,9003 bd3 ba1.4k sqft2736 W 68th Avenue, Denver, CO 80221New ConstructionREcolorado as distributed by MLS GRID
- $569,0002 bd2 ba1.1k sqft2327 Glenarm Place #2, Denver, CO 80205For SaleMLS ID #6808033, Andrew Osiecki, Thrive Real Estate Group. REcolorado as distributed by MLS GRID
- $539,0002 bd3 ba1.3k sqft5009 S Platte River Parkway, Littleton, CO 80123For SaleMLS ID #2904883, Loy Hall, Coldwell Banker Realty 24. REcolorado as distributed by MLS GRID
- $539,9003 bd4 ba1.7k sqft2698 W 68th Avenue, Denver, CO 80221For SaleMLS ID #7994483, Eugene R Lucero, Keller Williams Realty Urban Elite. REcolorado as distributed by MLS GRID
- $530,0003 bd2 ba1.5k sqft4658 S Lisbon Court, Aurora, CO 80015For SaleMLS ID #7218264, Elizabeth Zimmermann, Redfin Corporation. REcolorado as distributed by MLS GRID
- $460,0004 bd3 ba1.8k sqft16121 Bolling Drive, Denver, CO 80239For SaleMLS ID #2602760, Amy Kriegbaum, MB Homes by Amy K. REcolorado as distributed by MLS GRID
- $497,5003 bd3 ba1.4k sqft18232 Caffey Drive, Parker, CO 80134For SaleMLS ID #6672982, Lora Colander, Keller Williams Real Estate LLC. REcolorado as distributed by MLS GRID
- $499,9003 bd3 ba1.4k sqft8450 Rizza Street #A, Littleton, CO 80129For SaleMLS ID #6412889, Tammie Love, NAV Real Estate. REcolorado as distributed by MLS GRID
