Stately. Elegant. Unspoiled. Proudly set on one of the most sought-after streets in San Marino, 1828 Warwick Rd. is a remarkable and beautifully preserved example of the grand Tudor Revival architecture that makes this neighborhood so distinctive. Designed by noted architect Glenn Elwood Smith, and with its enchanting storybook curb appeal, elegant Porte Cochere, and exquisite original craftsmanship, this extraordinary custom-built residence offers a rare opportunity to own a piece of San Marino history. Step through the magnificent quartersawn front door and into a grand arched entry, where pristine original mahogany paneling, wainscoting, built-in cabinetry, and rich architectural detailing immediately reveal the quality and artistry of the home. The formal living room is a true showpiece, featuring dramatic decorative beams and a soaring cathedral ceiling that create an impressive yet inviting sense of scale. Throughout the residence, beautiful hardwood floors, original leaded-glass casement windows, handcrafted millwork, and distinctive period details have been thoughtfully preserved. Abundant natural light fills the home, enhancing its warmth and showcasing period details at every turn. The gracious formal dining room is perfectly suited for memorable gatherings, while the spacious breakfast room provides an inviting setting for casual meals. The generously sized kitchen offers abundant cabinetry and storage, with plenty of opportunity to personalize the space.The thoughtfully designed floor plan includes one bedroom and a full bathroom on the main level, ideal for guests, extended family, or a private retreat for older children. Upstairs, three additional bedrooms, two bathrooms, and a versatile bonus space provide exceptional flexibility for today's lifestyle.Outside, the large, flat lot is a private garden oasis, beautifully enhanced by professional landscaping, mature gardens, and an open patio designed for outdoor entertaining. Whether hosting friends, enjoying a quiet afternoon in the garden, or simply appreciating the serenity of the setting, the grounds provide a wonderful extension of the home.Located within the prestigious San Marino school district, this property is closeto Valentine Elementary School, neighborhood conveniences, and the many amenities that make this community so coveted. This is a rare opportunity to own a lovingly preserved home ready to be cherished for generations to come.
For sale
Listed by: BHHS California Properties • Anne Kislingbury • 626-831-8482
$2,998,000
1828 Warwick Rd, San Marino, CA 91108
4beds
3,088sqft
Single Family Residence
Built in 1933
0.28 Acres Lot
$3,150,200 Zestimate®
$971/sqft
$-- HOA
What's special
- 16 days
- 1,941
- 192
Likely to sell faster than
Zillow last checked:
Listing updated:
Listed by:
Anne Kislingbury DRE #01927204 626-831-8482,
BHHS California Properties,
Gary Smalley DRE #01935844 626-485-9264,
BHHS California Properties
Source: CRMLS,MLS#: P1-28839 Originating MLS: California Regional MLS (Ventura & Pasadena-Foothills AORs)
Originating MLS: California Regional MLS (Ventura & Pasadena-Foothills AORs)Facts & features
Interior
Bedrooms & bathrooms
- Bedrooms: 4
- Bathrooms: 3
- Full bathrooms: 3
Rooms
- Room types: Bonus Room, Bedroom, Basement, Den, Family Room, Foyer, Living Room, Sunroom, Dining Room
Bedroom
- Features: Bedroom on Main Level
Kitchen
- Features: Kitchen Island, Solid Surface Counters
Heating
- Central
Cooling
- Central Air
Appliances
- Included: Dishwasher, Gas Cooktop, Gas Oven, Refrigerator, Sump Pump
- Laundry: Laundry Closet, In Kitchen, Stacked
Features
- Beamed Ceilings, Breakfast Bar, Separate/Formal Dining Room, High Ceilings, Solid Surface Counters, Bedroom on Main Level, Entrance Foyer
- Flooring: Wood
- Windows: Casement Window(s)
- Has basement: Yes
- Has fireplace: Yes
- Fireplace features: Family Room, Living Room
- Common walls with other units/homes: No Common Walls
Interior area
- Total interior livable area: 3,088 sqft
Video & virtual tour
Property
Parking
- Total spaces: 2
- Parking features: Driveway, Garage
- Garage spaces: 2
Features
- Levels: Two
- Stories: 2
- Patio & porch: Brick, Concrete, Open, Patio
- Pool features: None
- Spa features: None
- Fencing: Vinyl,Wood
- Park: Lacy Park
Lot
- Size: 0.28 Acres
- Features: Back Yard, Front Yard
Details
- Additional structures: Shed(s), Storage
- Parcel number: 5335017004
- Special conditions: Standard,Trust
Construction
Type & style
- Home type: SingleFamily
- Architectural style: Tudor
- Property subtype: Single Family Residence
Materials
- Plaster
- Foundation: Raised
- Roof: Fire Proof,Tile
Condition
- Year built: 1933
Utilities & green energy
- Sewer: Sewer Tap Paid
- Water: Public
- Utilities for property: Sewer Connected
Community & HOA
Community
- Features: Curbs, Park
- Security: Security System
Location
- Region: San Marino
Financial & listing details
- Price per square foot: $971/sqft
- Tax assessed value: $544,428
- Date on market: 9/15/2026
- Cumulative days on market: 16 days
- Listing terms: Cash,Conventional
Estimated market value
$3,150,200
$2.99M - $3.31M
Not available
Price history
| Date | Event | Price |
|---|---|---|
| 9/15/2026 | Listed for sale | $2,998,000$971/sqft |
Source:  CRMLS #P1-28839 Report a problem CRMLS #P1-28839 Report a problem | ||
Public tax history
| Year | Property taxes | Tax assessment |
|---|---|---|
| 2026 | -- | $544,428 +2% |
| 2025 | $7,260 +5.9% | $533,754 +2% |
| 2024 | $6,859 +1.9% | $523,289 +2% |
| 2023 | $6,733 +3.1% | $513,030 +2% |
| 2022 | $6,528 +1.8% | $502,971 +2% |
| 2021 | $6,411 +1.4% | $493,110 +1% |
| 2020 | $6,325 | $488,055 +2% |
| 2019 | $6,325 +4.4% | $478,487 +2% |
| 2018 | $6,061 | $469,106 +2% |
| 2017 | $6,061 +1.9% | $459,909 +2% |
| 2016 | $5,946 +2.8% | $450,892 +1.5% |
| 2015 | $5,787 +3% | $444,120 +2% |
| 2014 | $5,621 | $435,421 +2.5% |
| 2012 | -- | $424,957 +2% |
| 2011 | -- | $416,625 +0.8% |
| 2010 | -- | $413,512 -0.2% |
| 2009 | -- | $414,496 +2% |
| 2008 | -- | $406,370 +2% |
| 2007 | -- | $398,403 +2% |
| 2006 | -- | $390,592 |
| 2005 | -- | $390,592 +4% |
| 2004 | -- | $375,427 +1.9% |
| 2003 | -- | $368,547 +2% |
| 2002 | -- | $361,322 +4% |
| 2000 | -- | $347,294 |
Find assessor info on the county website
Monthly payment
Est. payment
Payment breakdown
Explore the cost of this home by adjusting the details. Changes won't be saved.Climate risks
Neighborhood: Lower Huntington
Similar homes
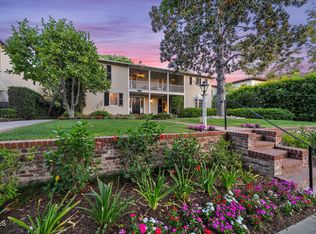
- $3,198,0005 bd4 ba3.4k sqft2500 Monterey Rd, San Marino, CA 91108For Sale
 MLS ID #AR26154513, Jodi Breneman, Douglas Elliman of California Inc.. CRMLS
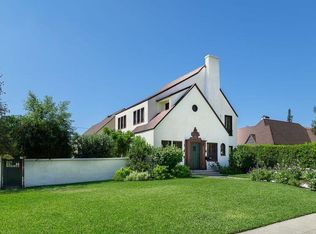
 - $3,700,0004 bd4 ba4.1k sqft1164 Adair St, San Marino, CA 91108For Sale
 MLS ID #P1-28414, Janice Lee, BHHS California Properties. CRMLS
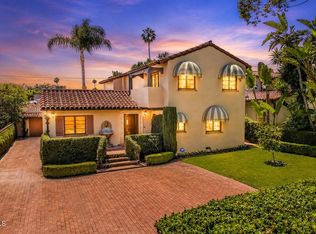
 - $2,995,0004 bd4 ba2.8k sqft2384 E Orange Grove Blvd, Pasadena, CA 91104For Sale
 MLS ID #P1-28739, Georges Rouveyrol, Sotheby's International Realty. CRMLS
 - $2,480,0004 bd4 ba1.9k sqft1659 S Oak Knoll Ave, San Marino, CA 91108For Sale
 MLS ID #P1-27870, Mei-Mei Liu, BHHS California Properties. CRMLS
