NEW CONSTRUCTION BY LONG-TIME BUILDER, ROBBIE HALE HOMES. OCTOBER COMPLETION Welcome to the 'Dakota' floor plan at Pleasant Run Estates in Lancaster, TX. This beautifully designed 1-story home offers 3 bedrooms, 2 baths, and a spacious 2-car garage, perfectly crafted for modern family living. The primary suite, bedrooms, and main living areas are conveniently spaced, offering privacy and ease of access, and a large living-dining area, perfect for entertaining. The primary suite also boasts dual closets located in the bedroom and bathroom.
Located in the charming city of Lancaster, Pleasant Run Estates provides convenient access to local attractions. Spend your weekends enjoying the trails, sports facilities, and open spaces at Lancaster Community Park, or take in the tranquility of Bear Creek Nature Park. The Lancaster Historic Town Square offers unique shopping and dining experiences, while the Cold War Air Museum provides an engaging cultural outing. Easy access to major highways ensures seamless commutes to downtown Dallas and surrounding areas.
The 'Dakota' at Pleasant Run Estates combines thoughtful design with small-town charm. Don’t miss the opportunity to make this stunning home your own—schedule your showing today! Builder pays for survey, title policy and up to $20k in closing costs.
New construction
$349,900
1828 Zeus Dr, Lancaster, TX 75134
3beds
1,817sqft
Single Family Residence
Built in 2026
6,621 Square Feet Lot
$349,400 Zestimate®
$193/sqft
$54/mo HOA
What's special
Primary suite
- 24 days
- 72
- 1
Zillow last checked:
Listing updated:
Listed by:
John Wood 0179849 972-404-9000,
Builders Realty 972-404-9000
Source: NTREIS,MLS#: 21397169
Facts & features
Interior
Bedrooms & bathrooms
- Bedrooms: 3
- Bathrooms: 2
- Full bathrooms: 2
Primary bedroom
- Features: Dual Sinks, Separate Shower, Walk-In Closet(s)
- Level: First
- Dimensions: 17 x 15
Bedroom
- Features: Walk-In Closet(s)
- Level: First
- Dimensions: 11 x 10
Bedroom
- Features: Walk-In Closet(s)
- Level: First
- Dimensions: 11 x 10
Breakfast room nook
- Level: First
- Dimensions: 11 x 8
Kitchen
- Features: Breakfast Bar, Granite Counters, Kitchen Island, Walk-In Pantry
- Level: First
- Dimensions: 11 x 11
Living room
- Level: First
- Dimensions: 20 x 19
Utility room
- Features: Utility Room
- Level: First
- Dimensions: 8 x 7
Heating
- Central, Fireplace(s), Natural Gas
Cooling
- Central Air, Ceiling Fan(s), Electric
Appliances
- Included: Dishwasher, Electric Oven, Disposal, Gas Range, Microwave, Vented Exhaust Fan
- Laundry: Washer Hookup, Electric Dryer Hookup, Laundry in Utility Room
Features
- High Speed Internet
- Flooring: Carpet, Ceramic Tile
- Has basement: No
- Number of fireplaces: 1
- Fireplace features: Gas Starter, Masonry
Interior area
- Total interior livable area: 1,817 sqft
Video & virtual tour
Property
Parking
- Total spaces: 2
- Parking features: Garage Faces Front
- Attached garage spaces: 2
Features
- Levels: One
- Stories: 1
- Patio & porch: Covered
- Pool features: None
- Fencing: Wood
Lot
- Size: 6,621 Square Feet
- Dimensions: 110 x 60
- Features: Interior Lot, Sprinkler System, Few Trees
Details
- Parcel number: 360755100K0320000
Construction
Type & style
- Home type: SingleFamily
- Architectural style: Detached
- Property subtype: Single Family Residence
Materials
- Brick, Rock, Stone
- Foundation: Slab
- Roof: Composition
Condition
- Under Construction
- New construction: Yes
- Year built: 2026
Utilities & green energy
- Sewer: Public Sewer
- Water: Public
- Utilities for property: Sewer Available, Water Available
Community & HOA
Community
- Security: Carbon Monoxide Detector(s), Smoke Detector(s)
- Subdivision: Pleasant Run Estates
HOA
- Has HOA: Yes
- Services included: Association Management
- HOA fee: $650 annually
- HOA name: Professional Propery Mgt Services
- HOA phone: 800-993-8499
Location
- Region: Lancaster
Financial & listing details
- Price per square foot: $193/sqft
- Tax assessed value: $60,000
- Annual tax amount: $1,547
- Date on market: 9/28/2026
- Cumulative days on market: 24 days
- Listing terms: Cash,Conventional
Estimated market value
$349,400
$332,000 - $367,000
$2,617/mo
Price history
| Date | Event | Price |
|---|---|---|
| 9/28/2026 | Listed for sale | $349,900$193/sqft |
Source: NTREIS #21397169 Report a problem | ||
Public tax history
| Year | Property taxes | Tax assessment |
|---|---|---|
| 2025 | $1,547 -0.2% | $60,000 |
| 2024 | $1,549 -1.9% | $60,000 |
| 2023 | $1,579 | $60,000 |
Find assessor info on the county website
Monthly payment
Est. payment
Payment breakdown
Explore the cost of this home by adjusting the details. Changes won't be saved.Climate risks
Neighborhood: Pleasant Run Estates
Nearby schools
Schools provided by the listing agent
- Elementary: Rosa Parks-Millbrook
- Middle: GW Carver 6th Grade
- High: Lancaster
- District: Lancaster ISD
Source: NTREIS. This data may not be complete. We recommend contacting the local school district to confirm school assignments for this home.
Similar homes
- $--4 bd3 ba1.9k sqft1549 Addison Dr, Lancaster, TX 75134Auction
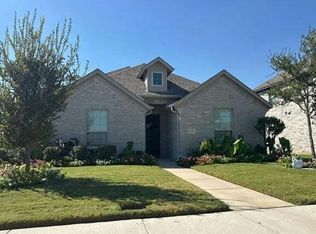 Auction.com 2
- $325,0003 bd2 ba2k sqft1505 Hermes Ln, Lancaster, TX 75134For Sale
 MLS ID #21396791, Joey Romero. NTREIS
- $--3 bd2 ba1.8k sqft4213 Saint Charles Pl, Lancaster, TX 75134Auction
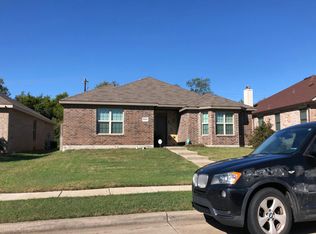 Auction.com 2
- $359,9004 bd3 ba1.9k sqft1525 Pegasus Dr, Lancaster, TX 75134New Construction
 MLS ID #21400192, John Wood. NTREIS
