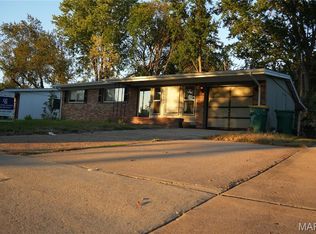
Move-in ready three-bedroom, 2.5-bathroom home located in the desirable Hathaway Park Amd neighbourhood . Inside, the home offers an inviting open-concept layout designed for easy everyday living and entertaining. The updated kitchen is equipped with sleek granite countertops and stainless-steel appliances, flowing seamlessly into the main living areas. Downstairs, expand your living space with a fully finished basement, while the exterior features a private, fully fenced-in backyard. The primary bedroom includes its own dedicated private bathroom for added comfort and privacy. This location provides everyday convenience, situated just minutes from local shopping, nearby schools, community parks, public transit options, and major roadways for an effortless commute. Schedule your private showing today!
Pending
Listed by: Entera Realty, LLC • Robert Salmons • 888-216-6364
$174,900
1829 Atmore Dr, Saint Louis, MO 63136
3beds
1,236sqft
Single Family Residence
Built in 1965
8,206 Square Feet Lot
$175,500 Zestimate®
$142/sqft
$-- HOA
What's special
Fully finished basementPrivate fully fenced-in backyardSleek granite countertopsInviting open-concept layoutUpdated kitchenStainless-steel appliances
- 1 day
- 132
- 20
Zillow last checked:
Listing updated:
Listed by:
Robert Salmons 888-216-6364,
Entera Realty, LLC
Source: MARIS,MLS#: 26070799 Originating MLS: St. Louis Association of REALTORS
Facts & features
Interior
Bedrooms & bathrooms
- Bedrooms: 3
- Bathrooms: 3
- Full bathrooms: 2
- 1/2 bathrooms: 1
- Main level bathrooms: 2
- Main level bedrooms: 3
Primary bedroom
- Features: Floor Covering: Carpeting
- Level: Main
- Area: 154
- Dimensions: 14x11
Bedroom 2
- Features: Floor Covering: Carpeting
- Level: Main
- Area: 121
- Dimensions: 11x11
Bedroom 3
- Features: Floor Covering: Carpeting
- Level: Main
- Area: 99
- Dimensions: 11x9
Dining room
- Features: Floor Covering: Carpeting
- Level: Main
- Area: 192
- Dimensions: 16x12
Kitchen
- Features: Floor Covering: Vinyl
- Level: Main
- Area: 132
- Dimensions: 12x11
Living room
- Features: Floor Covering: Carpeting
- Level: Main
- Area: 225
- Dimensions: 15x15
Heating
- Has Heating (Unspecified Type)
Cooling
- Central Air
Appliances
- Included: Cooktop, Dishwasher, Exhaust Fan, Range Hood
- Laundry: In Basement
Features
- Eat-in Kitchen, Separate Dining, Shower
- Flooring: Carpet, Laminate, Vinyl
- Doors: Sliding Doors
- Has basement: Yes
- Has fireplace: No
Interior area
- Total structure area: 1,236
- Total interior livable area: 1,236 sqft
- Finished area above ground: 1,236
- Finished area below ground: 0
Property
Parking
- Total spaces: 2
- Parking features: Attached
- Attached garage spaces: 2
Features
- Levels: One
- Patio & porch: Patio
- Exterior features: Lighting
- Fencing: Fenced
- Has view: Yes
- View description: City
Lot
- Size: 8,206 Square Feet
- Dimensions: 109 x 76 x 109 x 76
- Features: Corner Lot
Details
- Parcel number: 10G241128
- Special conditions: Standard
Construction
Type & style
- Home type: SingleFamily
- Architectural style: Traditional
- Property subtype: Single Family Residence
Materials
- Brick
- Foundation: Block
- Roof: Composition,Shingle
Condition
- Year built: 1965
Utilities & green energy
- Electric: Other
- Sewer: Public Sewer
- Water: Public
- Utilities for property: None
Community & HOA
Community
- Subdivision: Hathaway Park Amd
HOA
- Has HOA: No
Location
- Region: Saint Louis
Financial & listing details
- Price per square foot: $142/sqft
- Tax assessed value: $163,200
- Annual tax amount: $2,501
- Date on market: 11/9/2026
- Cumulative days on market: 2 days
- Listing terms: Cash,Conventional,FHA,VA Loan
- Road surface type: Asphalt, Paved
Estimated market value
$175,500
$160,000 - $191,000
$1,636/mo
Price history
| Date | Event | Price |
|---|---|---|
| 11/12/2026 | Pending sale | $174,900$142/sqft |
Source:  MARIS #26070799 Report a problem | ||
| 11/9/2026 | Listed for sale | $174,900+9.4%$142/sqft |
Source: MARIS #26070799 Report a problem | ||
| 9/21/2022 | Listing removed | -- |
Source: Zillow Rental Network Premium Report a problem | ||
| 8/23/2022 | Listed for rent | $1,635$1/sqft |
Source: Zillow Rental Network Premium Report a problem | ||
| 5/25/2022 | Sold | -- |
Source: MARIS #22011874 Report a problem | ||
| 3/4/2022 | Pending sale | $159,900$129/sqft |
Source: MARIS #22011874 Report a problem | ||
| 3/1/2022 | Listed for sale | $159,900$129/sqft |
Source: MARIS #22011874 Report a problem | ||
Public tax history
| Year | Property taxes | Tax assessment |
|---|---|---|
| 2025 | $2,501 +4.7% | $31,010 +9.3% |
| 2024 | $2,389 +0.3% | $28,370 |
| 2023 | $2,382 +33.6% | $28,370 +51.5% |
| 2022 | $1,782 +4.1% | $18,730 |
| 2021 | $1,711 -6.4% | $18,730 +3.5% |
| 2020 | $1,829 +8.8% | $18,100 |
| 2019 | $1,681 | $18,100 +21.5% |
| 2018 | $1,681 +4% | $14,900 |
| 2017 | $1,616 +1.4% | $14,900 +21.2% |
| 2016 | $1,594 +20.3% | $12,290 |
| 2015 | $1,325 | $12,290 -4.2% |
| 2014 | $1,325 -3% | $12,830 |
| 2013 | $1,366 | $12,830 -27% |
| 2012 | -- | $17,570 |
| 2011 | -- | $17,570 -15.1% |
| 2010 | $1,929 +6.3% | $20,690 |
| 2009 | $1,815 +0.8% | $20,690 -8.4% |
| 2008 | $1,801 +19.4% | $22,590 |
| 2007 | $1,509 | $22,590 +26.5% |
| 2006 | $1,509 +2.5% | $17,860 |
| 2005 | $1,471 +27.1% | $17,860 +18.5% |
| 2003 | $1,157 +2.3% | $15,070 +3.9% |
| 2002 | $1,131 +4.6% | $14,510 |
| 2001 | $1,081 | $14,510 |
Find assessor info on the county website
Monthly payment
Est. payment
Payment breakdown
Explore the cost of this home by adjusting the details. Changes won't be saved.Climate risks
Neighborhood: 63136
Nearby schools
Schools provided by the listing agent
- Elementary: Keeven Elem.
- Middle: Central Middle
- High: Hazelwood East High
Source: MARIS. This data may not be complete. We recommend contacting the local school district to confirm school assignments for this home.


Similar homes
- $--3 bd3 ba1.3k sqft11163 Pritchard Dr, Saint Louis, MO 63136AuctionAuction.com 2
- $140,0003 bd2 ba950 sqft1546 Beecher Dr, Saint Louis, MO 63136For Sale

 MLS ID #26071583, Mary Montgomery, Coldwell Banker Realty - Gundaker. MARIS
- $175,0003 bd3 ba1k sqft10544 Monarch Dr, Saint Louis, MO 63136For Sale
 MLS ID #26065561, Jabriel A Owens, Coldwell Banker Premier Group. MARIS
- $--3 bd2 ba1.4k sqft5332 Priorybrook Rd, Florissant, MO 63033Auction
 Auction.com 2
- $179,9003 bd2 ba1k sqft1808 Hudson Rd, Saint Louis, MO 63136For SaleMLS ID #26057931, Tiffany M Page, Coldwell Banker Realty - Gundaker. MARIS
- $172,0003 bd2 ba1k sqft1715 Beecher Dr, Saint Louis, MO 63136For SaleMLS ID #26056806, Delicia M Lacy, New Growth Realty LLC. MARIS
- $185,0004 bd2 ba1.7k sqft1915 Green Valley Dr, Saint Louis, MO 63136For SaleMLS ID #26063129, Matt G Millslagle, Salient Realty Group, LLC. MARIS
- $115,0003 bd1 ba980 sqft10189 Mayfair Dr, Saint Louis, MO 63136For SaleMLS ID #26071497, Jennifer Risley, Keller Williams Realty St. Louis. MARIS
- $179,8003 bd2 ba1.7k sqft10434 Canfield Dr, Saint Louis, MO 63136For SaleMLS ID #26043796, Aaron T Peters, Century 21 Broughton Team. MARIS
- $165,0003 bd2 ba1.6k sqft1542 Starlight Dr, Saint Louis, MO 63135For SaleMLS ID #26065086, Dani D Shelton, Rivers Realty. MARIS
- $169,0004 bd1 ba1.1k sqft10015 Baron Dr, Saint Louis, MO 63136For SaleMLS ID #26018234, David Nations, Keller Williams Realty St. Louis. MARIS
- $139,9004 bd3 ba1.3k sqft10441 Prince Dr, Saint Louis, MO 63136For SaleMLS ID #26071138, Josh D Killian, Avenue Real Estate Group. MARIS
- $189,0003 bd2 ba1.3k sqft2512 Dukeland Dr, Saint Louis, MO 63136For SaleMLS ID #26055780, Tammy K Derrigan, Worth Clark Realty. MARIS
- $110,0003 bd2 ba1k sqft10214 Castle Dr, Saint Louis, MO 63136For SaleMLS ID #26068272, Angela M Kittner-Brosseau, Keller Williams Realty St. Louis. MARIS
- $160,0003 bd2 ba1.1k sqft9802 Dennis Dr, Saint Louis, MO 63136For SaleMLS ID #26062359, Matt G Millslagle, Salient Realty Group, LLC. MARIS
- $139,9003 bd2 ba1.4k sqft11038 Saginaw Dr, Saint Louis, MO 63136For SaleMLS ID #26064493, Michelle E Woodland-Lidster, Mainstay Brokerage, LLC. MARIS
- $185,0003 bd2 ba1.7k sqft1204 Hobson Dr, Saint Louis, MO 63135For SaleMLS ID #26029272, Stephanie F Duffy, Coldwell Banker Realty - Gundaker. MARIS
