ON TOP OF THE WORLD!
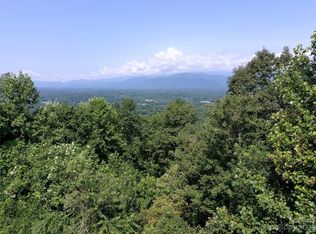
Perched on 4.36 private acres within the gated community of Grants Mountain, near Marion in the Blue Ridge Mountains of Western North Carolina, this exceptional custom log home offers unobstructed, long-range mountain views year-round. Even when the leaves return, the view remains. From the home you can see panoramic vistas all the way to Mt. Mitchell, the tallest peak east of the Mississippi. With 2,898 heated square feet, 3 bedrooms, 2 full baths, 1 half bath, and beautifully designed spaces inside and out, this is more than a mountain home. It is a true mountain retreat where you'll feel like you're "On Top of the World."
From the moment you arrive, the setting captures your attention, but it's the thoughtful details that make this home so special. The great room is anchored by a stunning floor-to-ceiling stone fireplace with a wood-burning insert, surrounded by windows that bring the mountains inside. The kitchen and dining area is large and open, filled with natural light, with a wall of windows leading out to the home's many outdoor living areas. The main-level primary suite offers a private retreat. Upstairs, two more bedrooms, a full bath, and a loft.
The lower level adds even more versatility, with a large two-car garage and a laundry/mechanical room. There is also a finished flex room with a stone-faced wet bar and home theater, plus an impressive 500 square feet of unfinished space ready for your vision. It could become a second primary suite, a game room, a fitness area, a workshop, or more living space.
Step outside and you'll understand why this home truly lives above it all. Covered porches and expansive new decking create multiple spaces to relax, entertain, or simply sit quietly and take in the scenery. Morning coffee, afternoon sunsets, evening gatherings: every moment comes with a view.
And then there's the detached two-story, three-car garage, with 32-foot-deep bays and 656 square feet on the second level. It's ideal for vehicles, outdoor toys, hobbies, or a workshop, and it offers great potential as a future accessory dwelling unit. A feature like this is rarely found on a mountain property.
Recent improvements include a new HVAC system, a basement mini split, an on-demand tankless water heater, and a whole-house water filtration and softening system with UV purification. A reverse-osmosis system provides the purest drinking water.
Despite its private mountain setting, you're only about 15 minutes from downtown Marion and I-40, 25 minutes from Lake James, and 45 minutes from Asheville. Linville Gorge, the Blue Ridge Parkway, and Pisgah National Forest are all within easy reach.
Unobstructed long-range views. Exceptional privacy. Room to breathe, relax, entertain, and create. This is mountain living at its finest, a place where the views are extraordinary, the details matter, and every day feels like a getaway.
Active
$945,000
1829 Grants Mountain Rd, Marion, NC 28752
3beds
2,998sqft
Single Family Residence
Built in 2003
4.36 Acres Lot
$883,300 Zestimate®
$315/sqft
$42/mo HOA
What's special
Large two-car garage
- 26 days
- 740
- 90
Likely to sell faster than
Zillow last checked:
Listing updated:
Listed by:
Tami Newman tami_newman@yahoo.com,
Carolina Mountain Sales
Source: Canopy MLS as distributed by MLS GRID,MLS#: 4437453
Facts & features
Interior
Bedrooms & bathrooms
- Bedrooms: 3
- Bathrooms: 3
- Full bathrooms: 2
- 1/2 bathrooms: 1
- Main level bedrooms: 1
Primary bedroom
- Features: En Suite Bathroom
- Level: Main
Bedroom s
- Level: Upper
Bedroom s
- Level: Upper
Bathroom half
- Level: Main
Bathroom full
- Level: Upper
Bar entertainment
- Level: Basement
Dining area
- Level: Main
Great room
- Level: Main
Kitchen
- Level: Main
Laundry
- Level: Basement
Loft
- Level: Upper
Office
- Level: Main
Utility room
- Level: Basement
Heating
- Ductless, Electric, Heat Pump
Cooling
- Central Air, Electric
Appliances
- Included: Dishwasher, Electric Range, Electric Water Heater, Microwave, Refrigerator, Tankless Water Heater, Washer/Dryer
- Laundry: Electric Dryer Hookup, In Basement, Main Level, Washer Hookup
Features
- Built-in Features, Soaking Tub, Open Floorplan, Storage, Walk-In Closet(s), Wet Bar
- Flooring: Tile, Wood
- Basement: Basement Garage Door,Exterior Entry,Full,Interior Entry,Walk-Out Access,Walk-Up Access
- Fireplace features: Wood Burning Stove
Interior area
- Total structure area: 2,605
- Total interior livable area: 2,998 sqft
- Finished area above ground: 2,605
- Finished area below ground: 393
Video & virtual tour
Property
Parking
- Total spaces: 5
- Parking features: Attached Garage, Detached Garage
- Attached garage spaces: 5
Accessibility
- Accessibility features: Two or More Access Exits
Features
- Levels: Two
- Stories: 2
- Patio & porch: Covered, Deck, Front Porch, Wrap Around
- Has view: Yes
- View description: Long Range, Mountain(s), Year Round
Lot
- Size: 4.36 Acres
- Features: Private, Views
Details
- Additional structures: Other
- Parcel number: 170000888322
- Zoning: 0100
- Special conditions: Standard
- Other equipment: Other - See Remarks
Construction
Type & style
- Home type: SingleFamily
- Property subtype: Single Family Residence
Materials
- Log
- Roof: Metal
Condition
- New construction: No
- Year built: 2003
Utilities & green energy
- Sewer: Septic Installed
- Water: Well
- Utilities for property: Underground Utilities
Community & HOA
Community
- Features: Gated
- Security: Smoke Detector(s)
- Subdivision: Grants Mountain Estates
HOA
- Has HOA: Yes
- HOA fee: $500 annually
- HOA name: Grants Mountain POA
Location
- Region: Marion
- Elevation: 1500 Feet
Financial & listing details
- Price per square foot: $315/sqft
- Tax assessed value: $574,530
- Annual tax amount: $3,924
- Date on market: 10/23/2026
- Cumulative days on market: 26 days
- Listing terms: Cash,Conventional
- Road surface type: Asphalt, Concrete, Paved
Estimated market value
$883,300
$839,000 - $927,000
$2,712/mo
Price history
| Date | Event | Price |
|---|---|---|
| 10/23/2026 | Listed for sale | $945,000+105.4%$315/sqft |
Source:  Canopy MLS as distributed by MLS GRID #4437453 Report a problem | ||
| 5/10/2007 | Sold | $460,000$153/sqft |
Source: Public Record Report a problem | ||
Public tax history
| Year | Property taxes | Tax assessment |
|---|---|---|
| 2025 | $3,924 | $574,530 |
| 2024 | $3,924 | $574,530 |
| 2023 | $3,924 +28% | $574,530 +29.9% |
| 2022 | $3,066 | $442,370 |
| 2021 | $3,066 -1.4% | $442,370 |
| 2020 | $3,110 -98.8% | $442,370 +6.9% |
| 2017 | $267,192 +9900% | $413,930 +12.8% |
| 2016 | $2,672 | $366,870 -11.4% |
| 2014 | $2,672 +1.7% | $413,930 |
| 2013 | $2,628 | $413,930 |
| 2012 | -- | $413,930 |
Find assessor info on the county website
Monthly payment
Est. payment
Payment breakdown
Explore the cost of this home by adjusting the details. Changes won't be saved.Climate risks
Neighborhood: 28752
Nearby schools
Schools provided by the listing agent
- Elementary: Glenwood
- Middle: East McDowell
- High: McDowell
Source: Canopy MLS as distributed by MLS GRID. This data may not be complete. We recommend contacting the local school district to confirm school assignments for this home.
Similar homes
- $799,9003 bd3 ba2.5k sqft846 Old Us Highway 221 S, Marion, NC 28752For Sale

 MLS ID #4417570, Dennis Whitson, Whitson Realty. Canopy MLS as distributed by MLS GRID
- $925,0003 bd3 ba2.4k sqft5173 State Highway 226a, Marion, NC 28752For Sale
 MLS ID #4438014, Whitney Willey, RE/MAX Living. Canopy MLS as distributed by MLS GRID
- $575,0003 bd4 ba2.6k sqft545 Mountain Crest Dr S, Marion, NC 28752For Sale
 MLS ID #4385852, Jacque Mentink, Carolina Mountain Sales. Canopy MLS as distributed by MLS GRID
- $635,0003 bd4 ba2.1k sqft459 Forest Heights Dr, Marion, NC 28752For Sale
 MLS ID #4433130, Brandon Braswell, Realty Group 1 LLC. Canopy MLS as distributed by MLS GRID
- $900,0003 bd3 ba3k sqft1180 West Lake Rd, Marion, NC 28752New ConstructionMLS ID #4358122, Don Rongstad, Move Asheville Realty. Canopy MLS as distributed by MLS GRID
- $999,0003 bd4 ba2.1k sqft968 Plantation Dr, Marion, NC 28752For SaleMLS ID #4322490, Kaitlyn Kelley, Rhonda Silver Real Estate Group LLC. Canopy MLS as distributed by MLS GRID
- $624,9003 bd3 ba2.9k sqft410 Timberland Dr, Marion, NC 28752For SaleMLS ID #4435762, Tami Newman, Carolina Mountain Sales. Canopy MLS as distributed by MLS GRID
- $949,0003 bd2 ba1.9k sqft138 Gowan Point, Marion, NC 28752For SaleMLS ID #4434012, Alice Griffin, Howard Hanna Beverly-Hanks Asheville-Downtown. Canopy MLS as distributed by MLS GRID
- $819,0002 bd3 ba2.6k sqft163 Gypsy Mountain Rd, Marion, NC 28752For SaleMLS ID #4287037, Emilie Burgin, Carolina Mountain Sales. Canopy MLS as distributed by MLS GRID
- $925,0003 bd4 ba4k sqft293 Bear Cliff Dr, Nebo, NC 28761For SaleMLS ID #4419000, Madeline Pollard, Chase Gray Realty LLC. Canopy MLS as distributed by MLS GRID
- $1,200,0003 bd3 ba1.9k sqft12005 Montford Cove Rd, Marion, NC 28752For SaleMLS ID #4442325, Dennis Whitson, Whitson Realty. Canopy MLS as distributed by MLS GRID
- $590,0003 bd2 ba2.9k sqft335 Jamesview Rd, Marion, NC 28752For SaleMLS ID #4425169, Dave Dribbon, GreyBeard Realty. Canopy MLS as distributed by MLS GRID
- $998,0003 bd3 ba4.4k sqft765/764 Osborn Knob Rd, Marion, NC 28752For SaleMLS ID #4303194, Ginger Gregory, Coldwell Banker Advantage. Canopy MLS as distributed by MLS GRID
- $495,0003 bd3 ba1.6k sqft7825 Buck Creek Rd, Marion, NC 28752For SaleMLS ID #4442404, Krystal Hollis, Patton Allen Real Estate LLC. Canopy MLS as distributed by MLS GRID
- $748,9003 bd4 ba2.6k sqft201 Wright Rd, Marion, NC 28752For SaleMLS ID #4371777, Ameliah Davidson, GreyBeard Realty. Canopy MLS as distributed by MLS GRID
- $695,0004 bd4 ba3.8k sqft273 Cross Creek Dr, Marion, NC 28752For SaleMLS ID #4426202, Hope Burk, Howard Hanna Beverly-Hanks Freestone Properties. Canopy MLS as distributed by MLS GRID
- $650,0005 bd4 ba3.4k sqft56 E Glenview St, Marion, NC 28752For SaleMLS ID #4364274, Steve Jones, EXP Realty LLC. Canopy MLS as distributed by MLS GRID
- $779,9005 bd3 ba3.7k sqft2752 Old Highway 221 S, Marion, NC 28752For SaleMLS ID #4074622, Cindy Ledbetter, The Marion Agency LLC. Canopy MLS as distributed by MLS GRID
- $1,299,9003 bd3 ba2.6k sqft6521 Lake James Rd, Marion, NC 28752For SaleMLS ID #4414522, Ameliah Davidson, GreyBeard Realty. Canopy MLS as distributed by MLS GRID
- $549,0005 bd4 ba3.1k sqft490 Morehead Rd, Marion, NC 28752For SaleMLS ID #4415496, Casey Dahnke, Proper Realty LLC. Canopy MLS as distributed by MLS GRID
