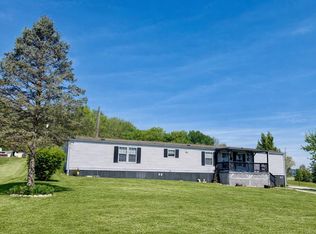
Welcome to 183 Shoemaker Lane where you will find privacy and seclusion. This property has a lot to offer with 2 m/l acres of land, you will find a workshop, garage that has additions added to each side and a porch on the back. You will also find another cute building with storm shelter underneath, a cute playhouse, and chicken house. The home is a 1990 Clayton Mobile Home with an addition that has been started on the end. The home offers open concept with large living and kitchen, 2 bedrooms, bath and laundry area. In February of 2022 a new HVAC was installed, water heater was replaced in 2023. Home has front and back porch. Home has no carpet, laminate and vinyl flooring, At the back of the home you can walk down to Beaver Creek with waterfall that lots of folks enjoy seeing but is not part of this property. Lots of wooded areas behind the property, most of the outbuildings have electricity. Located close to the Sportsman Club this property has lots of potential. On the left as you enter the property there use to be another residence - mobile home site with electric, etc.
For sale
$130,000
183-183 Shoemaker Ln, Monticello, KY 42633
2beds
660sqft
Manufactured Home
Built in 1990
2 Acres Lot
$-- Zestimate®
$197/sqft
$-- HOA
What's special
Chicken houseLaundry areaCute playhouseFront and back porchPorch on the back
- 71 days
- 82
- 5
Zillow last checked:
Listing updated:
Listed by:
Donna Roberts 606-307-0079,
Access Realty & Auction
Source: Imagine MLS,MLS#: 26018568
Facts & features
Interior
Bedrooms & bathrooms
- Bedrooms: 2
- Bathrooms: 1
- Full bathrooms: 1
Primary bedroom
- Level: First
Bedroom 2
- Level: First
Bathroom 1
- Level: First
Kitchen
- Level: First
Kitchen
- Level: First
Heating
- Heat Pump
Cooling
- Ceiling Fan(s), Heat Pump
Appliances
- Included: Refrigerator, Range
- Laundry: Electric Dryer Hookup, Main Level, Washer Hookup
Features
- Eat-in Kitchen, Walk-In Closet(s), Ceiling Fan(s)
- Flooring: Laminate, Vinyl
- Doors: Storm Door(s)
- Windows: Blinds
- Basement: Crawl Space
- Has fireplace: No
Interior area
- Total structure area: 660
- Total interior livable area: 660 sqft
- Finished area above ground: 660
- Finished area below ground: 0
Property
Parking
- Total spaces: 1
- Parking features: Detached Garage, Garage Faces Front
- Garage spaces: 1
Features
- Levels: One
- Fencing: Wire
- Has view: Yes
- View description: Rural, Trees/Woods
Lot
- Size: 2 Acres
- Features: Landscaped, Secluded, Wooded
Details
- Additional structures: Shed(s), Workshop, Other
- Parcel number: .390000050.00
Construction
Type & style
- Home type: MobileManufactured
- Architectural style: Ranch
- Property subtype: Manufactured Home
Materials
- Vinyl Siding
- Foundation: Pillar/Post/Pier
- Roof: Metal
Condition
- Year built: 1990
Utilities & green energy
- Sewer: Septic Tank
- Water: Public
- Utilities for property: Electricity Connected, Water Connected
Community & HOA
Community
- Subdivision: Rural
HOA
- Has HOA: No
Location
- Region: Monticello
Financial & listing details
- Price per square foot: $197/sqft
- Date on market: 7/15/2026
Estimated market value
Not available
Estimated sales range
Not available
Not available
Price history
| Date | Event | Price |
|---|---|---|
| 7/15/2026 | Listed for sale | $130,000$197/sqft |
Source:  Imagine MLS #26018568 Report a problem Imagine MLS #26018568 Report a problem | ||
Public tax history
Tax history is unavailable.
Monthly payment
Climate risks
Neighborhood: 42633
Nearby schools
Schools provided by the listing agent
- Elementary: Wayne Co
- Middle: Wayne Co
- High: Wayne Co
Source: Imagine MLS. This data may not be complete. We recommend contacting the local school district to confirm school assignments for this home.
Similar homes
- $120,9003 bd2 ba924 sqft565 Bell Ln, Monticello, KY 42633For Sale
 MLS ID #26007643, Jason Bertram, Weichert Realtors Ford Brothers, Inc.. Imagine MLS
 - $119,9002 bd1 ba880 sqft12 Maple St, Monticello, KY 42633For Sale
 MLS ID #26013255, Lisa D Lowe, Re/Max Country Lakes. Imagine MLS
 - $165,0003 bd2 ba924 sqft16 E High St, Monticello, KY 42633For Sale
 MLS ID #26019487, Dylan Jones, Re/Max Country Lakes. Imagine MLS
 - $117,0003 bd1 ba790 sqft102 Davis St, Monticello, KY 42633For Sale
 MLS ID #26017860, Donna Roberts, Access Realty & Auction. Imagine MLS
 - $157,9003 bd1 ba988 sqft370 Green Acres Dr, Monticello, KY 42633For SaleMLS ID #26015160, Jason Bertram, Weichert Realtors Ford Brothers, Inc.. Imagine MLS
- $179,0002 bd1 ba792 sqft220 Webster Spradlin Rd, Monticello, KY 42633For SaleMLS ID #26011506, Lyndon Parmley, Neal Realty & Auction. Imagine MLS
- $129,9003 bd2 ba896 sqft566 Cherokee Trl, Nancy, KY 42544For SaleMLS ID #26020649, Stephanie H Bastin, Weichert Realtors Ford Brothers, Inc.. Imagine MLS
- $119,900-- bd-- ba448 sqft1657 Dry Hollow Rd, Monticello, KY 42633For SaleMLS ID #26002345, Tod Bertram, Weichert Realtors Ford Brothers, Inc.. Imagine MLS
- $78,0003 bd1 ba964 sqft517 Kelsey Rd, Monticello, KY 42633For SaleMLS ID #26021338, L Annie Cooper, Re/Max Country Lakes. Imagine MLS
- $99,0001 bd1 ba430 sqft837 Crockett Rd, Russell Springs, KY 42642For SaleMLS ID #26003869, Kimberly F Byrom, Lake Cumberland Properties, Ltd. Co.. Imagine MLS
- $171,9002 bd1 ba936 sqft209 Tate Dr, Monticello, KY 42633For SaleMLS ID #25508315, HG Hickey III, No Wake Real Estate. Imagine MLS
- $122,0002 bd1 ba704 sqft266 Boaters Aly, Nancy, KY 42544For SaleMLS ID #26007971, Millie King Weaver, Keller Williams Bluegrass Realty - Lake Cumberland. Imagine MLS
- $89,0002 bd2 ba924 sqft25 Oak Rd, Nancy, KY 42544For SaleMLS ID #26025002, Paula Landsaw, RE/MAX Elite Realty. Imagine MLS
- $129,0002 bd1 ba960 sqft280 State Highway 639 N, Albany, KY 42602For SaleMLS ID #26005935, Dylan Jones, Re/Max Country Lakes. Imagine MLS
- $95,0002 bd2 ba980 sqft374 Town View Est, Jamestown, KY 42629For SaleMLS ID #26023190, John David Hale, Golden Rule - Wilson Real Estate & Auction #2 LLC. Imagine MLS
- $159,9002 bd1 ba672 sqft805 Highway 1611, Russell Springs, KY 42642For SaleMLS ID #26012746, Sherri West, Lake Cumberland Real Estate Professionals. Imagine MLS
- $112,0002 bd2 ba960 sqft187 Virginia Ave, Jamestown, KY 42629For SaleMLS ID #26021662, April Hatfield, GSP Homes. Imagine MLS
- $89,9002 bd1 ba672 sqft271 Geneva Dr, Russell Springs, KY 42642For SaleMLS ID #26022791, Troy Coffey, Golden Rule - Wilson Real Estate & Auction #2 LLC. Imagine MLS
- $160,0002 bd1 ba960 sqft330 Eagle Rise Rd, Nancy, KY 42544For SaleMLS ID #25503571, Dawne Rice, Coldwell Banker Legacy Group. Imagine MLS
