Two homes on one property! Unit 1 is a 4-bedroom, 1-bath mobile home converted to real property, featuring a new roof, siding, windows, and fascia. Unit 2 is a 2012, 3-bedroom, 2-bath mobile home with a new roof. Both homes need interior remodeling and are ready for your finishing touches. Great potential for investors or buyers looking for a project.
For sale
Price cut: $3K (10/21)
$92,000
6960 Highway 776, Monticello, KY 42633
3beds
980sqft
Manufactured Home
Built in 2012
0.61 Acres Lot
$-- Zestimate®
$94/sqft
$-- HOA
What's special
New roof
- 8 days
- 515
- 22
Likely to sell faster than
Zillow last checked:
Listing updated:
Listed by:
Isaiah H Brake 606-278-6984,
Re/Max Country Lakes
Source: Imagine MLS,MLS#: 26028335
Facts & features
Interior
Bedrooms & bathrooms
- Bedrooms: 3
- Bathrooms: 2
- Full bathrooms: 2
Primary bedroom
- Level: First
Kitchen
- Level: First
Heating
- Heat Pump
Cooling
- Heat Pump
Features
- Flooring: Other
- Has basement: No
- Has fireplace: No
Interior area
- Total structure area: 980
- Total interior livable area: 980 sqft
- Finished area above ground: 980
- Finished area below ground: 0
Property
Lot
- Size: 0.61 Acres
Details
- Parcel number: 1050000004.00
Construction
Type & style
- Home type: MobileManufactured
- Property subtype: Manufactured Home
Materials
- Vinyl Siding
- Foundation: Other
Condition
- Year built: 2012
Utilities & green energy
- Sewer: Septic Tank
- Water: Public
Community & HOA
HOA
- Has HOA: No
Location
- Region: Monticello
Financial & listing details
- Price per square foot: $94/sqft
- Tax assessed value: $47,500
- Annual tax amount: $418
- Date on market: 10/13/2026
Estimated market value
Not available
Estimated sales range
Not available
Not available
Price history
| Date | Event | Price |
|---|---|---|
| 10/21/2026 | Price change | $92,000-3.2%$94/sqft |
Source:  Imagine MLS #26028335 Report a problem | ||
| 10/13/2026 | Listed for sale | $95,000+192.3%$97/sqft |
Source: Imagine MLS #26028335 Report a problem | ||
| 7/21/2016 | Sold | $32,500+30%$33/sqft |
Source: Public Record Report a problem | ||
| 3/26/2016 | Sold | $25,000+3.1%$26/sqft |
Source: Public Record Report a problem | ||
| 1/20/2016 | Sold | $24,250$25/sqft |
Source: Public Record Report a problem | ||
Public tax history
| Year | Property taxes | Tax assessment |
|---|---|---|
| 2025 | $418 -2.6% | $47,500 |
| 2024 | $429 -4.4% | $47,500 |
| 2023 | $449 -0.8% | $47,500 |
| 2022 | $452 -0.7% | $47,500 |
| 2021 | $456 -1.1% | $47,500 |
| 2020 | $461 -0.1% | $47,500 |
| 2019 | $461 +0.3% | $47,500 |
| 2018 | $460 +60.6% | $47,500 +58.3% |
| 2017 | $286 +26.8% | $30,000 |
| 2016 | $226 -29.9% | $30,000 -15.5% |
| 2015 | $322 +18.1% | $35,500 +12.2% |
| 2012 | $273 | $31,650 |
| 2011 | -- | $31,650 |
Find assessor info on the county website
Monthly payment
Climate risks
Neighborhood: 42633
Nearby schools
Schools provided by the listing agent
- Elementary: Monticello
- Middle: Wayne Co
- High: Wayne Co
Source: Imagine MLS. This data may not be complete. We recommend contacting the local school district to confirm school assignments for this home.
Similar homes
- $110,0002 bd1 ba1k sqft496 Cedar Bluff Circle Rd, Monticello, KY 42633For Sale
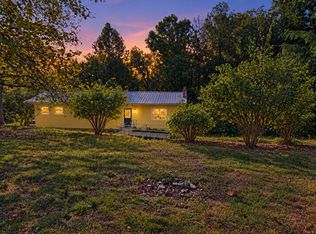
 MLS ID #26028106, Sheila Roysden, Keller Williams Commonwealth - Stanford. Imagine MLS
- $119,9003 bd2 ba924 sqft565 Bell Ln, Monticello, KY 42633For Sale
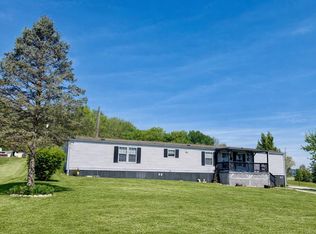 MLS ID #26007643, Jason Bertram, Weichert Realtors Ford Brothers, Inc.. Imagine MLS
- $93,0003 bd2 ba924 sqft460 N Lake Dr, Burnside, KY 42519For Sale
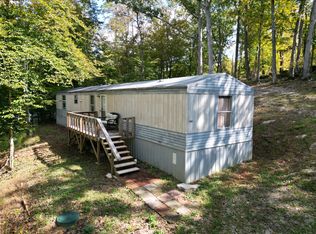 MLS ID #26007964, Shawn J Fisher, WEICHERT REALTORS - Ford Brothers. Imagine MLS
- $89,0002 bd2 ba924 sqft25 Oak Rd, Nancy, KY 42544For Sale
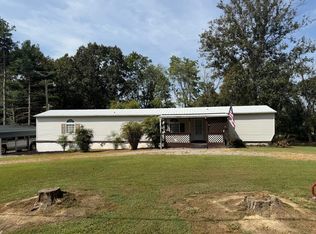 MLS ID #26025002, Paula Landsaw, RE/MAX Elite Realty. Imagine MLS
- $73,9003 bd1 ba964 sqft517 Kelsey Rd, Monticello, KY 42633For SaleMLS ID #26021338, L Annie Cooper, Re/Max Country Lakes. Imagine MLS
- $130,0002 bd1 ba660 sqft183-183 Shoemaker Ln, Monticello, KY 42633For SaleMLS ID #26018568, Donna Roberts, Access Realty & Auction. Imagine MLS
- $80,0003 bd1 ba800 sqft362 Dixie Pine Dr, Burnside, KY 42519For SaleMLS ID #26027254, April Adams, Lake Cumberland Real Estate Professionals. Imagine MLS
- $110,0002 bd2 ba980 sqft72 Burke Rd #P, Stearns, KY 42647For SaleMLS ID #26021748, Ronda D Tipton, CENTURY 21 Advantage Realty. Imagine MLS
- $117,0003 bd1 ba790 sqft102 Davis St, Monticello, KY 42633For SaleMLS ID #26017860, Donna Roberts, Access Realty & Auction. Imagine MLS
- $119,9002 bd2 ba980 sqft112 Burnt Mill Ln, Nancy, KY 42544For SaleMLS ID #26027756, Stephanie H Bastin, Weichert Realtors Ford Brothers, Inc.. Imagine MLS
- $129,9003 bd2 ba896 sqft566 Cherokee Trl, Nancy, KY 42544For SaleMLS ID #26020649, Stephanie H Bastin, Weichert Realtors Ford Brothers, Inc.. Imagine MLS
- $110,0002 bd1 ba896 sqft100 Fieldside Dr, Nancy, KY 42544For SaleMLS ID #26002147, Darren Gossage, Weichert Realtors Ford Brothers, Inc.. Imagine MLS
- $127,9003 bd1 ba1.2k sqft110 Jacksboro St, Somerset, KY 42501For SaleMLS ID #26006821, Jason Bertram, Weichert Realtors Ford Brothers, Inc.. Imagine MLS
- $125,0002 bd1 ba750 sqft81 Lees Ford Dock Rd #4, Nancy, KY 42544For SaleMLS ID #26004174, Ashly V Smith, Lake Cumberland Real Estate Professionals. Imagine MLS
- $119,9001 bd1 ba745 sqft1954 Jasper Bend Rd, Burnside, KY 42519For SaleMLS ID #26005030, Lula Jean Burton, RE/MAX LakeTime Realty. Imagine MLS
