One-floor living at its finest! This well-maintained three-bedroom, two-full-bath ranch is ready for its new owner. The spacious living room, dining room, and kitchen feature durable luxury vinyl tile flooring, while all three bedrooms offer beautiful, real hardwood floors. Living room boasts a fireplace and bay window. A partially finished basement provides additional living space, a second full bathroom, and endless possibilities for a rec room, home office, or workout area. 2 car attached garage. Step outside to the covered back patio, perfect for entertaining family and friends or simply relaxing outdoors. For added peace of mind, the City of Eastlake Point of Sale inspection has been completed and the home is fully compliant.
Contingent
$199,900
183 Erieview Dr, Eastlake, OH 44095
3beds
1,752sqft
Single Family Residence
Built in 1963
10,454 Square Feet Lot
$-- Zestimate®
$114/sqft
$-- HOA
What's special
Well-maintained three-bedroom two-full-bath ranchDining room
- 32 days |
- 4,773 |
- 284 |
Likely to sell faster than
Zillow last checked:
Listing updated:
Listed by:
Gregory P Gilson 440-537-3701 greggilson@remax.net,
RE/MAX Results
Source: MLS Now,MLS#: 5225442 Originating MLS: Lake Geauga Area Association of REALTORS
Originating MLS: Lake Geauga Area Association of REALTORSFacts & features
Interior
Bedrooms & bathrooms
- Bedrooms: 3
- Bathrooms: 2
- Full bathrooms: 2
- Main level bathrooms: 1
- Main level bedrooms: 3
Primary bedroom
- Description: Flooring: Hardwood
- Level: First
- Dimensions: 12 x 11
Bedroom
- Description: Flooring: Hardwood
- Level: First
- Dimensions: 10 x 10
Bedroom
- Description: Flooring: Hardwood
- Level: First
- Dimensions: 11 x 10
Dining room
- Description: Flooring: Luxury Vinyl Tile
- Level: First
- Dimensions: 10 x 9
Kitchen
- Description: Flooring: Luxury Vinyl Tile
- Level: First
- Dimensions: 11 x 10
Living room
- Description: Flooring: Luxury Vinyl Tile
- Level: First
- Dimensions: 15 x 14
Heating
- Gas
Cooling
- Central Air
Appliances
- Included: Dishwasher, Microwave, Range, Refrigerator
Features
- Basement: Full
- Number of fireplaces: 1
- Fireplace features: Electric
Interior area
- Total structure area: 1,752
- Total interior livable area: 1,752 sqft
- Finished area above ground: 982
- Finished area below ground: 770
Video & virtual tour
Property
Parking
- Total spaces: 2
- Parking features: Attached, Garage
- Attached garage spaces: 2
Features
- Levels: One
- Stories: 1
- Patio & porch: Rear Porch, Covered
Lot
- Size: 10,454 Square Feet
Details
- Parcel number: 34B025H040360
Construction
Type & style
- Home type: SingleFamily
- Architectural style: Ranch
- Property subtype: Single Family Residence
Materials
- Vinyl Siding
- Roof: Asphalt,Fiberglass
Condition
- Year built: 1963
Details
- Warranty included: Yes
Utilities & green energy
- Sewer: Public Sewer
- Water: Public
Community & HOA
HOA
- Has HOA: No
Location
- Region: Eastlake
Financial & listing details
- Price per square foot: $114/sqft
- Tax assessed value: $171,740
- Annual tax amount: $2,123
- Date on market: 7/16/2026
- Cumulative days on market: 32 days
Estimated market value
Not available
Estimated sales range
Not available
Not available
Price history
| Date | Event | Price |
|---|---|---|
| 7/16/2026 | Listed for sale | $199,900+37.4%$114/sqft |
Source:  MLS Now #5225442 Report a problem MLS Now #5225442 Report a problem | ||
| 4/12/2002 | Sold | $145,500$83/sqft |
Source: Public Record Report a problem | ||
Public tax history
| Year | Property taxes | Tax assessment |
|---|---|---|
| 2025 | $2,123 -24.1% | $60,110 |
| 2024 | $2,799 +16.5% | $60,110 +28.9% |
| 2023 | $2,402 -1.6% | $46,650 |
| 2022 | $2,440 -0.4% | $46,650 |
| 2021 | $2,451 -16.7% | $46,650 +15% |
| 2020 | $2,942 +7.4% | $40,570 |
| 2019 | $2,739 +7.4% | $40,570 +11% |
| 2018 | $2,549 | $36,560 |
| 2017 | $2,549 +7.1% | $36,560 |
| 2016 | $2,380 +0.3% | $36,560 |
| 2015 | $2,372 +5.5% | $36,560 |
| 2014 | $2,249 0% | $36,560 |
| 2013 | $2,250 -4.3% | $36,560 -5.4% |
| 2012 | $2,351 +2.5% | $38,660 -11.7% |
| 2011 | $2,294 +2% | $43,780 |
| 2010 | $2,248 +4.8% | $43,780 +0% |
| 2009 | $2,146 +5.2% | $43,778 -10% |
| 2008 | $2,040 +1% | $48,643 |
| 2007 | $2,019 -43.8% | $48,643 |
| 2006 | $3,591 +12.8% | $48,643 +14.1% |
| 2005 | $3,184 -1.7% | $42,616 |
| 2004 | $3,240 +1.1% | $42,616 |
| 2003 | $3,205 +26.5% | $42,616 +23.4% |
| 2002 | $2,534 -0.2% | $34,528 |
| 2001 | $2,540 -0.1% | $34,528 |
| 2000 | $2,543 -0.3% | $34,528 +0.5% |
| 1999 | $2,551 | $34,356 |
Find assessor info on the county website
Monthly payment
Est. payment
Payment breakdown
Explore the cost of this home by adjusting the details. Changes won't be saved.Climate risks
Neighborhood: 44095
Nearby schools
GreatSchools rating
- 5/10Jefferson Elementary SchoolGrades: K-5Distance: 0.6 mi
- 6/10Eastlake Middle SchoolGrades: 6-8Distance: 0.6 mi
- 4/10North High SchoolGrades: 9-12Distance: 2.6 mi
Schools provided by the listing agent
- District: Willoughby-Eastlake - 4309
Source: MLS Now. This data may not be complete. We recommend contacting the local school district to confirm school assignments for this home.
- $213,9003 bd1 ba982 sqft175 Erieview Dr, Eastlake, OH 44095Off Market
- $323,1004 bd2 ba3k sqft191 Erieview Dr, Eastlake, OH 44095Off Market
- $233,5003 bd1 ba1.5k sqft169 Erieview Dr, Eastlake, OH 44095Off Market
- $300,8004 bd3 ba1.9k sqft199 Erieview Dr, Eastlake, OH 44095Off Market
- $224,9003 bd1 ba1.3k sqft219 Shore Dr, Eastlake, OH 44095Off Market
- $246,9003 bd1 ba1.6k sqft161 Erieview Dr, Eastlake, OH 44095Off Market
- $264,0003 bd2 ba1.4k sqft162 Saint Lawrence Blvd, Eastlake, OH 44095Off Market
- $269,5004 bd2 ba1.7k sqft184 Erieview Dr, Eastlake, OH 44095Off Market
A local agent can set up tours, give advice and negotiate with sellers.
Similar homes
- $189,9003 bd1 ba1.1k sqft37338 Lake Shore Blvd, Eastlake, OH 44095For Sale
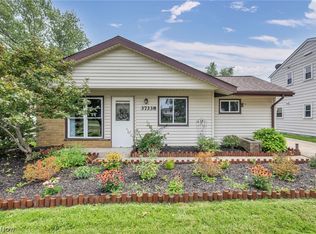 MLS ID #5236874, Taylor L Dagg, HomeSmart Real Estate Momentum LLC. MLS Now
 - $184,9003 bd2 ba1k sqft37531 Willow Dr, Eastlake, OH 44095For Sale
 MLS ID #5235227, Alyssa Christison, Glasshouse Realty Group, LLC. MLS Now
 - $199,0004 bd2 ba1.6k sqft34112 Sylvia Dr, Eastlake, OH 44095For Sale
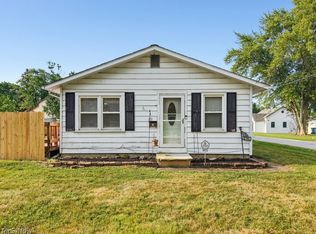 MLS ID #5233900, Michaleen A Paul, Keller Williams Living. MLS Now
 - $188,0003 bd2 ba1.1k sqft294 Plymouth Dr, Eastlake, OH 44095For Sale
 MLS ID #5217187, Anthony E Roncalli, HomeSmart Real Estate Momentum LLC. MLS Now
 - $199,9003 bd1 ba1.3k sqft1589 E 337th St, Eastlake, OH 44095For SaleMLS ID #5233395, Lauren M Baker, Keller Williams Living. MLS Now
- $219,9003 bd1 ba1.2k sqft149 Parkway Dr, Eastlake, OH 44095For SaleMLS ID #5220053, Patrick R Riley, Century 21 Carolyn Riley RL. Est. Srvcs, Inc.. MLS Now
- $194,5003 bd2 ba1k sqft270 E 330th St, Willowick, OH 44095For SaleMLS ID #5236587, Maureen A Wlodarczyk, Keller Williams Living. MLS Now
- $--3 bd2 ba1.3k sqft30116 Forest Grove Rd, Willowick, OH 44095AuctionAuction.com 2
- $219,9003 bd2 ba1.6k sqft1256 E 331st St, Eastlake, OH 44095For SaleMLS ID #5233257, George Spiesman, Platinum Real Estate. MLS Now
- $179,0003 bd2 ba1k sqft1276 E 359th St, Eastlake, OH 44095For SaleMLS ID #5225762, Frank J Slemc, Glasshouse Realty Group, LLC. MLS Now
- $205,0003 bd3 ba1.8k sqft4323 River St, Willoughby, OH 44094For SaleMLS ID #5235871, Jonathan Gregory, EXP Realty, LLC.. MLS Now
- $206,5003 bd2 ba1.7k sqft1573 E 337th St, Eastlake, OH 44095For SaleMLS ID #5231157, Jennifer Griffin, Mia Brown Realty. MLS Now
- $179,9002 bd1 ba1.1k sqft1301 Hulett Ave, Eastlake, OH 44095For SaleMLS ID #5232750, Valerie A Couch, Smartland, LLC.. MLS Now
- $--3 bd2 ba1.1k sqft31610 Royalview Dr, Willowick, OH 44095AuctionAuction.com 2
- $199,9003 bd1 ba1.6k sqft7065 Lake Shore Blvd, Mentor, OH 44060For SaleMLS ID #5233936, Tresa M Klein, Keller Williams Elevate. MLS Now
- $175,0003 bd2 ba1k sqft282 E 330th St, Eastlake, OH 44095For SaleMLS ID #5236649, Keith D Gracco, Howard Hanna. MLS Now
- $225,0003 bd2 ba1.2k sqft5839 Lake Rd, Mentor On The Lake, OH 44060For SaleMLS ID #5236656, Jayme M Sandy, RE/MAX Results. MLS Now
- $239,9003 bd2 ba1.3k sqft16 E Shore Blvd, Timberlake, OH 44095For SaleMLS ID #5233784, Nicole Peterson, McDowell Homes Real Estate Services. MLS Now
- $157,0003 bd1 ba1k sqft1249 E 342nd St, Eastlake, OH 44095For SaleMLS ID #5236903, Joseph Gentile, Keller Williams Greater Cleveland Northeast. MLS Now
- $194,9983 bd4 ba1.1k sqft1138 E 331st St, Eastlake, OH 44095For SaleMLS ID #5189077, Steven Koleno, Beycome Brokerage Realty LLC. MLS Now
