**New Construction Underway** Hurry, this one won't last long! Welcome to 183 Howard Avenue, a beautifully designed D.R. Horton Home in the heart of Franklinville. The sought-after D.R. Horton Galen floorplan offers 4 spacious bedrooms, 2.5 baths, and a 2-car garage and an unfinished basement, with thoughtfully designed living spaces for today's lifestyle. A welcoming foyer opens to a versatile flex room- perfect as a home office, formal dining room, or playroom. The open-concept layout flows seamlessly into the expansive great room and designer kitchen featuring a large center quartz island, quartz countertops, stainless steel appliances, abundant cabinetry, and a spacious walk-in pantry- ideal for both everyday living and entertaining. Upstairs, retreat to the private owner's suite featuring a generous walk-in closet and luxurious en-suite bath. Three additional bedrooms, a full hall bath with dual sinks, and a conveniently located second-floor laundry room complete the upper level. Outside, enjoy a professionally landscaped homesite with sod, full irrigation, and underground sprinkler system. Nestled on over three acres in the peaceful countryside of Franklinville, 183 Howard Avenue offers the perfect balance of privacy, recreation, and convenience. Enjoy nearby local favorites like Franklinville Inn for an upscale dinner or La Patrona for authentic Mexican cuisine, along with charming wineries, antique shopping, and everyday conveniences just minutes away. Outdoor enthusiasts will appreciate the proximity to Elephant Swamp Nature Trail for hiking and nature walks, the scenic Glassboro-Williamstown Trail for biking and walking, and several beautiful golf destinations including Running Deer Golf Club and Scotland Run Golf Club. Whether you're seeking a tranquil retreat, room to build your dream home, or easy access to shopping, dining, and outdoor recreation, this property offers the best of South Jersey's rural lifestyle *Your new home also comes complete with our Smart Home System featuring a Qolsys IQ Panel, Honeywell Z-Wave Thermostat, Video doorbell, Eaton Z-Wave Switch and Kwikset Smart Door Lock. **Photos representative of plan only and may vary as built. **Advertised pricing and any current incentives may be with the use of preferred lender. See Sales Representatives for details!
Coming soon 09/01
$539,990
183 Howard Ave, Franklinville, NJ 08322
4beds
2,340sqft
:
Get pre-qualified$3,897/mo
Single Family Residence
Built in 2026
3.2 Acres Lot
$-- Zestimate®
$231/sqft
$-- HOA
What's special
- 4 days |
- 231 |
- 20 |
Zillow last checked:
Listing updated:
Listed by:
Randi Jobes 856-925-7282,
D.R. Horton Realty of New Jersey
Source: Bright MLS,MLS#: NJGL2076318
Facts & features
Interior
Bedrooms & bathrooms
- Bedrooms: 4
- Bathrooms: 3
- Full bathrooms: 2
- 1/2 bathrooms: 1
- Main level bathrooms: 1
Rooms
- Room types: Loft
Loft
- Level: Upper
Heating
- Forced Air, Natural Gas
Cooling
- Central Air, Electric
Appliances
- Included: Stainless Steel Appliance(s), Oven/Range - Gas, Microwave, Dishwasher, Disposal, Gas Water Heater
- Laundry: Hookup, Upper Level
Features
- Combination Kitchen/Dining, Combination Kitchen/Living, Family Room Off Kitchen, Open Floorplan, Kitchen Island, Pantry, Upgraded Countertops, Walk-In Closet(s), Entry Level Bedroom
- Flooring: Carpet, Ceramic Tile, Luxury Vinyl, Vinyl
- Windows: Energy Efficient, Low Emissivity Windows
- Basement: Unfinished
- Has fireplace: No
Interior area
- Total structure area: 2,340
- Total interior livable area: 2,340 sqft
- Finished area above ground: 2,340
- Finished area below ground: 0
Video & virtual tour
Property
Parking
- Total spaces: 2
- Parking features: Inside Entrance, Attached, Driveway
- Attached garage spaces: 2
- Has uncovered spaces: Yes
Accessibility
- Accessibility features: Accessible Entrance
Features
- Levels: Two
- Stories: 2
- Exterior features: Sidewalks, Street Lights, Underground Lawn Sprinkler
- Pool features: None
Lot
- Size: 3.2 Acres
- Features: Cleared, Backs to Trees, Wooded
Details
- Additional structures: Above Grade, Below Grade
- Parcel number: 0
- Zoning: RESIDENTIAL
- Special conditions: Standard
Construction
Type & style
- Home type: SingleFamily
- Architectural style: Coastal,Craftsman
- Property subtype: Single Family Residence
Materials
- Blown-In Insulation, Batts Insulation, Frame, Vinyl Siding, Stone
- Foundation: Concrete Perimeter
- Roof: Shingle
Condition
- Excellent
- New construction: Yes
- Year built: 2026
Details
- Builder model: Galen - UNFINISHED BASEMENT
- Builder name: DR HORTON - Builder
Utilities & green energy
- Electric: 200+ Amp Service
- Sewer: On Site Septic
- Water: Well
- Utilities for property: Underground Utilities, Cable
Community & HOA
Community
- Security: Fire Sprinkler System
- Subdivision: None
HOA
- Has HOA: No
Location
- Region: Franklinville
- Municipality: FRANKLIN TWP
Financial & listing details
- Price per square foot: $231/sqft
- Tax assessed value: $47,200
- Annual tax amount: $1,724
- Date on market: 9/1/2026
- Listing agreement: Exclusive Right To Sell
- Listing terms: VA Loan,Conventional,FHA,Cash
- Ownership: Fee Simple
Estimated market value
Not available
Estimated sales range
Not available
$1,747/mo
Price history
| Date | Event | Price |
|---|---|---|
| 7/25/2026 | Listed for sale | $539,990+500%$231/sqft |
Source:  DR Horton Report a problem DR Horton Report a problem | ||
| 12/5/2025 | Listing removed | $90,000$38/sqft |
Source:  Bright MLS #NJGL2061396 Report a problem Bright MLS #NJGL2061396 Report a problem | ||
| 8/15/2025 | Pending sale | $90,000$38/sqft |
Source: Bright MLS #NJGL2061396 Report a problem | ||
| 8/15/2025 | Listed for sale | $90,000$38/sqft |
Source: Bright MLS #NJGL2061396 Report a problem | ||
| 7/6/2025 | Listing removed | $90,000$38/sqft |
Source: Bright MLS #NJGL2044842 Report a problem | ||
| 7/9/2024 | Listed for sale | $90,000+125%$38/sqft |
Source: Bright MLS #NJGL2044842 Report a problem | ||
| 5/25/2022 | Listing removed | $40,000$17/sqft |
Source: Bright MLS #NJGL2006868 Report a problem | ||
| 11/11/2021 | Listed for sale | $40,000+0.3%$17/sqft |
Source: Bright MLS #NJGL2006868 Report a problem | ||
| 9/1/2019 | Listing removed | $39,900$17/sqft |
Source: Harvest Realty #1002236094 Report a problem | ||
| 8/14/2018 | Listed for sale | $39,900$17/sqft |
Source: Harvest Realty #1002236094 Report a problem | ||
Public tax history
| Year | Property taxes | Tax assessment |
|---|---|---|
| 2025 | $1,724 | $47,200 |
| 2024 | $1,724 -3.1% | $47,200 |
| 2023 | $1,779 +2.7% | $47,200 |
| 2022 | $1,733 +1.4% | $47,200 |
| 2021 | $1,708 +2.5% | $47,200 |
| 2020 | $1,667 +1.3% | $47,200 |
| 2019 | $1,645 | $47,200 |
| 2018 | $1,645 +2.6% | $47,200 |
| 2017 | $1,604 +4.1% | $47,200 |
| 2016 | $1,541 +3.9% | $47,200 |
| 2015 | $1,483 | $47,200 |
Find assessor info on the county website
Monthly payment
Est. payment
Payment breakdown
Explore the cost of this home by adjusting the details. Changes won't be saved.Climate risks
Neighborhood: 08322
Nearby schools
GreatSchools rating
- NAMary F Janvier SchoolGrades: PK-2Distance: 1.6 mi
- 5/10Delsea Regional Middle SchoolGrades: 7-8Distance: 3.4 mi
- 4/10Delsea Regional High SchoolGrades: 9-12Distance: 3.6 mi
Schools provided by the listing agent
- Elementary: Franklin Township School
- Middle: Delsea Regional M.s.
- High: Delsea Regional H.s.
- District: Franklin Township Public Schools
Source: Bright MLS. This data may not be complete. We recommend contacting the local school district to confirm school assignments for this home.
- $260,000-- bd-- ba1k sqft182 Howard Ave, Franklinville, NJ 08322Sold
- $315,000-- bd-- ba1.2k sqft208 Howard Ave, Franklinville, NJ 08322Off Market
- $314,8003 bd1 ba1k sqft152 Howard Ave, Franklinville, NJ 08322Off Market

- $429,7004 bd2 ba2.2k sqft173 Howard Ave, Franklinville, NJ 08322Off Market

- $596,3004 bd3 ba2.4k sqft205 Howard Ave, Franklinville, NJ 08322Off Market
- $198,2002 bd1 ba924 sqft124 Howard Ave, Franklinville, NJ 08322Off Market
- $539,3004 bd3 ba2.3k sqft150 Evergreen Ave, Franklinville, NJ 08322Off Market
- $307,9003 bd1 ba1.2k sqft117 Howard Ave, Franklinville, NJ 08322Off Market
A local agent can set up tours, give advice and negotiate with sellers.
A local lender can help you make sure your offer is ready when you are.
Similar homes
- $519,9004 bd2 ba2.3k sqft2785 Tuckahoe Rd, Franklinville, NJ 08322For Sale
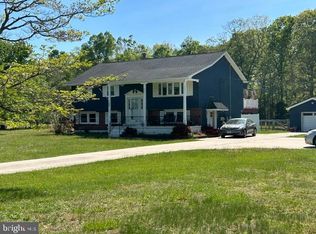
 MLS ID #NJGL2069356, Helen Stickelman, Castle Agency LLC. Bright MLS
 - $485,9004 bd2 ba2.3k sqft667 Stanton Ave, Franklinville, NJ 08322For Sale
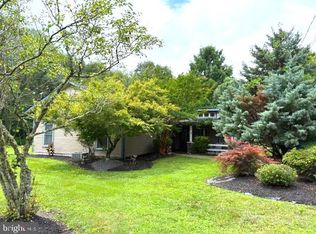 MLS ID #NJGL2060134, Johnson Z Yerkes III, Century 21 Rauh & Johns. Bright MLS
 - $565,0004 bd2 ba1.4k sqft3071 Delsea Dr, Franklinville, NJ 08322For Sale
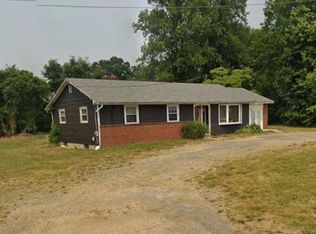 MLS ID #NJGL2064540, Billy SMITH, Honest Real Estate. Bright MLS
 - $--4 bd3 ba2.6k sqft12 Blue Spruce Dr, Erial, NJ 08081Auction
 Auction.com 2
 - $--2 bd1 ba1.5k sqft149 Harding Hwy, Pittsgrove, NJ 08318AuctionAuction.com 2
- $495,0004 bd3 ba1.9k sqft968 Carmel Rd, Millville, NJ 08332For SaleMLS ID #NJCB2031644, Joseph Lam, Real Broker, LLC. Bright MLS
- $540,0004 bd3 ba2.6k sqft9 Crystal Ct, Sicklerville, NJ 08081For SaleMLS ID #NJCD2119588, Hssaine Zahiri, First Advantage Realty II LLC. Bright MLS
- $475,0004 bd2 ba1.9k sqft634 Union Rd, Vineland, NJ 08360For SaleMLS ID #NJAC2025732, Jessica Verfaillie, KW Empower. Bright MLS
- $465,0003 bd1 ba1.2k sqft4209 S Black Horse Pike, Williamstown, NJ 08094For SaleMLS ID #NJGL2073328, Peter Sideris, Century 21 Rauh & Johns. Bright MLS
- $--4 bd3 ba1.6k sqft1121 Kayser Ave, Pine Hill, NJ 08021AuctionXome
- $529,0003 bd2 ba1.4k sqft29 Birdsall Dr, Bridgeton, NJ 08302For SaleMLS ID #NJCB2031418, Neal Evans, The Roarke Agency. Bright MLS
- $545,0003 bd3 ba2.8k sqft7422 4th Ave, Mays Landing, NJ 08330For Sale
 MLS ID #606253, PATRICIA BRIDGES, COLDWELL BANKER ARGUS REAL ESTATE-Northfield. SJSRMLS
 - $594,9004 bd3 ba2.1k sqft43 Norcross Rd, Berlin, NJ 08009New ConstructionMLS ID #NJCD2110430, Nicole Hantman, RE/MAX Preferred - Medford. Bright MLS
- $425,0004 bd4 ba2.2k sqft1901 S East Blvd, Vineland, NJ 08360For SaleMLS ID #NJCB2031840, Austin Wuest, Keller Williams - Main Street. Bright MLS
- $599,0005 bd-- ba2.2k sqft244 Route 40 E, Newfield, NJ 08344For SaleMLS ID #NJSA2018678, Warren COLLINS, Weichert Realtors-Mullica Hill. Bright MLS
- $489,9004 bd3 ba3.1k sqft31 Johns Way, Bridgeton, NJ 08302For SaleMLS ID #NJCB2031780, Jackie Capoferri, S. Kelly Real Estate LLC. Bright MLS
- $--3 bd2 ba1.4k sqft71 Gould Ave, Bridgeton, NJ 08302AuctionAuction.com 2
- $799,0003 bd3 ba2.8k sqft658 Irving Ave, Bridgeton, NJ 08302For SaleMLS ID #610093, Maria Bracall, KELLER WILLIAMS REALTY ATLANTIC SHORE-BRIGANTINE. SJSRMLS
- $334,0003 bd2 ba1.7k sqft565 Holly Dr, Franklinville, NJ 08322For SaleMLS ID #NJGL2071988, Richard Maxie, Real Broker, LLC. Bright MLS
- $375,0004 bd2 ba1.7k sqft610 New St, Williamstown, NJ 08094For SaleMLS ID #NJGL2074098, Ronnie Glomb, Your Town Realty. Bright MLS
