Discover exceptional living in Burnaby’s desirable Capitol Hill. This thoughtfully designed home features a bright, open-concept layout with a spacious living area and a modern kitchen equipped with stainless steel appliances and a large island, perfect for entertaining. Upstairs offers three bedrooms, including a primary suite with a walk-in closet, ensuite, and private balcony. The lower level includes a recreation room and a separate 2-bedroom suite, ideal for extended family or rental income. Complete with a private backyard, 2-car garage, and gated motorized carport, this home blends comfort, style, and convenience in a prime location. This is a thoughtfully crafted, high-quality home in a prime location—an opportunity you won’t want to miss. OPEN HOUSE - August 2, SUN @2 - 4pm.
For sale
C$2,138,000
183 Howard Ave N, Burnaby, BC V5B 1J6
5beds
2,912sqft
Single Family Residence
Built in 1996
3,920 Square Feet Lot
$-- Zestimate®
C$734/sqft
C$-- HOA
What's special
Bright open-concept layoutModern kitchenStainless steel appliancesPrivate balconyRecreation roomPrivate backyardGated motorized carport
- 92 days |
- 59 |
- 1 |
Zillow last checked:
Listing updated:
Listed by:
Thu Pham PREC*,
Oakwyn Realty Northwest Brokerage,
Nghi Tran,
Oakwyn Realty Northwest
Source: Greater Vancouver REALTORS®,MLS®#: R3120174 Originating MLS®#: Greater Vancouver
Originating MLS®#: Greater VancouverFacts & features
Interior
Bedrooms & bathrooms
- Bedrooms: 5
- Bathrooms: 4
- Full bathrooms: 3
- 1/2 bathrooms: 1
Heating
- Radiant
Appliances
- Included: Washer/Dryer, Dishwasher, Refrigerator, Stove, Microwave
Features
- Basement: Finished
- Number of fireplaces: 2
- Fireplace features: Gas
Interior area
- Total structure area: 2,912
- Total interior livable area: 2,912 sqft
Property
Parking
- Total spaces: 4
- Parking features: Garage, Rear Access
- Garage spaces: 2
- Has carport: Yes
Features
- Levels: Two
- Stories: 2
- Exterior features: Balcony
- Has view: Yes
- View description: Partial City and Mountain View
- Frontage length: 33
Lot
- Size: 3,920 Square Feet
- Dimensions: 33 x 122
- Features: Wooded
Construction
Type & style
- Home type: SingleFamily
- Property subtype: Single Family Residence
Condition
- Year built: 1996
Community & HOA
HOA
- Has HOA: No
Location
- Region: Burnaby
Financial & listing details
- Price per square foot: C$734/sqft
- Annual tax amount: C$7,599
- Date on market: 5/6/2026
- Ownership: Freehold NonStrata
T
Thu Pham PREC*
By pressing Contact Agent, you agree that the real estate professional identified above may call/text you about your search, which may involve use of automated means and pre-recorded/artificial voices. You don't need to consent as a condition of buying any property, goods, or services. Message/data rates may apply. You also agree to our Terms of Use. Zillow does not endorse any real estate professionals. We may share information about your recent and future site activity with your agent to help them understand what you're looking for in a home.
Price history
Price history is unavailable.
Public tax history
Tax history is unavailable.
Climate risks
Neighborhood: Capitol Hill
Nearby schools
GreatSchools rating
- NAPoint Roberts Primary SchoolGrades: K-2Distance: 20.6 mi
- 5/10Birch Bay Home ConnectionsGrades: K-8Distance: 22.6 mi
- 6/10Blaine High SchoolGrades: 9-12Distance: 23.1 mi
- C$1,499,9002 bd2 ba900 sqft115 Howard Ave N, Burnaby, BC V5B1J6For Sale

- C$2,699,9995 bd6 ba3k sqft7 Howard Ave N, Burnaby, BC V5B1J6For Sale
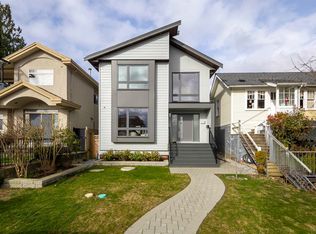
- C$--2 bd1 ba1.2k sqft7 Howard Ave N #11, Burnaby, BC V5B1J6Off Market
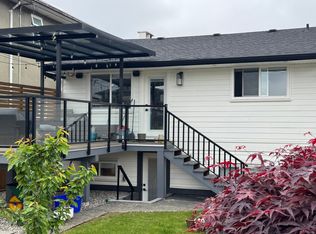
- C$--2 bd1 ba1.2k sqft7 Howard Ave N #31, Burnaby, BC V5B1J6Off Market

- C$--2 bd1 ba1.2k sqft7 Howard Ave N #41, Burnaby, BC V5B1J6Off Market
- C$1,988,0004 bd2 ba2.5k sqft190 Ellesmere Ave N, Burnaby, BC V5B1J8For Sale
- C$1,698,0005 bd3 ba2.4k sqft151 Holdom Ave N, Burnaby, BC V5B1K2For Sale
- C$--2 bd2 ba700 sqft11 Howard Ave #1840, Burnaby, BC V5B3P3Off Market
Similar homes
- C$2,230,0005 bd5 ba2.7k sqft3795 Union St, Burnaby, BC V5C 2W2For Sale
 MLS ID #R3149015, Brandon Gee-Moore PREC*, RE/MAX Crest Realty Brokerage. Greater Vancouver REALTORS®
 - C$1,999,0005 bd4 ba2.7k sqft6115 Garrison Ct, Richmond, BC V7C 5S2For Sale
 MLS ID #R3152479, Jason Lim PREC*, RE/MAX Crest Realty Brokerage. Greater Vancouver REALTORS®
 - C$1,999,9996 bd5 ba2.2k sqft7202 Ross St, Vancouver, BC V5X 4B6For Sale
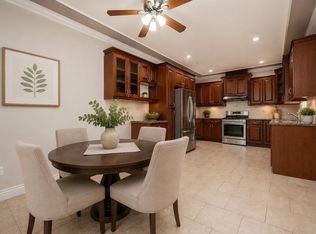 MLS ID #R3150721, Denise Mai PREC*, eXp Realty Brokerage. Greater Vancouver REALTORS®
 - C$2,880,0006 bd6 ba3.9k sqft3894 Oxford St, Burnaby, BC V5C 1C3For Sale
 MLS ID #R3145582, Ben D'Ovidio PREC*, Sutton Centre Realty Brokerage. Greater Vancouver REALTORS®
 - C$2,129,9005 bd4 ba3.6k sqft1342 Francis Cres, Coquitlam, BC V3E 0K7For SaleMLS ID #R3150905, Jody Brian Squires, RE/MAX Sabre Realty Group Brokerage. Greater Vancouver REALTORS®
- C$1,595,0005 bd4 ba3.1k sqft14680 72a Ave, Surrey, BC V3S 9L8For SaleMLS ID #R3153281, Gurjeet Sandhu - PREC, Century 21 Coastal Realty Ltd. Brokerage. Greater Vancouver REALTORS®
- C$1,638,0008 bd5 ba2.7k sqft2708 Boundary Rd, Burnaby, BC V5M 3Z6For SaleMLS ID #R3128026, Ayaka Aoki PREC*, RE/MAX City Realty Brokerage. Greater Vancouver REALTORS®
- C$2,198,0005 bd5 ba3.6k sqft9200 Saunders Rd, Richmond, BC V7A 2A9For SaleMLS ID #R3148608, Sanjay Vyas, Oakwyn Realty Ltd. Brokerage. Greater Vancouver REALTORS®
- C$2,158,8005 bd5 ba3.1k sqft3648 Semlin Dr, Richmond, BC V7C 5R6For SaleMLS ID #R3110838, Patti Martin PREC*, RE/MAX Westcoast Brokerage. Greater Vancouver REALTORS®
- C$1,839,0004 bd4 ba1.8k sqft903 Cliff Ave, Burnaby, BC V5A 2J4For SaleMLS ID #R3107786, Sophia Gee, Stonehaus Realty Corp. Brokerage. Greater Vancouver REALTORS®
- C$1,868,0007 bd4 ba2.6k sqft11571 Williams Rd, Richmond, BC V7A 1J3For SaleMLS ID #R3133301, Raymond Khan, Georgia Pacific Realty Corp. Brokerage. Greater Vancouver REALTORS®
- C$2,199,9007 bd6 ba3.9k sqft3459 Darwin Ave, Coquitlam, BC V3B 3H6For SaleMLS ID #R3136060, Rod Bahari PREC*, Sutton Group-West Coast Realty Brokerage. Greater Vancouver REALTORS®
- C$1,860,0006 bd4 ba3.6k sqft2780 Cultus Ct, Coquitlam, BC V3C 5A8For SaleMLS ID #R3121876, Catherine Song PREC*, RE/MAX City Realty Brokerage. Greater Vancouver REALTORS®
- C$2,159,9995 bd5 ba4.3k sqft16265 61a Ave, Surrey, BC V3S 3W2For SaleMLS ID #R3124887, Chris Shields, Macdonald Realty (Surrey/152) Brokerage. Greater Vancouver REALTORS®
- C$1,999,9007 bd4 ba3.4k sqft3968 Robin Pl, Pt Coquitlam, BC V3B 6R7For SaleMLS ID #R3108171, Mariana Ionascu, Royal LePage Sterling Realty Brokerage. Greater Vancouver REALTORS®
- C$1,988,0005 bd5 ba4.1k sqft3876 154th St, Surrey, BC V3Z 0V3For SaleMLS ID #R3150192, Mary Lynn Ghinzel, Macdonald Realty (Surrey/152) Brokerage. Greater Vancouver REALTORS®
- C$1,599,9005 bd4 ba3.2k sqft3933 Toronto St, Pt Coquitlam, BC V3B 6M4For SaleMLS ID #R3133380, Brad Kothlow PREC*, eXp Realty Brokerage. Greater Vancouver REALTORS®
- C$1,989,0004 bd4 ba2.4k sqft1436 Bewicke Ave, North Vancouver, BC V7M 3B8For SaleMLS ID #R3143934, Seb Gholipour, Sincere Real Estate Services Brokerage. Greater Vancouver REALTORS®
- C$2,360,0005 bd6 ba3.1k sqft8180 Lundy Rd, Richmond, BC V6Y 2H3For SaleMLS ID #R3117034, Jade Shen PREC*, Royal Pacific Realty Corp. Brokerage. Greater Vancouver REALTORS®
- C$2,749,0005 bd6 ba3.4k sqft1507 E 55th Ave, Vancouver, BC V5P 1Z2For SaleMLS ID #R3123081, Kimberley Wong PREC*, Team 3000 Realty Ltd. Brokerage. Greater Vancouver REALTORS®
