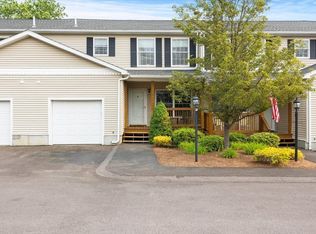
RAYNHAM -- Spacious 2-bed, 2-bath condo offering 1,876 SF of comfortable, low-maintenance living at Finch Farms. The flexible layout features generous living + dining spaces, a well-appointed kitchen w/ample cabinetry and counter space, and two spacious bedrooms. The primary suite includes an adjoining sitting room, perfect for a den, office, home gym, hobby space, or potential additional sleeping area. Convenient first-floor living, marble fireplace in oversized family room, plenty of storage, and a versatile floor plan offer room to spread out without the upkeep of a single-family home. One-car garage + private driveway, along w/common guest parking; town water + sewer. New AC coil & condenser in 2025. Well-maintained and professionally managed community in a convenient Raynham location with easy access to shopping, dining, and major routes.
For sale
$465,000
183 Leonard St Unit 2, Raynham, MA 02767
2beds
1,876sqft
Condominium, Townhouse
Built in 2001
-- sqft lot
$464,000 Zestimate®
$248/sqft
$426/mo HOA
What's special
Common guest parkingPlenty of storageVersatile floor planFlexible layoutTwo spacious bedrooms
- 2 days
- 149
- 5
Zillow last checked:
Listing updated:
Listed by:
Esposito Group 774-266-6158,
eXp Realty LLC 888-854-7493
Source: MLS PIN,MLS#: 73573401
Facts & features
Interior
Bedrooms & bathrooms
- Bedrooms: 2
- Bathrooms: 2
- Full bathrooms: 2
Primary bedroom
- Features: Walk-In Closet(s), Flooring - Wall to Wall Carpet
- Level: Second
Bedroom 2
- Features: Walk-In Closet(s), Flooring - Wall to Wall Carpet
- Level: Second
Primary bathroom
- Features: Yes
Bathroom 1
- Features: Bathroom - Full, Bathroom - Tiled With Shower Stall, Lighting - Sconce, Lighting - Overhead, Pedestal Sink
- Level: Second
Bathroom 2
- Features: Bathroom - Full, Cabinets - Upgraded, Lighting - Sconce, Lighting - Overhead
- Level: First
Dining room
- Features: Closet, Flooring - Hardwood, Lighting - Overhead, Crown Molding
- Level: First
Kitchen
- Features: Flooring - Hardwood, Countertops - Stone/Granite/Solid, Recessed Lighting, Stainless Steel Appliances, Lighting - Overhead
- Level: First
Living room
- Features: Flooring - Hardwood, Open Floorplan
- Level: First
Heating
- Forced Air, Natural Gas
Cooling
- Central Air
Appliances
- Included: Range, Dishwasher, Microwave, Refrigerator, Washer, Dryer
- Laundry: Electric Dryer Hookup, Washer Hookup, First Floor, In Unit
Features
- Bonus Room
- Flooring: Tile, Carpet, Hardwood, Flooring - Wall to Wall Carpet
- Has basement: Yes
- Number of fireplaces: 1
- Fireplace features: Living Room
- Common walls with other units/homes: End Unit
Interior area
- Total structure area: 1,876
- Total interior livable area: 1,876 sqft
- Finished area above ground: 1,876
Property
Parking
- Total spaces: 3
- Parking features: Attached, Off Street, Common, Guest, Paved
- Attached garage spaces: 1
- Uncovered spaces: 2
Features
- Entry location: Unit Placement(Street,Walkout)
Details
- Parcel number: M:16 B:32 L:C02,4422954
- Zoning: RES
Construction
Type & style
- Home type: Townhouse
- Property subtype: Condominium, Townhouse
Materials
- Frame
- Roof: Shingle
Condition
- Year built: 2001
Utilities & green energy
- Electric: 200+ Amp Service
- Sewer: Public Sewer
- Water: Public
- Utilities for property: for Gas Range, for Electric Dryer, Washer Hookup
Community & HOA
Community
- Features: Shopping, Highway Access
HOA
- Services included: Insurance, Maintenance Structure, Road Maintenance, Maintenance Grounds, Snow Removal, Trash, Reserve Funds
- HOA fee: $426 monthly
Location
- Region: Raynham
Financial & listing details
- Price per square foot: $248/sqft
- Tax assessed value: $423,000
- Annual tax amount: $5,118
- Date on market: 9/8/2026
- Listing terms: Contract,Estate Sale
Estimated market value
$464,000
$441,000 - $487,000
$3,128/mo
Price history
| Date | Event | Price |
|---|---|---|
| 9/8/2026 | Listed for sale | $465,000+86.7%$248/sqft |
Source: MLS PIN #73573401 Report a problem | ||
| 6/2/2014 | Sold | $249,000$133/sqft |
Source: Public Record Report a problem | ||
Public tax history
| Year | Property taxes | Tax assessment |
|---|---|---|
| 2025 | $5,118 +9.2% | $423,000 +12.1% |
| 2024 | $4,685 -2.4% | $377,200 +6.9% |
| 2023 | $4,799 -0.4% | $352,900 +8.6% |
| 2022 | $4,818 +9.1% | $324,900 +8.1% |
| 2021 | $4,416 -7.3% | $300,600 -9.1% |
| 2020 | $4,765 +17.2% | $330,700 +15.8% |
| 2019 | $4,064 +2% | $285,600 +6.8% |
| 2018 | $3,986 +2.4% | $267,500 +3.2% |
| 2017 | $3,894 +6.7% | $259,100 +6.3% |
| 2016 | $3,651 | $243,700 |
Find assessor info on the county website
Monthly payment
Est. payment
Payment breakdown
Explore the cost of this home by adjusting the details. Changes won't be saved.Climate risks
Neighborhood: 02767
Nearby schools
Schools provided by the listing agent
- Elementary: Merrill Elementary School
- Middle: Raynham Middle School
- High: Bridgewater-Raynham Regional
Source: MLS PIN. This data may not be complete. We recommend contacting the local school district to confirm school assignments for this home.
- $495,3002 bd3 ba1.8k sqft183 Leonard St UNIT 4, Raynham, MA 02767Off Market
- $487,0002 bd2 ba1.8k sqft183 Leonard St UNIT 1, Raynham, MA 02767Off Market
- $504,3002 bd2 ba1.8k sqft183 Leonard St UNIT 3, Raynham, MA 02767Off Market
- $505,6003 bd2 ba1.8k sqft183 Leonard St UNIT 6, Raynham, MA 02767Off Market

Similar homes
- $587,0003 bd2 ba2k sqft50 Ruth Ellen Rd, Raynham, MA 02767For Sale
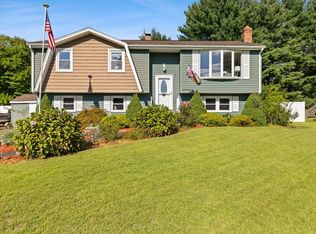 MLS ID #73574553, Patricia A. Tinnell, Keller Williams Elite. MLS PIN
 - $469,0003 bd2 ba1.7k sqft50 Alice Rd, Raynham, MA 02767For Sale
 MLS ID #73568750, Andy Faria, Northeast Properties. MLS PIN
 - $559,9003 bd2 ba1.4k sqft1 Precinct St, East Taunton, MA 02718For Sale
 MLS ID #73575580, Phillip Tarantino, Tarantino Real Estate. MLS PIN
 - from $564,0002 bd2 ba2.2k sqftThe Pine III Plan, Larkwood, Raynham, MA 02767New Construction
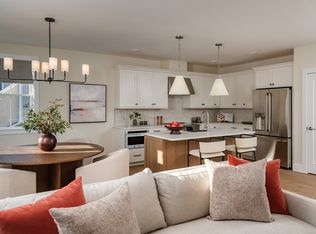 Thorndike Development
 - $437,5002 bd2 ba1.5k sqft7 Sycamore Drive UNIT 7, Middleborough, MA 02346For Sale
 MLS ID #22604209, James O'Brien, Keller Williams Realty. CCIMLS
