Discover a versatile investment opportunity just minutes from downtown Mt. Clemens in the desirable Breitmeyer Hills subdivision. Whether you’re looking for an owner-occupied property with income potential, a long-term rental, or a short-term rental opportunity, this property offers plenty of possibilities. The home currently features two spacious 1,250 sq. ft. units, each offering separate entrances, a full kitchen, formal dining room, living room, sunroom, 2 bedrooms, and 1 full bath. A third lower-level basement unit, currently used for storage, and a mechanical/laundry room offer additional potential and could be renovated back into living space. With many updates, the property blends modern finishes with comfortable living. Improvements include updated kitchens and bathrooms, lighting, plumbing, and appliances, creating fresh, move-in-ready spaces. With its convenient location, multiple living areas, a secluded outdoor living space featuring a brick paver patio and walkway, and the potential for additional rental income, this is a unique opportunity for an investor or owner-occupant looking to build long-term value. Conveniently located near the Clinton River and Downtown Mt. Clemens, with access to area parks, bike/walking trails, shopping, and dining.
For sale
$269,900
183 Robertson St #185, Mount Clemens, MI 48043
4beds
2,565sqft
Multi Family
Built in 1926
-- sqft lot
$268,400 Zestimate®
$105/sqft
$-- HOA
What's special
Separate entrancesUpdated kitchens and bathroomsFormal dining roomFull kitchenSecluded outdoor living spaceLighting plumbing and appliances
- 10 days
- 466
- 44
Zillow last checked:
Listing updated:
Listed by:
Pamela Ceder 810-278-0150,
Sine & Monaghan Realtors LLC Algonac 810-794-5544
Source: MiRealSource,MLS#: 50221644 Originating MLS: MiRealSource
Originating MLS: MiRealSourceFacts & features
Interior
Bedrooms & bathrooms
- Bedrooms: 4
- Bathrooms: 2
- Full bathrooms: 2
Bedroom 1
- Features: No
Bathroom
- Features: Basement Bath, First Flr Bath Lav/Half, Second Flr Bath Lav/Half
Dining room
- Features: Formal Dining Room
Heating
- Boiler
Cooling
- Window Unit(s)
Appliances
- Included: Dishwasher, Disposal, Dryer, Microwave, Range/Oven, Refrigerator, Washer, Gas Water Heater
Features
- Flooring: Hardwood
- Basement: Full,Partially Finished
- Has fireplace: No
Interior area
- Total structure area: 2,565
- Total interior livable area: 2,565 sqft
Property
Parking
- Total spaces: 3
- Parking features: 3 or More Spaces, On Street, Driveway
- Has uncovered spaces: Yes
Features
- Levels: Two
- Stories: 2
- Patio & porch: Patio
- Frontage length: 64
Lot
- Size: 0.25 Acres
- Dimensions: 64 x 173
- Features: Large Lot - 65+ Ft., Corner Lot
Details
- Parcel number: 051114333055
- Special conditions: Private
Construction
Type & style
- Home type: MultiFamily
- Architectural style: Conventional Frame
- Property subtype: Multi Family
Materials
- Foundation: Basement
Condition
- Year built: 1926
Utilities & green energy
- Gas: Natural Gas
- Sewer: Public Sanitary
- Water: Public
- Utilities for property: Cable/Internet Avail.
Community & HOA
Community
- Subdivision: A/P # 06 Mt Clemens
Location
- Region: Mount Clemens
Financial & listing details
- Price per square foot: $105/sqft
- Tax assessed value: $257,200
- Annual tax amount: $7,004
- Date on market: 9/13/2026
- Cumulative days on market: 11 days
- Listing agreement: Exclusive Right To Sell
- Listing terms: Cash,Conventional
- Road surface type: Paved
Estimated market value
$268,400
$255,000 - $282,000
$1,132/mo
Price history
| Date | Event | Price |
|---|---|---|
| 9/13/2026 | Listed for sale | $269,900+8%$105/sqft |
Source:  MiRealSource #50221644 Report a problem MiRealSource #50221644 Report a problem | ||
| 5/22/2025 | Sold | $250,000$97/sqft |
Source:  Realcomp II #20240093424 Report a problem Realcomp II #20240093424 Report a problem | ||
| 4/12/2025 | Pending sale | $250,000$97/sqft |
Source: Realcomp II #20240093424 Report a problem | ||
| 12/26/2024 | Listed for sale | $250,000$97/sqft |
Source: Realcomp II #20240093424 Report a problem | ||
| 12/19/2023 | Listing removed | -- |
Source: Realcomp II #20230072920 Report a problem | ||
| 11/29/2023 | Listed for sale | $250,000$97/sqft |
Source: Realcomp II #20230072920 Report a problem | ||
| 10/5/2023 | Contingent | $250,000$97/sqft |
Source: Realcomp II #20230072920 Report a problem | ||
| 9/19/2023 | Listed for sale | $250,000$97/sqft |
Source: Realcomp II #20230072920 Report a problem | ||
| 9/6/2023 | Contingent | $250,000$97/sqft |
Source: Realcomp II #20230072920 Report a problem | ||
| 8/30/2023 | Listed for sale | $250,000+44.5%$97/sqft |
Source: Realcomp II #20230072920 Report a problem | ||
| 3/24/2021 | Listing removed | -- |
Source: Owner Report a problem | ||
| 4/30/2020 | Sold | $173,000+116.3%$67/sqft |
Source: MiRealSource #50005389 Report a problem | ||
| 9/25/2017 | Listing removed | $1,000 |
Source: Owner Report a problem | ||
| 9/6/2017 | Listed for rent | $1,000+17.6% |
Source: Owner Report a problem | ||
| 3/2/2013 | Listing removed | $850 |
Source: Owner Report a problem | ||
| 1/14/2013 | Price change | $850-10.5% |
Source: Owner Report a problem | ||
| 12/27/2012 | Price change | $950-2.6% |
Source: Owner Report a problem | ||
| 12/15/2012 | Price change | $975-2.5% |
Source: Owner Report a problem | ||
| 12/2/2012 | Listed for rent | $1,000 |
Source: Owner Report a problem | ||
| 8/16/1999 | Sold | $80,000$31/sqft |
Source: Public Record Report a problem | ||
Public tax history
| Year | Property taxes | Tax assessment |
|---|---|---|
| 2026 | $6,110 -22.9% | $128,600 +3.5% |
| 2025 | $7,924 +4% | $124,200 +14.2% |
| 2024 | $7,617 +5.9% | $108,800 +4.4% |
| 2023 | $7,190 +16.2% | $104,200 +8.8% |
| 2022 | $6,187 +76.9% | $95,800 +4.6% |
| 2021 | $3,498 | $91,600 +9.3% |
| 2020 | $3,498 -8.2% | $83,800 +19.7% |
| 2019 | $3,809 +4% | $70,000 +12.9% |
| 2018 | $3,663 +11.4% | $62,000 +13% |
| 2017 | $3,290 | $54,846 |
| 2016 | $3,290 | $54,846 +9.3% |
| 2015 | $3,290 | $50,188 +11.9% |
| 2013 | -- | $44,848 -12.1% |
| 2011 | -- | $51,006 -7.8% |
| 2010 | $53 | $55,324 -19% |
| 2009 | -- | $68,300 |
| 2008 | -- | $68,300 +49.1% |
| 2001 | $2,552 | $45,800 +3.2% |
| 2000 | -- | $44,400 |
Find assessor info on the county website
Monthly payment
Est. payment
Payment breakdown
Explore the cost of this home by adjusting the details. Changes won't be saved.Climate risks
Neighborhood: 48043
Nearby schools
Schools provided by the listing agent
- District: Mt Clemens Community Schools
Source: MiRealSource. This data may not be complete. We recommend contacting the local school district to confirm school assignments for this home.

Similar homes
- $314,9004 bd2 ba2.3k sqft273 Sb Gratiot Ave, Mount Clemens, MI 48043For Sale
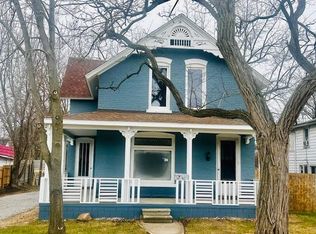
 MLS ID #50205648, James Fennell, Berkshire Hathaway HomeServices Kee Realty NB. MiRealSource
 - $240,0004 bd2 ba2.3k sqft1114 Burlington Dr, Mount Clemens, MI 48043For Sale
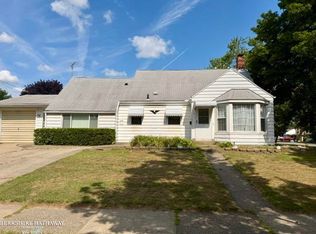 MLS ID #50215845, Jeremy Frohriep, Berkshire Hathaway HomeServices Kee Realty SCS. MiRealSource
 - $274,0004 bd3 ba1.7k sqft23451 E Scott Blvd, Clinton Township, MI 48036For Sale By Owner

- $234,9003 bd2 ba2.1k sqft24125 Shook Rd, Clinton Township, MI 48035For Sale
 MLS ID #50220237, Maria Smith, Real Estate One Inc-Shelby. MiRealSource
 - $300,0003 bd2 ba2.2k sqft28930 Hughes St, Saint Clair Shores, MI 48081For SaleMLS ID #50221852, Nicole Treba, Keller Williams Realty Lakeside. MiRealSource
- $290,0003 bd2 ba1.9k sqft23030 Masonic Blvd, Saint Clair Shores, MI 48082For SaleMLS ID #50211956, Mark Lagana, Berkshire Hathaway HomeServices Kee Realty SCS. MiRealSource
- $280,0003 bd1 ba1.5k sqft22712 Liberty St, Saint Clair Shores, MI 48080For SaleMLS ID #50220133, Chris Halpin, RE/MAX First. MiRealSource
- $239,5183 bd2 ba2k sqft2313 Stanhope St, Grosse Pointe Woods, MI 48236For SaleMLS ID #50222556, Hank Mendez, Real Estate One Inc-Shelby. MiRealSource
- $397,0005 bd3 ba2.7k sqft37815 Pineridge St, Harrison Township, MI 48045For Sale
 MLS ID #20261010296, Jacob Davis, Brookstone, Realtors LLC. Realcomp II
 - $264,9004 bd1 ba1.7k sqft577 Chalmers St, Detroit, MI 48215For SaleMLS ID #50220734, Margaret A Kudla, Sine & Monaghan LLC. MiRealSource
- $389,9004 bd3 ba3k sqft36724 Nantucket Ct, Clinton Township, MI 48035For SaleMLS ID #50220635, Danielle Verkeyn, KW Platinum. MiRealSource
- $335,0003 bd2 ba2.3k sqft1790 Kenmore Dr, Grosse Pointe Woods, MI 48236For SaleMLS ID #50222362, Matthew Crossley, Berkshire Hathaway HomeServices Kee Realty. MiRealSource
- $339,9993 bd3 ba2.2k sqft15010 Alma Dr, Sterling Heights, MI 48313For SaleMLS ID #20261072989, Brett S Knybel, KW Platinum. Realcomp II
- $354,9004 bd3 ba2.2k sqft22823 Visnaw St, Saint Clair Shores, MI 48081For SaleMLS ID #50217472, Fred Brown, Realteam Real Estate. MiRealSource
- $285,0005 bd2 ba3.1k sqft1665 Atkinson St, Detroit, MI 48206For SaleMLS ID #20261066388, Garrett Blair, Douglas Rose Realty. Realcomp II
- $299,9004 bd2 ba2k sqft124 Roselawn St, Algonac, MI 48001For Sale
 MLS ID #26033597, Amber Eastcott, Keller Williams GR North. MichRIC
 - $300,0006 bd2 ba2.3k sqft576 Manistique St, Detroit, MI 48215For SaleMLS ID #20261058416, Ian Breck, Clyde Realty LLC. Realcomp II
- $240,0003 bd2 ba1.7k sqft20500 Avalon St, Saint Clair Shores, MI 48080For SaleMLS ID #50221314, Claudia Passalacqua, Keller Williams Realty Great Lakes. MiRealSource
- $254,6033 bd2 ba2.2k sqft2024 Manchester Blvd, Grosse Pointe Woods, MI 48236For SaleMLS ID #50207594, Hank Mendez, Real Estate One Inc-Shelby. MiRealSource
- $315,0003 bd3 ba1.7k sqft44619 Patricia Dr, Sterling Heights, MI 48314For SaleMLS ID #50220966, Michelle Bittner, Sine & Monaghan Realtors LLC St Clair. MiRealSource
