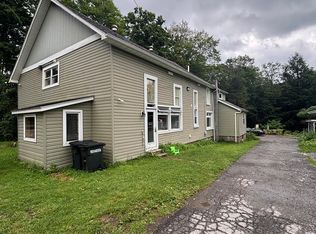
Featuring 4 bedrooms, 2 updated full bathrooms, and a detached 2-car garage, this move-in ready two-story brick and vinyl home delivers roughly 2,800+ square feet of impeccably maintained living space in desirable Southmont Borough and the Westmont Hilltop School District. Step through the welcoming tiled entry foyer with a dedicated coat closet into a bright, expansive living room anchored by gleaming hardwood floors, custom built-in bookcases, a ceiling fan, and a warm gas fireplace. Architectural character flows effortlessly into the formal dining room, highlighted by classic decorative plasterwork, rich hardwoods, and a tasteful chandelier that sets the perfect tone for holiday gatherings and dinner parties. Just steps away, the functional kitchen is equipped with durable Corian countertops, timeless ceramic tile flooring, a ceiling fan, and generous cabinet storage for effortless meal preparation. Upstairs, the dedicated second floor provides privacy, comfort, and exceptional storage throughout. All four generously sized bedrooms are finished with plush wall-to-wall carpeting and ceiling fans for year-round comfort, with the third bedroom showcasing an enviable walk-in closet. Central to the upper level is a beautifully updated full bathroom complete with a double vanity, custom ceramic tile work, and a tub/shower combination designed to streamline busy mornings.The fully finished lower level substantially expands your living and entertaining footprint. An oversized family room serves as the centerpiece of this level, anchored by a second cozy gas fireplace that makes it ideal for movie nights, game days, and casual hosting. Adjoining the family room is an adaptable bonus room featuring built-in cabinetry—a flexible space well-suited for a dedicated home office, private fitness room, or hobby studio. This floor is completed by a second modern full bathroom featuring a tiled walk-in shower, as well as a separate, tiled laundry room with a practical slop sink and room for additional storage. Outdoor living is just as impressive, featuring an expansive rear deck designed for summer barbecues, dining, and open-air relaxation. The deck overlooks a private, fully fenced-in backyard that provides a secure haven for pets, play, and gardening. Paired with a detached two-car garage for covered parking and workshop utility, plus the comfort and efficiency of dual-zone heating and public utilities, this home seamlessly balances classic craftsmanship, modern upgrades, and turnkey ease.
Pending
Price cut: $15K (9/30)
$249,900
183 State St, Johnstown, PA 15905
4beds
2,850sqft
Single Family Residence
Built in ----
0.25 Acres Lot
$245,900 Zestimate®
$88/sqft
$-- HOA
What's special
Private fully fenced-in backyardCustom ceramic tile workCustom built-in bookcasesFully finished lower levelGenerous cabinet storageDedicated coat closetDedicated second floor
- 25 days
- 6,264
- 327
Likely to sell faster than
Zillow last checked:
Listing updated:
Listed by:
Michael Zamias,
EXP REALTY, LLC 888-397-7352
Source: CSMLS,MLS#: 96042554
Facts & features
Interior
Bedrooms & bathrooms
- Bedrooms: 4
- Bathrooms: 2
- Full bathrooms: 2
Rooms
- Room types: Dining Room
Bedroom 1
- Description: Carpet | Ceiling Fan | Closet
- Level: Second
- Area: 195
- Dimensions: 13 x 15
Bedroom 2
- Description: Carpet | Ceiling Fan | Closet
- Level: Second
- Area: 143
- Dimensions: 11 x 13
Bedroom 3
- Description: Carpet | Ceiling Fan | Walk-In Closet
- Level: Second
- Area: 120
- Dimensions: 10 x 12
Bedroom 4
- Description: Carpet | Ceiling Fan
- Level: Second
- Area: 154
- Dimensions: 11 x 14
Bathroom 1
- Description: Tile | Dbl Vanity | Tub Shower | Updated
- Level: Second
- Area: 72
- Dimensions: 6 x 12
Bathroom 3
- Description: Tile | Walk-In Shower | Updated
- Level: Lower
- Area: 72
- Dimensions: 8 x 9
Dining room
- Description: Chandelier | Hw Floors | Dec. Plaster
- Level: First
- Area: 182
- Dimensions: 13 x 14
Family room
- Description: Carpet | Gas Fp | Drop Ceiling
- Level: Lower
- Area: 234
- Dimensions: 13 x 18
Kitchen
- Description: Tile | Corian Counters | Ceiling Fan
- Level: First
- Area: 260
- Dimensions: 13 x 20
Living room
- Description: Book Cases | Ceiling Fan | Gas Fp | Hw
- Level: First
- Area: 252
- Dimensions: 14 x 18
Heating
- Fireplace(s), Hot Water
Cooling
- Ceiling Fan(s)
Appliances
- Included: Dishwasher, Microwave, Range, Refrigerator
- Laundry: Sink, Lower Level, Tile | Slop Sink
Features
- Bath Updated, Bookcases, Brick Accent, Eat-in Kitchen, Entrance Foyer, Kitchen Updated
- Flooring: Carpet, Ceramic Tile, Hardwood
- Windows: Double Hung, Double Pane Windows
- Basement: Full,Partially Finished
- Number of fireplaces: 2
- Fireplace features: Gas
Interior area
- Total structure area: 2,850
- Total interior livable area: 2,850 sqft
- Finished area above ground: 2,100
- Finished area below ground: 750
Video & virtual tour
Property
Parking
- Total spaces: 2
- Parking features: Concrete, Detached, Garage Door Opener
- Garage spaces: 2
- Has uncovered spaces: Yes
Features
- Levels: Two
- Patio & porch: Covered, Deck
- Pool features: None
- Fencing: Fenced
Lot
- Size: 0.25 Acres
- Dimensions: 84 x 130
- Features: Rectangular Lot
Details
- Parcel number: 055030432
- Zoning description: Residential
Construction
Type & style
- Home type: SingleFamily
- Architectural style: Two Story
- Property subtype: Single Family Residence
Materials
- Brick, Vinyl Siding
- Roof: Shingle
Condition
- Year built: 0
Utilities & green energy
- Sewer: Public Sewer
- Water: Public
- Utilities for property: Natural Gas Connected
Community & HOA
Location
- Region: Johnstown
Financial & listing details
- Price per square foot: $88/sqft
- Tax assessed value: $19,550
- Annual tax amount: $2,716
- Date on market: 9/13/2026
- Inclusions: Refrigerator, Dishwasher, Range Oven, Microwave
- Exclusions: Personal Property
Estimated market value
$245,900
$234,000 - $258,000
$1,780/mo
Price history
| Date | Event | Price |
|---|---|---|
| 10/8/2026 | Pending sale | $249,900$88/sqft |
Source:  CSMLS #96042554 Report a problem CSMLS #96042554 Report a problem | ||
| 9/30/2026 | Price change | $249,900-5.7%$88/sqft |
Source: CSMLS #96042554 Report a problem | ||
| 9/21/2026 | Price change | $264,900-5.4%$93/sqft |
Source: CSMLS #96042554 Report a problem | ||
| 9/13/2026 | Listed for sale | $279,900$98/sqft |
Source: CSMLS #96042554 Report a problem | ||
Public tax history
| Year | Property taxes | Tax assessment |
|---|---|---|
| 2025 | $2,716 | $19,550 |
| 2024 | $2,716 +3.3% | $19,550 +3.1% |
| 2023 | $2,630 +0.4% | $18,960 |
| 2022 | $2,620 +0.4% | $18,960 |
| 2021 | $2,611 +2.2% | $18,960 |
| 2020 | $2,554 +12.5% | $18,960 |
| 2019 | $2,270 | $18,960 |
| 2018 | $2,270 +252.1% | $18,960 |
| 2017 | $645 -1.4% | $18,960 |
| 2016 | $654 +16.9% | $18,960 |
| 2015 | $559 | $18,960 |
| 2014 | $559 | $18,960 |
| 2013 | -- | $18,960 |
| 2012 | -- | $18,960 |
| 2011 | -- | $18,960 |
| 2010 | -- | $18,960 |
| 2009 | -- | $18,960 |
| 2008 | $687 +9% | $18,960 |
| 2007 | $630 | $18,960 |
| 2006 | -- | $18,960 |
| 2005 | -- | $18,960 +100% |
| 2004 | -- | $9,480 |
| 2003 | -- | $9,480 |
| 2002 | -- | $9,480 |
| 2000 | -- | $9,480 |
Find assessor info on the county website
Monthly payment
Est. payment
Payment breakdown
Explore the cost of this home by adjusting the details. Changes won't be saved.Climate risks
Neighborhood: 15905

Similar homes
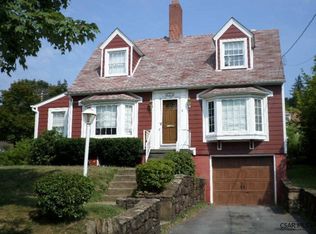
- $245,0003 bd4 ba2.5k sqft1511 Menoher Blvd, Johnstown, PA 15905For Sale
 MLS ID #96042515, Kaylee Hribar. CSMLS
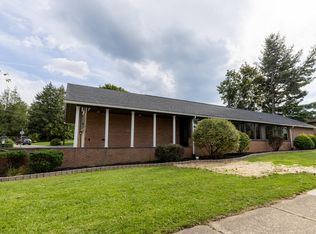
 - $235,0004 bd3 ba2.2k sqft1931 Menoher Blvd, Johnstown, PA 15905For Sale
 MLS ID #1762507, Mindy Cunningham. WPMLS
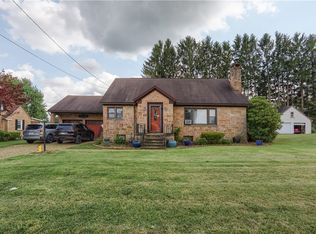
 - $275,0003 bd2 ba1.9k sqft994 Coon Ridge Rd, Johnstown, PA 15905For Sale
 MLS ID #96042479, Brian Chirillo. CSMLS
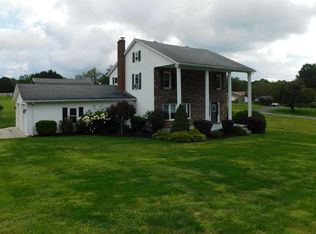
 - $270,0004 bd3 ba3.8k sqft3006-3010 Somerset Pike, Johnstown, PA 15905For Sale
 MLS ID #96042192, Gavin McCall. CSMLS
