NEW, HIGH QUALITY CONSTRUCTION in the HEART of MESA!!
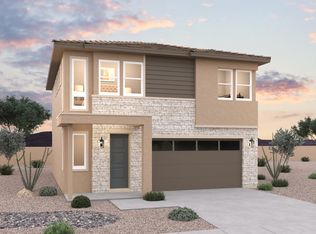
innovative modern exteriors meet thoughtfully curated materials for a striking contemporary look. This 3 bedroom 2.5 bath home. stunning kitcvhen with soft close cabs/drawers, quartz throughout. Tiled primary shower. Washer/Dryer/Frig and Blinds included! Laundry cabinets. tall windows that fill each home with natural light. This intimate gated community is minutes from great restaurants, local hotspots, and everyday conveniences. 1/2 mi from 202 freeway access makes work and play just minutes away. Only14 miles from Sky Harbor Airport and 15 min to Old Town Scottsdale--LOCATION, LOCATION, LOCATION
For sale
Price cut: $4K (7/14)
$549,990
1830 E KRAMER Street, Mesa, AZ 85203
3beds
1,678sqft
Single Family Residence
Built in 2026
3,037 Square Feet Lot
$-- Zestimate®
$328/sqft
$185/mo HOA
What's special
Striking contemporary lookInnovative modern exteriorsThoughtfully curated materialsQuartz throughoutLaundry cabinetsTiled primary shower
- 46 days |
- 93 |
- 6 |
Zillow last checked:
Listing updated:
Listed by:
Julie Anderson 480-332-2733,
DFH Realty Arizona, LLC
Source: ARMLS,MLS#: 7038640
Facts & features
Interior
Bedrooms & bathrooms
- Bedrooms: 3
- Bathrooms: 3
- Full bathrooms: 2
- 1/2 bathrooms: 1
Heating
- Electric
Cooling
- HVAC SEER Rating, Ceiling Fan(s), ENERGY STAR Qualified Equipment, Other, Programmable Thmstat
Appliances
- Included: Dryer, Washer, Refrigerator, Built-in Microwave, Dishwasher, Disposal, Gas Range, Gas Oven
- Laundry: Upper Level, Inside
Features
- Quartz Countertops, High Speed Internet, Double Vanity, Upstairs, Eat-in Kitchen, Breakfast Bar, 9+ Flat Ceilings, Vaulted Ceiling(s), Kitchen Island, Pantry, 3/4 Bath Master Bdrm
- Flooring: Carpet, Tile
- Windows: Screens, Double Pane Windows, ENERGY STAR Qualified Windows
- Has basement: No
- Has fireplace: No
Interior area
- Total structure area: 1,678
- Total interior livable area: 1,678 sqft
Video & virtual tour
Property
Parking
- Total spaces: 4
- Parking features: Garage Door Opener
- Garage spaces: 2
- Uncovered spaces: 2
Features
- Stories: 2
- Patio & porch: Covered, Patio
- Exterior features: Other
- Spa features: None
- Fencing: Back Yard,Block
Lot
- Size: 3,037 Square Feet
- Features: North/South Exposure, Sprinklers In Front, Desert Front, Dirt Back, Auto Timer H2O Front
Details
- Parcel number: 13606278
Construction
Type & style
- Home type: SingleFamily
- Architectural style: Mid-Century Modern,Other,Contemporary
- Property subtype: Single Family Residence
Materials
- Wood Frame, Low VOC Paint, Painted, Stone, Low VOC Insulation
- Foundation: Slab
- Roof: Tile
Condition
- Under Construction
- New construction: No
- Year built: 2026
Details
- Builder name: Dream Finders Homes
Utilities & green energy
- Sewer: Public Sewer
- Water: City Water
Community & HOA
Community
- Features: Gated, Near Bus Stop, Playground, Biking/Walking Path
- Subdivision: Canyon Pointe Village
HOA
- Has HOA: Yes
- Services included: Maintenance Grounds
- HOA fee: $185 monthly
- HOA name: Canyon Point Village
- HOA phone: 602-957-9191
Location
- Region: Mesa
Financial & listing details
- Price per square foot: $328/sqft
- Tax assessed value: $62,000
- Annual tax amount: $395
- Date on market: 6/6/2026
- Cumulative days on market: 45 days
- Listing terms: Cash,Conventional,1031 Exchange,FHA,VA Loan
- Ownership: Fee Simple
- Road surface type: Paved
Estimated market value
Not available
Estimated sales range
Not available
Not available
Price history
| Date | Event | Price |
|---|---|---|
| 7/14/2026 | Price change | $545,990-0.7%$325/sqft |
Source:  Dream Finders Homes Report a problem Dream Finders Homes Report a problem | ||
| 7/9/2026 | Price change | $549,990-1.8%$328/sqft |
Source:  ARMLS #7038640 Report a problem ARMLS #7038640 Report a problem | ||
| 6/19/2026 | Price change | $559,9900%$334/sqft |
Source: Dream Finders Homes Report a problem | ||
| 6/10/2026 | Price change | $560,091+0%$334/sqft |
Source: Dream Finders Homes Report a problem | ||
| 6/2/2026 | Price change | $559,990-3%$334/sqft |
Source: Dream Finders Homes Report a problem | ||
| 5/20/2026 | Listed for sale | $577,345$344/sqft |
Source: Dream Finders Homes Report a problem | ||
Public tax history
| Year | Property taxes | Tax assessment |
|---|---|---|
| 2025 | $393 +136.8% | $9,300 +140.4% |
| 2024 | $166 | $3,868 |
Find assessor info on the county website
Monthly payment
Est. payment
Payment breakdown
Explore the cost of this home by adjusting the details. Changes won't be saved.Climate risks
Neighborhood: 85203
Nearby schools
GreatSchools rating
- 7/10Hale Elementary SchoolGrades: PK-6Distance: 1 mi
- 6/10Stapley Junior High SchoolGrades: 7-9Distance: 1.9 mi
- 6/10Mountain View High SchoolGrades: 9-12Distance: 1.4 mi
Schools provided by the listing agent
- Elementary: MacArthur Elementary School
- Middle: Shepherd Junior High School
- High: Mountain View High School
- District: Mesa Unified District
Source: ARMLS. This data may not be complete. We recommend contacting the local school district to confirm school assignments for this home.
- $62,0003,039 Square Feet1834 E Kramer Cir, Mesa, AZ 85203Off Market
- $569,9903 bd3 ba1.8k sqft1834 E Kramer St, Mesa, AZ 85203New Construction
- $649,8774 bd3 ba2.1k sqft1826 E Kramer St, Mesa, AZ 85203New Construction
- $62,1003,041 Square Feet1838 E Kramer Cir, Mesa, AZ 85203Off Market
- $611,2453 bd3 ba1.8k sqft1822 E Kramer St, Mesa, AZ 85203New Construction
- $665,6154 bd3 ba2.1k sqft1838 E Kramer St, Mesa, AZ 85203New Construction
- $753,2005 bd3 ba3.8k sqft1825 E Kenwood St, Mesa, AZ 85203Off Market
- $63,8003,150 Square Feet1827 E Kramer Cir, Mesa, AZ 85203Off Market
A local agent can set up tours, give advice and negotiate with sellers.
Similar homes
- $529,9893 bd3 ba1.8k sqft1847 E KRAMER Street, Mesa, AZ 85203New Construction
 ARMLS
ARMLS - from $561,9903 bd3 ba1.8k sqftMadera Plan, Canyon Pointe Village, Mesa, AZ 85203New ConstructionDream Finders Homes
- from $531,9903 bd3 ba1.6k sqftKanab Plan, Canyon Pointe Village, Mesa, AZ 85203New Construction
 Dream Finders Homes
 - $569,9903 bd3 ba1.8k sqft1834 E Kramer St, Mesa, AZ 85203New ConstructionDream Finders Homes
- $611,2453 bd3 ba1.8k sqft1822 E Kramer St, Mesa, AZ 85203New ConstructionDream Finders Homes
- from $611,9904 bd3 ba2.1k sqftPeralta Plan, Canyon Pointe Village, Mesa, AZ 85203New ConstructionDream Finders Homes
- from $636,9905 bd3 ba2.3k sqftSabino Plan, Canyon Pointe Village, Mesa, AZ 85203New ConstructionDream Finders Homes
- $649,8774 bd3 ba2.1k sqft1826 E Kramer St, Mesa, AZ 85203New ConstructionDream Finders Homes
- $673,6904 bd3 ba2.1k sqft1818 E Kramer St, Mesa, AZ 85203New ConstructionDream Finders Homes
- $665,6154 bd3 ba2.1k sqft1838 E Kramer St, Mesa, AZ 85203New ConstructionDream Finders Homes
- $656,0324 bd3 ba2.1k sqft1839 E Kramer St, Mesa, AZ 85203New ConstructionDream Finders Homes
- from $502,0004 bd3 ba2k sqftPlan 2 Plan, Price Manor, Mesa, AZ 85201New ConstructionBrighton Homes
- $559,9903 bd3 ba2.1k sqft8928 E COVINA Street, Mesa, AZ 85207New ConstructionARMLS
- $534,1004 bd4 ba2k sqft1973 S BEDFORD Place, Chandler, AZ 85286For SaleMLS ID #7047615, Melani Nicole Beauregard, eXp Realty. ARMLS
- $439,9003 bd2 ba1.3k sqft6747 E MELROSE Street, Mesa, AZ 85215For SaleMLS ID #7047352, Robert E Salmons Jr, Entera Realty LLC. ARMLS
- $589,9903 bd3 ba1.7k sqft2825 N 42ND Street #5, Phoenix, AZ 85008For SaleMLS ID #7051154, Steven Ren, My Home Group Real Estate. ARMLS
- $480,0004 bd3 ba2.2k sqft6860 E PERALTA Circle, Mesa, AZ 85212For SaleMLS ID #7034830, Sheila Spinck, Berkshire Hathaway HomeServices Arizona Properties. ARMLS
- from $553,9902 bd3 ba1.9k sqftSterling Plan, Hawes Crossing Encore Collection, Mesa, AZ 85212New ConstructionTaylor Morrison
- $650,0003 bd3 ba1.6k sqft228 E BEATRYCE Street, Tempe, AZ 85288For SaleMLS ID #7044971, Chris Usher, eXp Realty. ARMLS
- $446,0003 bd3 ba1.6k sqft8329 E Impala Avenue, Mesa, AZ 85209For SaleMLS ID #7045751, Mikayla McNeely, HomeSmart. ARMLS
