Rare 2018 modern build on a premium corner lot in a hidden architectural enclave. Cleaned, refreshed, and professionally staged, this turn-key 3-bed, 2.5-bath home offers a luxury two-story layout designed for effortless living. Step through the premium iron front door into a great room flowing to a gourmet kitchen with quartz counters and gas cooktop. Upstairs separates entertaining from a primary suite with a marble bath. Over $40,000 invested in post-build upgrades, including fresh paint, new carpet, water softener, RO system, and a new garage motor. The private yard features synthetic turf and an aluminum shade structure. Enjoy a prime Tempe address minutes from ASU and Old Town, grandfathered into Scottsdale Schools. Rare opportunity!
Pending
$630,000
228 E BEATRYCE Street, Tempe, AZ 85288
3beds
1,629sqft
Single Family Residence
Built in 2018
3,846 Square Feet Lot
$-- Zestimate®
$387/sqft
$176/mo HOA
What's special
Gas cooktopLuxury two-story layoutPremium corner lotQuartz countersAluminum shade structure
- 8 days
- 149
- 9
Likely to sell faster than
Zillow last checked:
Listing updated:
Listed by:
Alexandria Vizzoni 206-393-7931,
Engel & Voelkers Scottsdale
Source: ARMLS,MLS#: 7078447
Facts & features
Interior
Bedrooms & bathrooms
- Bedrooms: 3
- Bathrooms: 3
- Full bathrooms: 2
- 1/2 bathrooms: 1
Heating
- Natural Gas
Cooling
- HVAC SEER Rating, Central Air, Programmable Thmstat
Appliances
- Included: Dryer, Washer, Water Softener Owned, Reverse Osmosis, Built-in Microwave, Dishwasher, Disposal, Gas Range, Gas Oven, Water Purifier
- Laundry: Upper Level, Inside
Features
- Quartz Countertops, High Speed Internet, Double Vanity, Upstairs, Breakfast Bar, 9+ Flat Ceilings, Kitchen Island, Pantry, Full Bth Master Bdrm, Separate Shwr & Tub
- Flooring: Carpet, Tile
- Windows: Low Emissivity Windows, Double Pane Windows, Vinyl Frame
- Has basement: No
- Has fireplace: No
Interior area
- Total structure area: 1,629
- Total interior livable area: 1,629 sqft
Property
Parking
- Total spaces: 2
- Parking features: Attached, Garage Door Opener, Direct Access
- Attached garage spaces: 2
Features
- Stories: 2
- Patio & porch: Covered, Patio
- Spa features: None
- Fencing: Block
- Has view: Yes
- View description: Mountain(s)
Lot
- Size: 3,846 Square Feet
- Features: North/South Exposure, Sprinklers In Rear, Sprinklers In Front, Corner Lot, Desert Back, Desert Front, Synthetic Grass Back, Auto Timer H2O Front, Auto Timer H2O Back, Irrigation Front, Irrigation Back
Details
- Parcel number: 12920162
Construction
Type & style
- Home type: SingleFamily
- Architectural style: Santa Barbara/Tuscan
- Property subtype: Single Family Residence
Materials
- Stucco, Wood Frame, Blown Cellulose, Painted
- Roof: Tile
Condition
- Year built: 2018
Details
- Builder name: Taylor Morrison
Utilities & green energy
- Sewer: Public Sewer
Green energy
- Energy efficient items: Energy Audit, Fresh Air Mechanical
- Water conservation: Low-Flow Fixtures, Tankless Ht Wtr Heat
Community & HOA
Community
- Features: Biking/Walking Path
- Security: Security System Owned
- Subdivision: SHADOW ROCK
HOA
- Has HOA: Yes
- Services included: Maintenance Grounds
- HOA fee: $176 monthly
- HOA name: Shadow Rock
- HOA phone: 602-957-9191
Location
- Region: Tempe
Financial & listing details
- Price per square foot: $387/sqft
- Tax assessed value: $515,200
- Annual tax amount: $2,617
- Date on market: 9/15/2026
- Cumulative days on market: 65 days
- Listing terms: Cash,Conventional,FHA,VA Loan
- Ownership: Fee Simple
Estimated market value
Not available
Estimated sales range
Not available
Not available
Price history
| Date | Event | Price |
|---|---|---|
| 9/17/2026 | Pending sale | $630,000$387/sqft |
Source:  ARMLS #7078447 Report a problem ARMLS #7078447 Report a problem | ||
| 9/10/2026 | Listed for sale | $630,000-3.1%$387/sqft |
Source: ARMLS #7078447 Report a problem | ||
| 8/18/2026 | Listing removed | $650,000$399/sqft |
Source: eXp Realty #7044971 Report a problem | ||
| 6/22/2026 | Listed for sale | $650,000+63.1%$399/sqft |
Source: ARMLS #7044971 Report a problem | ||
| 10/13/2022 | Listing removed | -- |
Source: Zillow Rental Network Premium Report a problem | ||
| 10/6/2022 | Price change | $2,599-7.1%$2/sqft |
Source: Zillow Rental Network Premium Report a problem | ||
| 9/30/2022 | Price change | $2,799-6.7%$2/sqft |
Source: Zillow Rental Network Premium Report a problem | ||
| 9/20/2022 | Price change | $2,999-9.1%$2/sqft |
Source: Zillow Rental Network Premium Report a problem | ||
| 9/17/2022 | Price change | $3,299-2.9%$2/sqft |
Source: Zillow Rental Network Premium Report a problem | ||
| 9/8/2022 | Price change | $3,399-2.9%$2/sqft |
Source: Zillow Rental Network Premium Report a problem | ||
| 8/16/2022 | Listed for rent | $3,499$2/sqft |
Source: Zillow Rental Network Premium Report a problem | ||
| 11/15/2018 | Sold | $398,470$245/sqft |
Source: ARMLS #5794861 Report a problem | ||
Public tax history
| Year | Property taxes | Tax assessment |
|---|---|---|
| 2025 | $2,601 +20.8% | $51,520 -8.3% |
| 2024 | $2,153 +3.8% | $56,170 +103.8% |
| 2023 | $2,075 +3.7% | $27,568 -17.5% |
| 2022 | $2,000 -2.9% | $33,410 +3.4% |
| 2021 | $2,060 +552.5% | $32,310 -5% |
| 2020 | $316 +81.1% | $34,020 +557.4% |
| 2019 | $174 | $5,175 |
Find assessor info on the county website
Monthly payment
Est. payment
Payment breakdown
Explore the cost of this home by adjusting the details. Changes won't be saved.Climate risks
Neighborhood: Papago Parkway
Nearby schools
Schools provided by the listing agent
- Elementary: Yavapai Elementary School
- Middle: Tonalea Middle School
- High: Coronado High School
- District: Scottsdale Unified District
Source: ARMLS. This data may not be complete. We recommend contacting the local school district to confirm school assignments for this home.

Similar homes
- $599,0003 bd3 ba1.8k sqft431 W 9TH Street, Tempe, AZ 85281For Sale
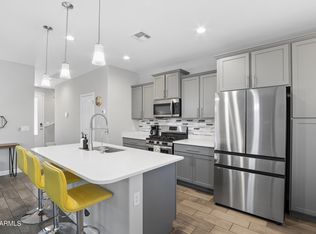 MLS ID #7060069, Elizabeth Yashar, Weichert, Realtors - Courtney Valleywide. ARMLS
 - $625,0003 bd2 ba2k sqft6529 S MARILYN ANN Drive, Tempe, AZ 85283For Sale
 MLS ID #7077548, Doug Bonham, Balboa Realty, LLC. ARMLS
 - $575,0005 bd3 ba1.9k sqft2134 E HARVARD Street, Phoenix, AZ 85006For Sale
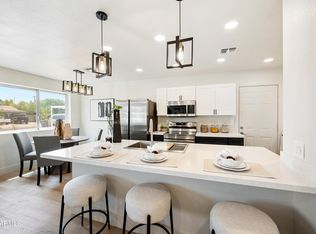 MLS ID #7070129, Augustine Bartning, APB Valley Spaces. ARMLS
 - $655,0002 bd3 ba1.8k sqft2047 N CANELO Hills, Mesa, AZ 85207For Sale
 MLS ID #7078935, Amber Hollien, My Home Group Real Estate. ARMLS
