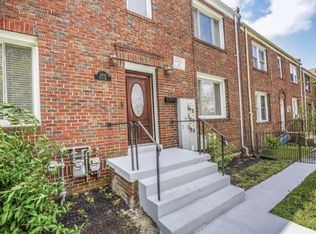

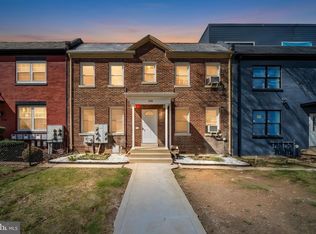
Welcome to 1830 M Street NE, a beautifully renovated 4-bedroom, 3.5-bath residence offering approximately 2500 square feet of finished living space and a thoughtful combination of modern design, functionality, and flexibility. Step inside to an expansive open-concept main level featuring hardwood floors, recessed lighting, abundant natural light, and soaring ceilings exceeding 9 feet, creating an airy and elevated feel throughout the space. A sleek electric fireplace anchors the living area and adds warmth to the home’s contemporary design. At the heart of the home is a beautifully appointed kitchen designed for both everyday living and entertaining. The showpiece is an impressive 12-foot quartz island with waterfall edges on both ends, providing generous space for seating, food preparation, and gathering. The kitchen is complemented by stainless steel appliances, gas cooking, ample cabinetry, and modern finishes that flow seamlessly into the surrounding living and dining areas. Upstairs, the home continues with a thoughtfully designed bedroom configuration, including a Jack-and-Jill bathroom layout and a spacious primary suite with a beautifully finished bath. A skylight introduces additional natural light and contributes to the bright, open atmosphere of the upper level. The fully finished walk-out lower level expands the possibilities of the home with additional living space, a full bathroom, and kitchenette, plus convenient direct access to the outdoors. Whether envisioned as a guest suite, private living quarters, recreation space, home office, or potential income-producing space, this level offers exceptional flexibility for a variety of lifestyles. Outdoor living is equally convenient with a rear deck and private off-street parking for two vehicles, a coveted feature in the city. Additional amenities include laundry, two-zone central air, and gas heat. 1830 M Street NE brings together generous proportions, modern finishes, flexible living areas, and thoughtful design to create a home that is both beautiful and highly functional. Bonus: For buyers looking for a truly turnkey experience, the listing agent is also an interior designer and can provide curated furnishing and design options tailored to the home. Ask about available furnishing packages and opportunities to purchase select pieces shown throughout the property
For sale
$1,150,000
1830 M St NE, Washington, DC 20002
4beds
2,500sqft
Townhouse
Built in 1930
1,440 Square Feet Lot
$-- Zestimate®
$460/sqft
$-- HOA
What's special
Beautifully finished bathAdditional living spaceSleek electric fireplaceBeautifully appointed kitchenExpansive open-concept main levelJack-and-jill bathroom layoutGas cooking
- 9 days
- 167
- 3
Likely to sell faster than
Zillow last checked:
Listing updated:
Listed by:
Safari Williams 917-510-3747,
Compass
Source: Bright MLS,MLS#: DCDC2284046
Facts & features
Interior
Bedrooms & bathrooms
- Bedrooms: 4
- Bathrooms: 4
- Full bathrooms: 3
- 1/2 bathrooms: 1
- Main level bathrooms: 4
- Main level bedrooms: 4
Basement
- Area: 500
Heating
- Hot Water, Natural Gas
Cooling
- None
Appliances
- Included: Microwave, Dishwasher, Disposal, Dryer, Oven/Range - Gas, Stainless Steel Appliance(s), Cooktop, Washer, Washer/Dryer Stacked, Gas Water Heater
- Laundry: Upper Level, Washer In Unit, Dryer In Unit
Features
- Eat-in Kitchen, Primary Bath(s), Recessed Lighting
- Flooring: Hardwood, Wood
- Windows: Skylight(s)
- Basement: Other
- Number of fireplaces: 1
- Fireplace features: Electric
Interior area
- Total structure area: 2,500
- Total interior livable area: 2,500 sqft
- Finished area above ground: 2,000
- Finished area below ground: 500
Property
Parking
- Parking features: Concrete, Off Street, On Street
- Has uncovered spaces: Yes
Accessibility
- Accessibility features: 2+ Access Exits
Features
- Levels: Three
- Stories: 3
- Pool features: None
Lot
- Size: 1,440 Square Feet
- Features: Unknown Soil Type
Details
- Additional structures: Above Grade, Below Grade
- Parcel number: 4445//0007
- Zoning: 0
- Special conditions: Standard
Construction
Type & style
- Home type: Townhouse
- Architectural style: Colonial,Traditional
- Property subtype: Townhouse
Materials
- Brick
- Foundation: Brick/Mortar
Condition
- Excellent
- New construction: No
- Year built: 1930
- Major remodel year: 2026
Utilities & green energy
- Sewer: Public Sewer
- Water: Public
Community & HOA
Community
- Subdivision: Trinidad
HOA
- Has HOA: No
Location
- Region: Washington
Financial & listing details
- Price per square foot: $460/sqft
- Tax assessed value: $560,530
- Annual tax amount: $958
- Date on market: 9/19/2026
- Listing agreement: Exclusive Right To Sell
- Ownership: Fee Simple
Estimated market value
Not available
Estimated sales range
Not available
Not available
Price history
| Date | Event | Price |
|---|---|---|
| 9/19/2026 | Listed for sale | $1,150,000+296.6%$460/sqft |
Source:  Bright MLS #DCDC2284046 Report a problem Bright MLS #DCDC2284046 Report a problem | ||
| 11/12/2025 | Sold | $290,000-3%$116/sqft |
Source: Bright MLS #DCDC2221632 Report a problem | ||
| 10/28/2025 | Pending sale | $299,000$120/sqft |
Source: Bright MLS #DCDC2221632 Report a problem | ||
| 10/23/2025 | Contingent | $299,000$120/sqft |
Source: Bright MLS #DCDC2221632 Report a problem | ||
| 10/17/2025 | Price change | $299,000-29.5%$120/sqft |
Source: Bright MLS #DCDC2221632 Report a problem | ||
| 10/12/2025 | Price change | $424,000-0.2%$170/sqft |
Source: Bright MLS #DCDC2221632 Report a problem | ||
| 9/30/2025 | Price change | $425,000-8.6%$170/sqft |
Source: Bright MLS #DCDC2221632 Report a problem | ||
| 9/12/2025 | Listed for sale | $465,000$186/sqft |
Source: Bright MLS #DCDC2221632 Report a problem | ||
Public tax history
| Year | Property taxes | Tax assessment |
|---|---|---|
| 2026 | $4,738 +390.8% | $557,440 -0.6% |
| 2025 | $965 +0.8% | $560,530 -0.5% |
| 2024 | $958 +3.5% | $563,620 +3.5% |
| 2023 | $926 +6.5% | $544,440 +6.5% |
| 2022 | $869 +5.2% | $511,350 +6.9% |
| 2021 | $826 +4.7% | $478,390 +5% |
| 2020 | $789 +8.8% | $455,690 +26.7% |
| 2018 | $725 +9.4% | $359,550 +7.7% |
| 2017 | $663 +9.5% | $333,710 +13.7% |
| 2016 | $606 +9.8% | $293,460 +18.1% |
| 2015 | $552 +9% | $248,400 +29.4% |
| 2014 | $506 +8.9% | $191,980 +7.6% |
| 2013 | $465 -12.2% | $178,470 -10.8% |
| 2012 | $529 | $200,030 |
| 2011 | $529 +21% | $200,030 -22.3% |
| 2010 | $438 +16.9% | $257,410 -5.8% |
| 2009 | $374 +7.3% | $273,300 +17% |
| 2007 | $349 +5.2% | $233,540 +62.2% |
| 2006 | $332 -19.2% | $144,000 +12.9% |
| 2005 | $411 +12% | $127,500 +11.5% |
| 2004 | $367 -1.9% | $114,400 +6% |
| 2003 | $374 +4.2% | $107,890 +3% |
| 2002 | $359 -67.5% | $104,747 +9% |
| 2001 | $1,105 | $96,098 |
Find assessor info on the county website
Monthly payment
Est. payment
Payment breakdown
Explore the cost of this home by adjusting the details. Changes won't be saved.Climate risks
Neighborhood: Carver
Nearby schools
Schools provided by the listing agent
- District: District Of Columbia Public Schools
Source: Bright MLS. This data may not be complete. We recommend contacting the local school district to confirm school assignments for this home.
Similar homes
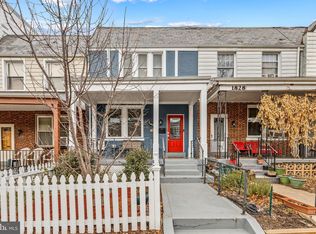
- $1,100,0004 bd4 ba1.6k sqft815 4th St NE, Washington, DC 20002For SaleMLS ID #DCDC2281960, Kalonji Foreman, Compass. Bright MLS
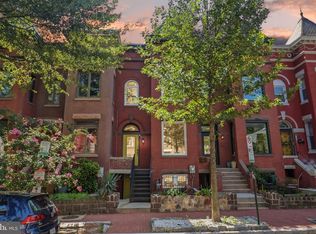
- $1,200,0004 bd3 ba2.8k sqft126 Seaton Pl NW, Washington, DC 20001For Sale
 MLS ID #DCDC2281634, Kevin Brown, Samson Properties. Bright MLS
 - $1,100,0004 bd-- ba2.7k sqft220 21st St NE, Washington, DC 20002For Sale
 MLS ID #DCDC2252348, Chris Chambers, Samson Properties. Bright MLS
 - $1,150,0003 bd3 ba2k sqft509 3rd St NE, Washington, DC 20002For Sale
 MLS ID #DCDC2275182, Ross Vann, Compass. Bright MLS
 - $875,0004 bd4 ba3.2k sqft1724 Capitol Ave NE, Washington, DC 20002For SaleMLS ID #DCDC2282352, Lou Vivas, Compass. Bright MLS
- $935,0004 bd4 ba2.2k sqft1254 Florida Ave NE, Washington, DC 20002For SaleMLS ID #DCDC2243572, Michael Sheridan, TTR Sotheby's International Realty. Bright MLS
- $929,0003 bd4 ba2.1k sqft13 S St NW, Washington, DC 20001For SaleMLS ID #DCDC2281584, Justin Kitsch, TTR Sotheby's International Realty. Bright MLS
- $920,0003 bd2 ba1.3k sqft4214 3rd St NW, Washington, DC 20011For SaleMLS ID #DCDC2277892, Brandi Jones, Sovereign Home Realty. Bright MLS
- $899,0004 bd4 ba3.1k sqft1824 3rd St NE, Washington, DC 20002For SaleMLS ID #DCDC2266716, Solomon Chase, KW Metro Center. Bright MLS
- $624,5003 bd2 ba1.6k sqft1651 Gales St NE, Washington, DC 20002For SaleMLS ID #DCDC2273278, Samuel Cooper, Coachmen Properties, LLC. Bright MLS
- $1,475,0004 bd4 ba2.7k sqft1217 Massachusetts Ave SE, Washington, DC 20003For SaleMLS ID #DCDC2253068, Manuel Cortes, Coldwell Banker Realty - Washington. Bright MLS
- $814,4003 bd2 ba1.3k sqft1332 Emerald St NE, Washington, DC 20002For SaleMLS ID #DCDC2257626, Brett Rubin, Compass. Bright MLS
- $600,0002 bd2 ba1.7k sqft1219 Linden Pl NE, Washington, DC 20002For SaleMLS ID #DCDC2279568, Chris Craddock, EXP Realty, LLC. Bright MLS
- $865,0004 bd4 ba1.8k sqft1227 1st St NW, Washington, DC 20001For SaleMLS ID #DCDC2270020, Phil Snedegar, Berkshire Hathaway HomeServices PenFed Realty. Bright MLS
- $874,9003 bd3 ba2k sqft77 New York Ave NW, Washington, DC 20001For SaleMLS ID #DCDC2258756, Mehrnaz Bazargan, Redfin Corp. Bright MLS
- $748,5002 bd2 ba1.4k sqft561 15th St SE, Washington, DC 20003For SaleMLS ID #DCDC2280060, Tim Barley, Barley & Barley Real Estate. Bright MLS
- $924,9005 bd5 ba2.2k sqft916 Shepherd St NW, Washington, DC 20011For SaleMLS ID #DCDC2260064, Daryl Laster, Coldwell Banker Realty. Bright MLS
- $850,0002 bd-- ba2.1k sqft331 E St NE, Washington, DC 20002For SaleMLS ID #DCDC2268188, Stefan Rosu, Keller Williams Capital Properties. Bright MLS
- $1,299,0003 bd4 ba2.2k sqft3721 Massachusetts Ave NW, Washington, DC 20016For SaleMLS ID #DCDC2278620, Kimberly Cestari, Long & Foster Real Estate, Inc.. Bright MLS
- $675,0004 bd3 ba2.1k sqft1700 Douglas St NE, Washington, DC 20018For SaleMLS ID #DCDC2281384, Lindsay Katz VerStandig, Redfin Corp. Bright MLS
