INVESTOR OPPORTUNITY IN THE HEART OF NORTHEAST DC! Ideally positioned between Gallaudet University, the vibrant H Street Corridor, and Union Market, 1105 Holbrook Terrace NE offers an outstanding opportunity to own a four-unit multifamily property in one of Northeast Washington, DC’s most connected and convenient neighborhoods. This two-story multifamily property features four separate one-bedroom, one-bathroom units, providing an attractive setup for an investor seeking rental income and long-term growth potential. Enclosed rear porches provide additional interior space for occupants, adding functionality to each unit. Significant improvements have already been made to the property when it was acquired in 2007, including overhauls to the roof, plumbing, electrical, and mechanical systems—important considerations for an investor evaluating future maintenance and operating costs. The location is a major advantage. Residents enjoy convenient access to Gallaudet University, Union Market, the H Street Corridor, Capitol Hill, and Downtown DC, along with nearby dining, shopping, entertainment, and transportation options. Whether you’re expanding an existing portfolio or entering the DC multifamily market, 1105 Holbrook Terrace NE presents a compelling opportunity to acquire a four-unit property in a highly desirable urban location. 4 Units | 4 Bedrooms Total | 4 Bathrooms Total | 2 Levels | Prime NE DC Location An opportunity for investors looking for location, income potential, and long-term value in the Nation’s Capital.
For sale
$899,000
1105 Holbrook Terrace Ne 3 4 #1-2, Washington, DC 20002
4beds
2,848sqft
Single Family Residence
Built in 1931
2,523 Square Feet Lot
$-- Zestimate®
$316/sqft
$-- HOA
What's special
Overhauls to the roofFour-unit multifamily propertyTwo-story multifamily property
- --
- on Zillow
- 12
- views
- 2
- saves
Zillow last checked:
Listing updated:
Listed by:
Lisa Bailey-Harper 571-216-6878,
LPT Realty, LLC
Source: Bright MLS,MLS#: DCDC2286440
Facts & features
Interior
Bedrooms & bathrooms
- Bedrooms: 4
- Bathrooms: 4
- Full bathrooms: 4
- Main level bathrooms: 2
- Main level bedrooms: 2
Basement
- Area: 0
Heating
- Forced Air, Electric
Cooling
- Central Air, Electric
Appliances
- Included: Disposal, Oven/Range - Gas, Refrigerator, Electric Water Heater
Features
- Open Floorplan, Kitchen - Galley
- Flooring: Luxury Vinyl
- Windows: Double Pane Windows
- Has basement: No
- Has fireplace: No
Interior area
- Total structure area: 2,848
- Total interior livable area: 2,848 sqft
- Finished area above ground: 2,848
- Finished area below ground: 0
Property
Parking
- Parking features: Free, Public, On Street
- Has uncovered spaces: Yes
Accessibility
- Accessibility features: None
Features
- Levels: Two
- Stories: 2
- Patio & porch: Porch
- Exterior features: Bump-outs
- Pool features: None
- Fencing: Full
Lot
- Size: 2,523 Square Feet
- Features: Front Yard, Rear Yard, Corner Lot/Unit, Mixed Soil Type
Details
- Additional structures: Above Grade, Below Grade
- Parcel number: 4058//0139
- Zoning: RF-1
- Zoning description: Residential Multifamily
- Special conditions: Standard
Construction
Type & style
- Home type: SingleFamily
- Architectural style: Federal
- Property subtype: Single Family Residence
- Attached to another structure: Yes
Materials
- Brick
- Foundation: Brick/Mortar, Slab
- Roof: Flat
Condition
- Average
- New construction: No
- Year built: 1931
- Major remodel year: 2007
Utilities & green energy
- Sewer: Public Sewer
- Water: Public
- Utilities for property: Electricity Available
Community & HOA
Community
- Security: Fire Escape
- Subdivision: Trinidad
HOA
- Has HOA: No
Location
- Region: Washington
Financial & listing details
- Price per square foot: $316/sqft
- Tax assessed value: $838,730
- Annual tax amount: $7,173
- Date on market: 10/10/2026
- Listing agreement: Exclusive Right To Sell
- Listing terms: Cash,Conventional,FHA 203(k)
- Inclusions: Stove, Refrigerator
- Ownership: Fee Simple
Estimated market value
Not available
Estimated sales range
Not available
Not available
Price history
Price history is unavailable.
Public tax history
Tax history is unavailable.
Monthly payment
Est. payment
Payment breakdown
Explore the cost of this home by adjusting the details. Changes won't be saved.Climate risks
Neighborhood: Trinidad
Nearby schools
Schools provided by the listing agent
- District: District Of Columbia Public Schools
Source: Bright MLS. This data may not be complete. We recommend contacting the local school district to confirm school assignments for this home.
- $843,8604 bd4 ba2.8k sqft1105 Holbrook Ter NE, Washington, DC 20002Off Market
- $477,5002 bd1 ba2.8k sqft1107 Holbrook Ter NE, Washington, DC 20002Off Market

- $298,4002 bd2 ba675 sqft1109 Holbrook Ter NE APT 1, Washington, DC 20002Off Market

- $326,7002 bd2 ba629 sqft1109 Holbrook Ter NE APT 2, Washington, DC 20002Off Market

Similar homes
- $899,0004 bd4 ba3.1k sqft1824 3rd St NE, Washington, DC 20002For Sale

 MLS ID #DCDC2266716, Solomon Chase, KW Metro Center. Bright MLS
- $800,0004 bd4 ba3.3k sqft1247 Mount Olivet Rd NE, Washington, DC 20002For Sale
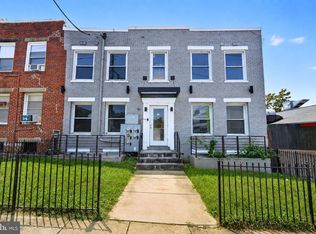 MLS ID #DCDC2276918, Chris Craddock, EXP Realty, LLC. Bright MLS
- $699,0004 bd4 ba2.3k sqft835 19th St NE, Washington, DC 20002For Sale
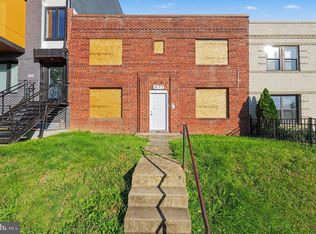 MLS ID #DCDC2282470, Ty Voyles, Keller Williams Capital Properties. Bright MLS
- $935,0004 bd4 ba2.2k sqft1254 Florida Ave NE, Washington, DC 20002For Sale
 MLS ID #DCDC2243572, Michael Sheridan, TTR Sotheby's International Realty. Bright MLS
- $859,0004 bd-- ba3.2k sqft1724 Capitol Ave NE, Washington, DC 20002For SaleMLS ID #DCDC2282412, Lou Vivas, Compass. Bright MLS
- $839,9994 bd4 ba2.9k sqft1721 W Virginia Ave NE, Washington, DC 20002For SaleMLS ID #DCDC2269830, Melissa Melendez, eXp Realty LLC. Bright MLS
- $948,5003 bd2 ba1.9k sqft423 9th St NE, Washington, DC 20002For SaleMLS ID #DCDC2289408, Tim Barley, Barley & Barley Real Estate. Bright MLS
- $950,0004 bd-- ba2.9k sqft2001 M St NE, Washington, DC 20002For SaleMLS ID #DCDC2287736, Willie Rhone-Patterson, Weichert Realtors - Blue Ribbon. Bright MLS
- $825,0004 bd-- ba2.7k sqft1123 Penn St NE, Washington, DC 20002For SaleMLS ID #DCDC2274912, Wendy Gadson, Long & Foster Real Estate, Inc.. Bright MLS
- $800,0005 bd4 ba2.4k sqft2111 Rand Pl NE, Washington, DC 20002For SaleMLS ID #DCDC2283392, Mark Rutstein, Compass. Bright MLS
- $749,5004 bd4 ba3.2k sqft1715 Capitol Ave NE, Washington, DC 20002For SaleMLS ID #DCDC2280324, Abel Gebremichael, Real Broker, LLC. Bright MLS
- $750,0004 bd4 ba2.2k sqft1217 18th St NE, Washington, DC 20002For SaleMLS ID #DCDC2289050, Sina Nayeri, Compass. Bright MLS
- $1,175,0004 bd4 ba2.1k sqft409 11th St NE, Washington, DC 20002For SaleMLS ID #DCDC2290126, Andrew Glasow, Coldwell Banker Realty - Washington. Bright MLS
- $874,9953 bd2 ba1.4k sqft617 Elliott St NE, Washington, DC 20002For SaleMLS ID #DCDC2288776, Bianca Salas, EXP Realty, LLC. Bright MLS
- $795,0004 bd-- ba3.3k sqft1508 Neal St NE, Washington, DC 20002For SaleMLS ID #DCDC2278418, Sophie Adem, District Realty INC. Bright MLS
- $995,0004 bd4 ba2.5k sqft928 19th St NE, Washington, DC 20002For SaleMLS ID #DCDC2254308, Jenn Smira, Compass. Bright MLS
- $900,0004 bd3 ba1.7k sqft831-833 L St NE, Washington, DC 20002For SaleMLS ID #DCDC2229158, Vanessa Hardee, Long & Foster Real Estate, Inc.. Bright MLS
- $925,0003 bd4 ba1.6k sqft907 L St NE, Washington, DC 20002For SaleMLS ID #DCDC2285070, Errick Harrell, Redfin Corp. Bright MLS
- $899,9994 bd4 ba1.8k sqftOld City 1, Washington, DC 20002For SaleMLS ID #DCDC2271538, Bethany Stalder, KW Metro Center. Bright MLS
- $930,0004 bd-- ba2.3k sqft1918 I St NE, Washington, DC 20002For SaleMLS ID #DCDC2138032, Ahmad Iravani, Taylor Properties. Bright MLS
