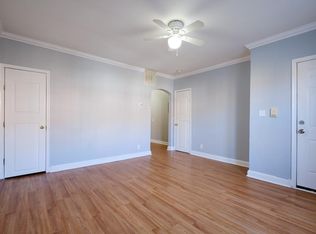
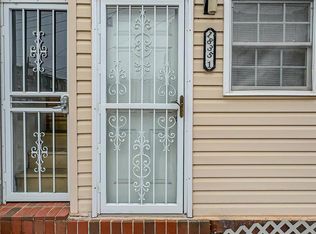
CAPITOL AVE NE QUADPLEX: $53,040 SCHEDULED ANNUAL RENT + 1 VACANT UNIT. Well-maintained solid brick 4-unit building located at 1715 Capitol Ave NE, featuring four functional 1-Bedroom + Den / 1-Bathroom units. Three units are currently occupied, generating $53,040 in scheduled annual rent ($4,420/month), with one vacant unit ready for immediate move-in or market lease-up. This property offers a direct house-hacking opportunity for an owner-occupant utilizing low- or zero-down-payment financing options, including VA (0% down), FHA (3.5% down), Conventional, or NACA programs. An owner can occupy the vacant unit on Day 1 while using the $4,420 in existing monthly rent from the three occupied units to directly subsidize mortgage carrying costs and build equity over time through loan principal reduction. The well-maintained interior spaces feature updated wood-look laminate flooring, modern ceiling fans, updated bath fixtures, and functional kitchens equipped with white cabinetry, gas ranges, and granite countertops. Additional revenue potential exists by constructing a rear parking pad to monetize off-street parking in a high-demand neighborhood. For portfolio investors, leasing the vacant fourth unit at market rates or local voucher payment standards provides an immediate path to maximize total gross revenue.
For sale
$849,000
1715 Capitol Ave NE, Washington, DC 20002
4beds
4baths
3,232sqft
Quadruplex
Built in 1936
-- sqft lot
$-- Zestimate®
$263/sqft
$-- HOA
What's special
Updated bath fixturesUpdated wood-look laminate flooringGranite countertopsWhite cabinetryGas rangesModern ceiling fansFunctional kitchens
- 6 days
- 67
- 6
Zillow last checked:
Listing updated:
Listed by:
Abel Gebremichael 202-601-0160,
Real Broker, LLC
Source: Bright MLS,MLS#: DCDC2280324
Facts & features
Interior
Bedrooms & bathrooms
- Bedrooms: 4
- Bathrooms: 4
Basement
- Area: 512
Heating
- Forced Air, Radiator, Natural Gas
Cooling
- None
Appliances
- Included: Water Heater
Features
- Has basement: No
- Has fireplace: No
Interior area
- Total structure area: 3,744
- Total interior livable area: 3,232 sqft
Property
Parking
- Parking features: On Street
- Has uncovered spaces: Yes
Accessibility
- Accessibility features: None
Features
- Levels: Bi-Level
- Pool features: None
Lot
- Size: 2,890 Square Feet
- Features: Chillum-Urban Land Complex
Details
- Additional structures: Above Grade, Below Grade
- Parcel number: 4051//0037
- Zoning: RF-1
- Special conditions: Standard
Construction
Type & style
- Home type: MultiFamily
- Architectural style: A-Frame
- Property subtype: Quadruplex
Materials
- Brick
Condition
- New construction: No
- Year built: 1936
Utilities & green energy
- Sewer: Public Sewer
- Water: Public
Community & HOA
Location
- Region: Washington
Financial & listing details
- Price per square foot: $263/sqft
- Tax assessed value: $888,510
- Annual tax amount: $6,891
- Date on market: 9/10/2026
- Listing agreement: Exclusive Right To Sell
- Listing terms: Cash,Conventional,1031 Exchange,FHA,Private Financing Available,VA Loan
- Ownership: Fee Simple
- Total actual rent: 53040
Estimated market value
Not available
Estimated sales range
Not available
Not available
Price history
| Date | Event | Price |
|---|---|---|
| 9/10/2026 | Listed for sale | $849,000-34.6%$263/sqft |
Source:  Bright MLS #DCDC2280324 Report a problem Bright MLS #DCDC2280324 Report a problem | ||
| 12/4/2018 | Sold | $1,299,000+149.5%$402/sqft |
Source: Public Record Report a problem | ||
| 1/14/2016 | Sold | $520,700+10.1%$161/sqft |
Source: Public Record Report a problem | ||
| 10/4/2005 | Sold | $473,000+136.5%$146/sqft |
Source: Public Record Report a problem | ||
| 2/6/2004 | Sold | $200,000+57.5%$62/sqft |
Source: Public Record Report a problem | ||
| 3/16/2000 | Sold | $127,000$39/sqft |
Source: Public Record Report a problem | ||
Public tax history
| Year | Property taxes | Tax assessment |
|---|---|---|
| 2026 | $6,891 +5% | $902,650 0% |
| 2025 | $6,563 +9.6% | $903,050 +2.2% |
| 2024 | $5,988 +9.5% | $883,920 +5.5% |
| 2023 | $5,467 +9.1% | $837,780 +10% |
| 2022 | $5,011 +9.6% | $761,280 +16.1% |
| 2021 | $4,574 +9.9% | $655,650 +7.3% |
| 2020 | $4,163 +20.4% | $611,110 +19% |
| 2018 | $3,458 +9.7% | $513,650 +15.9% |
| 2017 | $3,151 +3.3% | $443,200 +23.4% |
| 2016 | $3,052 +13.5% | $359,020 +13.5% |
| 2015 | $2,688 +3.7% | $316,180 +3.7% |
| 2014 | $2,591 -9.3% | $304,780 -9.3% |
| 2013 | $2,855 +2.6% | $335,870 +2.6% |
| 2012 | $2,782 | $327,250 |
| 2011 | $2,782 -11.1% | $327,250 -11.1% |
| 2010 | $3,131 -14.3% | $368,310 -14.3% |
| 2009 | $3,654 +50.3% | $429,850 +55.7% |
| 2007 | $2,430 +58.5% | $276,160 +65.7% |
| 2006 | $1,534 +15.5% | $166,690 +20.5% |
| 2005 | $1,328 +5.6% | $138,340 +5.6% |
| 2004 | $1,257 +0.7% | $130,970 +0.7% |
| 2003 | $1,248 +4% | $130,000 +4% |
| 2002 | $1,200 +160.9% | $125,000 +212.5% |
| 2001 | $460 | $40,000 |
Find assessor info on the county website
Monthly payment
Est. payment
Payment breakdown
Explore the cost of this home by adjusting the details. Changes won't be saved.Climate risks
Neighborhood: Gallaudet
Nearby schools
Schools provided by the listing agent
- District: District Of Columbia Public Schools
Source: Bright MLS. This data may not be complete. We recommend contacting the local school district to confirm school assignments for this home.
- $1,5501 bd1 ba-- sqft1715 Capitol Ave NE APT 3, Washington, DC 20002For Rent

- $--2 bd1 ba-- sqft1715 Capitol Ave NE APT 1, Washington, DC 20002Off Market
- $--2 bd1 ba882 sqft1715 Capitol Ave NE APT 4, Washington, DC 20002Off Market

- $727,2604 bd4 ba2.7k sqft1717 Capitol Ave NE, Washington, DC 20002Off Market
Similar homes
- $839,9994 bd4 ba2.9k sqft1721 W Virginia Ave NE, Washington, DC 20002For Sale

 MLS ID #DCDC2269830, Melissa Melendez, eXp Realty LLC. Bright MLS
 - $995,0004 bd4 ba2.5k sqft928 19th St NE, Washington, DC 20002For Sale
 MLS ID #DCDC2254308, Jenn Smira, Compass. Bright MLS
 - $999,9994 bd-- ba2.9k sqft1835 D St NE, Washington, DC 20002For Sale
 MLS ID #DCDC2247656, Jeremiah Abu-Bakr, Own Real Estate. Bright MLS
 - $774,9004 bd2 ba1.7k sqft2015 4th St NE, Washington, DC 20002For Sale
 MLS ID #DCDC2274692, Alleyah Miner, Samson Properties. Bright MLS
 - $899,0003 bd3 ba1.6k sqft1391 F St NE, Washington, DC 20002For SaleMLS ID #DCDC2277980, Jessica Evans, Compass. Bright MLS
- $849,9003 bd2 ba2k sqft318 Varnum St NW, Washington, DC 20011For SaleMLS ID #DCDC2282294, Ryan DaSilva, Compass. Bright MLS
- $1,100,0004 bd-- ba2.7k sqft220 21st St NE, Washington, DC 20002For SaleMLS ID #DCDC2252348, Chris Chambers, Samson Properties. Bright MLS
- $799,9994 bd-- ba2.6k sqft1348 Nicholson St NW, Washington, DC 20011For SaleMLS ID #DCDC2265332, Russ Carter, Keller Williams Capital Properties. Bright MLS
- $749,0004 bd3 ba2.8k sqft6715 2nd St NW, Washington, DC 20012For SaleMLS ID #DCDC2275988, Dan Metcalf, Perennial Real Estate. Bright MLS
- $875,0007 bd4 ba2.8k sqft3477 Holmead Pl NW, Washington, DC 20010For SaleMLS ID #DCDC2279046, Jay Dahill, Long & Foster Real Estate, Inc.. Bright MLS
- $1,050,0006 bd4 ba2.9k sqft2212 N Capitol St NW, Washington, DC 20002For SaleMLS ID #DCDC2268826, Carlos Saenz, DC Real Property,LLC. Bright MLS
- $890,0005 bd3 ba2.6k sqft4142 7th St NW, Washington, DC 20011For SaleMLS ID #DCDC2281508, Andres S. Morejon, Serhant. Bright MLS
- $824,9995 bd4 ba2k sqft809 Delafield Pl NW, Washington, DC 20011For SaleMLS ID #DCDC2276412, Leslie Griffith, RLAH @properties. Bright MLS
- $679,0005 bd3 ba2.2k sqft1004 Shepherd St NE, Washington, DC 20017For SaleMLS ID #DCDC2280764, Mary Magner, Long & Foster Real Estate, Inc.. Bright MLS
- $1,150,0003 bd3 ba2k sqft509 3rd St NE, Washington, DC 20002For SaleMLS ID #DCDC2275182, Ross Vann, Compass. Bright MLS
- $725,0004 bd3 ba2.1k sqft534 Irving St NW, Washington, DC 20010For SaleMLS ID #DCDC2268982, Chelsea Traylor, Redfin Corp. Bright MLS
- $639,9993 bd3 ba2k sqft109 Webster St NE, Washington, DC 20011For SaleMLS ID #DCDC2274554, ivory frimpong, Samson Properties. Bright MLS
- $829,0004 bd4 ba2k sqft5415 Illinois Ave NW, Washington, DC 20011For SaleMLS ID #DCDC2252614, Sam Fishman, Goldberg Group Real Estate. Bright MLS
- $734,9986 bd3 ba2.2k sqft1524 6th St NW, Washington, DC 20001For SaleMLS ID #DCDC2251694, Payam Bakhaje, Realty ONE Group Capital. Bright MLS
