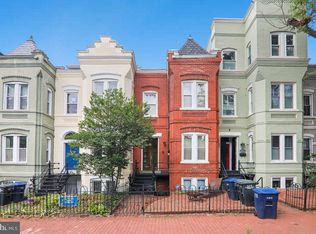
Rare fully-occupied 4-unit investment opportunity in DC's Brentwood corridor, minutes from Gallaudet University and Union Market. This solid brick building was built in 1937, all four units one-bedroom and individually metered for electric with their own heat pumps, keeping operating costs low and predictable for ownership. The flat roof was fully resurfaced in 2024, and a valid Certificate of Occupancy is on file. Additional features include a rear storage building with roll-up door, private decks, and a classic front porch. On-street parking. Currently producing $66,516 in gross annual rent at a 5.7% cap rate, with every unit priced below market and a confirmed comparable-sale ceiling of $1,687 per unit. Bringing rents to that level lifts gross income to roughly $80,976 a year and pushes the cap rate to approximately 7.3%, a documented upside path since three of the four tenancies are DC housing voucher-backed and increases run through the housing authority's established rent reasonableness process, meaning a substantial share of income is government-backed and stable. Full financial package, rent roll, and maintenance history available upon request. Also well suited to an owner-occupant buyer using this as a house hack, live in one unit and let the other three help carry the mortgage. Won't last at this basis.
For sale
$875,000
1724 Capitol Ave NE, Washington, DC 20002
4beds
3,216sqft
Townhouse
Built in 1937
3,049 Square Feet Lot
$855,300 Zestimate®
$272/sqft
$-- HOA
What's special
Solid brick buildingClassic front porchPrivate decks
- 37 days
- 282
- 4
Zillow last checked:
Listing updated:
Listed by:
Lou Vivas 240-479-9124,
Compass
Source: Bright MLS,MLS#: DCDC2282352
Facts & features
Interior
Bedrooms & bathrooms
- Bedrooms: 4
- Bathrooms: 4
- Full bathrooms: 4
- Main level bathrooms: 4
- Main level bedrooms: 4
Basement
- Area: 0
Heating
- Heat Pump, Natural Gas
Cooling
- Central Air, Electric
Appliances
- Included: Gas Water Heater
Features
- Has basement: No
- Has fireplace: No
Interior area
- Total structure area: 3,216
- Total interior livable area: 3,216 sqft
- Finished area above ground: 3,216
- Finished area below ground: 0
Property
Parking
- Parking features: On Street
- Has uncovered spaces: Yes
Accessibility
- Accessibility features: Other
Features
- Levels: Two
- Stories: 2
- Pool features: None
Lot
- Size: 3,049 Square Feet
- Features: Urban Land-Cristiana-Sunnysider
Details
- Additional structures: Above Grade, Below Grade
- Parcel number: 4050//0016
- Zoning: RF-1
- Special conditions: Standard
Construction
Type & style
- Home type: Townhouse
- Architectural style: Other
- Property subtype: Townhouse
Materials
- Brick
- Foundation: Concrete Perimeter
Condition
- New construction: No
- Year built: 1937
Utilities & green energy
- Sewer: Public Sewer
- Water: Public
Community & HOA
Community
- Subdivision: Brentwood
HOA
- Has HOA: No
Location
- Region: Washington
Financial & listing details
- Price per square foot: $272/sqft
- Tax assessed value: $840,900
- Annual tax amount: $7,241
- Date on market: 9/8/2026
- Listing agreement: Exclusive Right To Sell
- Listing terms: Conventional,FHA,VA Loan
- Ownership: Fee Simple
- Total actual rent: 66516
Estimated market value
$855,300
$813,000 - $898,000
$5,566/mo
Price history
| Date | Event | Price |
|---|---|---|
| 9/9/2026 | Listed for sale | $875,000+1653.5%$272/sqft |
Source:  Bright MLS #DCDC2282352 Report a problem Bright MLS #DCDC2282352 Report a problem | ||
| 12/20/2001 | Sold | $49,900-60.1%$16/sqft |
Source: Public Record Report a problem | ||
| 10/14/1999 | Sold | $125,000$39/sqft |
Source: Public Record Report a problem | ||
Public tax history
| Year | Property taxes | Tax assessment |
|---|---|---|
| 2026 | $7,242 +0.3% | $851,990 +0.3% |
| 2025 | $7,222 +3.1% | $849,670 +3.1% |
| 2024 | $7,008 +4.6% | $824,430 +4.6% |
| 2023 | $6,698 +9.7% | $788,020 +9.7% |
| 2022 | $6,104 +14.9% | $718,070 +14.9% |
| 2021 | $5,311 +6.3% | $624,820 +6.3% |
| 2020 | $4,995 +19% | $587,650 +19% |
| 2018 | $4,199 +12% | $494,020 +12% |
| 2017 | $3,750 +23.3% | $441,170 +23.3% |
| 2016 | $3,041 +12.9% | $357,760 +12.9% |
| 2015 | $2,693 +3.1% | $316,770 +3.1% |
| 2014 | $2,610 -9.6% | $307,110 -9.6% |
| 2013 | $2,886 -8.4% | $339,570 -8.4% |
| 2012 | $3,150 | $370,550 |
| 2011 | $3,150 -11.4% | $370,550 -11.4% |
| 2010 | $3,555 -6.9% | $418,230 -6.9% |
| 2009 | $3,820 +43.4% | $449,360 +48.5% |
| 2007 | $2,663 +54.4% | $302,660 +61.4% |
| 2006 | $1,725 +7.1% | $187,540 +11.7% |
| 2005 | $1,611 +28.1% | $167,860 +28.1% |
| 2004 | $1,258 +0.8% | $131,010 +0.8% |
| 2003 | $1,248 +4% | $130,000 +4% |
| 2002 | $1,200 +160.9% | $125,000 +212.5% |
| 2001 | $460 | $40,000 |
Find assessor info on the county website
Monthly payment
Est. payment
Payment breakdown
Explore the cost of this home by adjusting the details. Changes won't be saved.Climate risks
Neighborhood: Bloomingdale
Nearby schools
Schools provided by the listing agent
- District: District Of Columbia Public Schools
Source: Bright MLS. This data may not be complete. We recommend contacting the local school district to confirm school assignments for this home.
- $656,8002 bd2 ba1.5k sqft1724 N Capitol St NW, Washington, DC 20002Off Market

- $887,6001 bd1 ba-- sqft1728 N Capitol St NW, Washington, DC 20002Off Market

- $948,2603 bd2 ba1.6k sqft9 Randolph Pl NW, Washington, DC 20001Off Market
- $1,008,9603 bd3 ba1.5k sqft1730 N Capitol St NW, Washington, DC 20002Off Market
Similar homes
- $865,0004 bd4 ba1.8k sqft1227 1st St NW, Washington, DC 20001For Sale

 MLS ID #DCDC2270020, Phil Snedegar, Berkshire Hathaway HomeServices PenFed Realty. Bright MLS
 - $899,0001 bd1 ba2.8k sqft1105 Holbrook Ter NE, Washington, DC 20002For Sale
 MLS ID #DCDC2286440, Lisa Bailey-Harper, LPT Realty, LLC. Bright MLS
 - $925,0002 bd2 ba1.9k sqft1018 F St NE, Washington, DC 20002For Sale
 MLS ID #DCDC2279894, Monica Wright, Keller Williams Flagship. Bright MLS
 - $799,0004 bd3 ba2.1k sqft4632 12th St NE, Washington, DC 20017For Sale
 MLS ID #DCDC2286452, Alexandra Ross, RE/MAX Realty Services. Bright MLS
 - $1,200,0004 bd3 ba2.8k sqft126 Seaton Pl NW, Washington, DC 20001For SaleMLS ID #DCDC2281634, Kevin Brown, Samson Properties. Bright MLS
- $890,0005 bd3 ba2.6k sqft4142 7th St NW, Washington, DC 20011For SaleMLS ID #DCDC2281508, Andres S. Morejon, Serhant. Bright MLS
- $935,0004 bd4 ba2.2k sqft1254 Florida Ave NE, Washington, DC 20002For SaleMLS ID #DCDC2243572, Michael Sheridan, TTR Sotheby's International Realty. Bright MLS
- $1,200,0003 bd4 ba2.2k sqft1902 9th St NW, Washington, DC 20001For SaleMLS ID #DCDC2287630, Fred Mohseni, Samson Properties. Bright MLS
- $699,9004 bd3 ba2.1k sqft534 Irving St NW, Washington, DC 20010For SaleMLS ID #DCDC2285956, Chelsea Traylor, Redfin Corp. Bright MLS
- $924,9005 bd5 ba2.2k sqft916 Shepherd St NW, Washington, DC 20011For SaleMLS ID #DCDC2260064, Daryl Laster, Coldwell Banker Realty. Bright MLS
- $799,0003 bd2 ba1.7k sqft1746 V St NW, Washington, DC 20009For SaleMLS ID #DCDC2263044, Lakeiat Williams, Samson Properties. Bright MLS
- $775,0004 bd3 ba1.9k sqft4513 Iowa Ave NW, Washington, DC 20011For SaleMLS ID #DCDC2274722, Russ Carter, Keller Williams Capital Properties. Bright MLS
- $700,0003 bd4 ba2.1k sqft59 Farragut Pl NW, Washington, DC 20011For SaleMLS ID #DCDC2284664, Denny Horner, RLAH @properties. Bright MLS
- $775,0004 bd2 ba2.1k sqft764 Quebec Pl NW, Washington, DC 20010For SaleMLS ID #DCDC2264122, Andrew Pariser, Long & Foster Real Estate, Inc.. Bright MLS
- $799,0002 bd-- ba2.1k sqft331 E St NE, Washington, DC 20002For SaleMLS ID #DCDC2268188, Stefan Rosu, Keller Williams Capital Properties. Bright MLS
- $790,0004 bd3 ba2.3k sqft4327 Iowa Ave NW, Washington, DC 20011For SaleMLS ID #DCDC2281056, Tara Williams, Compass. Bright MLS
- $675,0004 bd3 ba1.8k sqft718 Varnum St NW, Washington, DC 20011For SaleMLS ID #DCDC2268414, Mark McNeill, Long & Foster Real Estate, Inc.. Bright MLS
- $600,0002 bd2 ba1.7k sqft1219 Linden Pl NE, Washington, DC 20002For SaleMLS ID #DCDC2279568, Chris Craddock, EXP Realty, LLC. Bright MLS
- $699,0003 bd2 ba2.2k sqft1473 Monroe St NW, Washington, DC 20010For SaleMLS ID #DCDC2279462, Gerald Brown, Samson Properties. Bright MLS
- $1,150,0003 bd3 ba2k sqft509 3rd St NE, Washington, DC 20002For SaleMLS ID #DCDC2275182, Ross Vann, Compass. Bright MLS
