Step into the timeless character and modern convenience of this Victorian townhouse in the heart of Capitol Hill. Built in 1910, the home offers approximately 1,509 square feet of living space, with classic brick charm and thoughtful updates throughout. The upper level features three bedrooms and one full bathroom, with a washer and dryer conveniently located near the bedrooms. The new kitchen includes an electric range, built-in microwave, and dishwasher, creating a functional space for everyday cooking and entertaining. New HVAC adds comfort throughout the home. The English basement has its own private entrance and a second full bathroom, offering flexible space for a den, home office, gym, guest area, or other needs. On-street parking adds convenience, while the home’s location puts you moments from Lincoln Park, the H Street Corridor, Eastern Market, neighborhood cafés, boutique shops, and parks. With its blend of historic character, modern updates, and versatile living space, this Capitol Hill townhouse offers a wonderful opportunity to enjoy all that Washington, DC has to offer.
For sale
$975,000
1306 Maryland Ave NE, Washington, DC 20002
3beds
1,509sqft
Townhouse
Built in 1910
816 Square Feet Lot
$693,600 Zestimate®
$646/sqft
$-- HOA
What's special
On-street parking adds convenienceThree bedroomsThoughtful updates throughoutClassic brick charmNew kitchenElectric rangeBuilt-in microwave
- --
- on Zillow
- 46
- views
- 4
- saves
Zillow last checked:
Listing updated:
Listed by:
Alexis Pannell 240-328-7797,
NHT Real Estate LLC
Source: Bright MLS,MLS#: DCDC2289246
Facts & features
Interior
Bedrooms & bathrooms
- Bedrooms: 3
- Bathrooms: 2
- Full bathrooms: 2
Basement
- Area: 551
Heating
- Hot Water, Electric
Cooling
- Central Air, Wall Unit(s), Ceiling Fan(s), Electric
Appliances
- Included: Microwave, Dishwasher, Dryer, Oven/Range - Electric, Washer, Washer/Dryer Stacked, Gas Water Heater
- Laundry: Upper Level, Has Laundry
Features
- Basement: English,Full,Interior Entry
- Has fireplace: No
Interior area
- Total structure area: 1,653
- Total interior livable area: 1,509 sqft
- Finished area above ground: 1,102
- Finished area below ground: 407
Property
Parking
- Parking features: On Street
- Has uncovered spaces: Yes
Accessibility
- Accessibility features: None
Features
- Levels: Three
- Stories: 3
- Pool features: None
Lot
- Size: 816 Square Feet
- Features: Unknown Soil Type
Details
- Additional structures: Above Grade, Below Grade
- Parcel number: 1027/S/0019
- Zoning: RESIDENTIAL
- Special conditions: Standard
- Other equipment: Negotiable
Construction
Type & style
- Home type: Townhouse
- Architectural style: Victorian
- Property subtype: Townhouse
Materials
- Brick
- Foundation: Brick/Mortar
Condition
- New construction: No
- Year built: 1910
Utilities & green energy
- Sewer: Public Sewer
- Water: Public
Community & HOA
Community
- Subdivision: Capitol Hill
HOA
- Has HOA: No
Location
- Region: Washington
Financial & listing details
- Price per square foot: $646/sqft
- Tax assessed value: $689,540
- Annual tax amount: $5,874
- Date on market: 11/2/2026
- Listing agreement: Exclusive Agency
- Listing terms: Cash,Conventional,FHA,VA Loan,Other
- Ownership: Fee Simple
Estimated market value
$693,600
$624,000 - $763,000
$3,874/mo
Price history
| Date | Event | Price |
|---|---|---|
| 9/3/2026 | Sold | $610,000+1.7%$404/sqft |
Source:  Bright MLS #DCDC2278670 Report a problem | ||
| 8/15/2026 | Pending sale | $600,000$398/sqft |
Source: Bright MLS #DCDC2278670 Report a problem | ||
| 8/15/2026 | Listed for sale | $600,000$398/sqft |
Source: Bright MLS #DCDC2278670 Report a problem | ||
Public tax history
| Year | Property taxes | Tax assessment |
|---|---|---|
| 2026 | $5,874 -0.2% | $691,010 -0.2% |
| 2025 | $5,885 +1% | $692,360 +1% |
| 2024 | $5,827 +1.8% | $685,540 +1.8% |
| 2023 | $5,722 +10.1% | $673,170 +10.1% |
| 2022 | $5,198 +5.4% | $611,470 +5.4% |
| 2021 | $4,933 +3% | $580,310 +3% |
| 2020 | $4,787 +11% | $563,190 +11% |
| 2018 | $4,311 +2.5% | $507,220 +2.5% |
| 2017 | $4,208 +5.3% | $495,080 +5.3% |
| 2016 | $3,997 +10.5% | $470,180 +10.5% |
| 2015 | $3,616 +11.8% | $425,410 +11.8% |
| 2014 | $3,235 +4.6% | $380,640 +4.6% |
| 2013 | $3,094 -0.6% | $363,960 -0.6% |
| 2012 | $3,112 | $366,130 |
| 2011 | $3,112 -2% | $366,130 -2% |
| 2010 | $3,176 -9.3% | $373,630 -9.3% |
| 2009 | $3,501 +6.9% | $411,920 +10.7% |
| 2007 | $3,276 +35.9% | $372,240 +42.1% |
| 2006 | $2,410 +25% | $261,980 +30.4% |
| 2005 | $1,928 +27.7% | $200,860 +27.7% |
| 2004 | $1,510 +25% | $157,290 +25% |
| 2003 | $1,208 +49% | $125,830 +49% |
| 2002 | $811 -12.4% | $84,451 +4.9% |
| 2001 | $926 | $80,491 |
Find assessor info on the county website
Monthly payment
Est. payment
Payment breakdown
Explore the cost of this home by adjusting the details. Changes won't be saved.Climate risks
Neighborhood: Near Northeast
Nearby schools
Schools provided by the listing agent
- District: District Of Columbia Public Schools
Source: Bright MLS. This data may not be complete. We recommend contacting the local school district to confirm school assignments for this home.
- $1,377,8004 bd4 ba2.3k sqft1308 Maryland Ave NE, Washington, DC 20002Off Market

- $589,6003 bd2 ba1.2k sqft1304 Maryland Ave NE, Washington, DC 20002Off Market
- $561,9003 bd1 ba1.2k sqft1302 Maryland Ave NE, Washington, DC 20002Off Market
- $598,7002 bd1 ba1.2k sqft1310 Maryland Ave NE, Washington, DC 20002Off Market
Similar homes
- $949,9993 bd4 ba2.1k sqft1631 A St NE, Washington, DC 20002For Sale
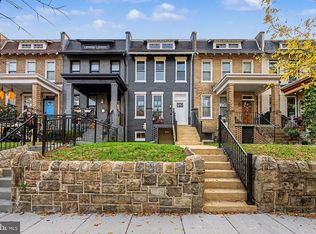
 MLS ID #DCDC2289912, Farouk Al Alousi, Compass. Bright MLS
- $948,5003 bd2 ba1.9k sqft423 9th St NE, Washington, DC 20002For Sale
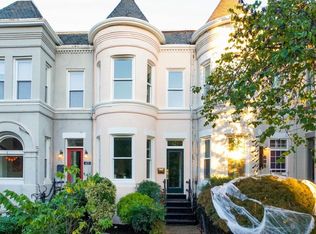 MLS ID #DCDC2289408, Tim Barley, Barley & Barley Real Estate. Bright MLS
- $925,0004 bd2 ba2k sqft154 11th St NE, Washington, DC 20002For Sale
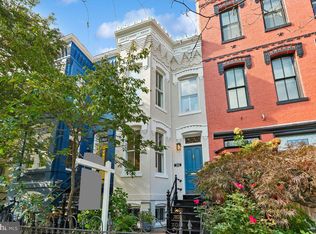 MLS ID #DCDC2288880, Linda Frame, Coldwell Banker Realty - Washington. Bright MLS
- $874,9953 bd2 ba1.4k sqft617 Elliott St NE, Washington, DC 20002For Sale
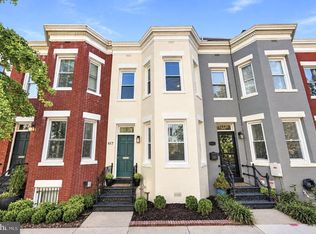 MLS ID #DCDC2288776, Bianca Salas, EXP Realty, LLC. Bright MLS
- $1,175,0004 bd4 ba2.1k sqft409 11th St NE, Washington, DC 20002For SaleMLS ID #DCDC2290126, Andrew Glasow, Coldwell Banker Realty - Washington. Bright MLS
- $868,5002 bd1 ba1.3k sqft1114 G St NE, Washington, DC 20002For SaleMLS ID #DCDC2289638, Tim Barley, Barley & Barley Real Estate. Bright MLS
- $785,0003 bd2 ba1.2k sqft816 10th St NE, Washington, DC 20002For SaleMLS ID #DCDC2289790, Tori Eger, Compass. Bright MLS
- $925,0003 bd2 ba1.9k sqft1018 F St NE, Washington, DC 20002For SaleMLS ID #DCDC2279894, Monica Wright, Keller Williams Flagship. Bright MLS
- $925,0003 bd4 ba1.6k sqft907 L St NE, Washington, DC 20002For SaleMLS ID #DCDC2285070, Errick Harrell, Redfin Corp. Bright MLS
- $925,0003 bd2 ba1.3k sqft603 Acker Pl NE, Washington, DC 20002For SaleMLS ID #DCDC2283188, James Gregory, Washington Fine Properties, LLC. Bright MLS
- $829,0003 bd3 ba1.3k sqft1317 Emerald St NE, Washington, DC 20002For SaleMLS ID #DCDC2279554, Jenn Smira, Compass. Bright MLS
- $999,5003 bd2 ba2k sqft434 & 1/2 6th St NE, Washington, DC 20002For SaleMLS ID #DCDC2283278, Brad Kintz, Long & Foster Real Estate, Inc.. Bright MLS
- $999,9003 bd2 ba1.3k sqft640 L St NE, Washington, DC 20002For SaleMLS ID #DCDC2010554, Gloria Yin, UnionPlus Realty, Inc.. Bright MLS
- $799,0003 bd2 ba1.3k sqft1410 D St NE, Washington, DC 20002For SaleMLS ID #DCDC2282364, Jason Walder, Compass. Bright MLS
- $999,0003 bd3 ba2k sqftTrinidad, Washington, DC 20002New ConstructionMLS ID #DCDC2285410, Giovanna Piskulich, Compass. Bright MLS
- $809,0002 bd1 ba1.2k sqft813 G St NE, Washington, DC 20002For SaleMLS ID #DCDC2288428, Chen Wen, Realty Advantage of Maryland LLC. Bright MLS
- $1,099,0003 bd3 ba1.7k sqft1002 Constitution Ave NE, Washington, DC 20002For SaleMLS ID #DCDC2283178, JONATHAN REFF, Redfin Corporation. Bright MLS
- $625,0003 bd3 ba1.3k sqft1711 Lang Pl NE, Washington, DC 20002For SaleMLS ID #DCDC2289728, Eric Fafoglia, Corcoran McEnearney. Bright MLS
- $575,0002 bd2 ba1.2k sqft1721 L St NE, Washington, DC 20002For SaleMLS ID #DCDC2290046, Fola Adunola, Taylor Properties. Bright MLS
