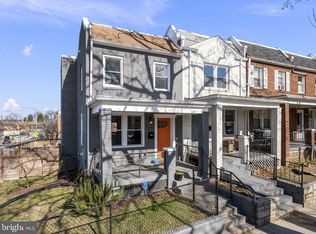
Completely renovated from top to bottom in 2020, this beautifully appointed brick rowhome pairs thoughtful modern updates with the character and charm of a classic DC home. The dark blue brick facade makes a striking first impression, while the private backyard creates a lush, secluded oasis that feels worlds away from the city. Inside, the renovation brought the home into the modern era with updated systems, windows, flooring, kitchen, and bathrooms, while maintaining the warmth and functionality that make a rowhome feel like home. The main level offers a welcoming living room and an open kitchen and dining area with custom built-ins, including a dedicated bar and entry coat storage. Upstairs, the spacious primary suite features a walk-in closet, joined by a second bedroom and full bath. The walk-out lower level adds even more flexibility with a comfortable recreation room, third bedroom, and full bath with a custom glass-enclosed shower. With multiple levels of living space, there's room to spread out, work from home, host guests, or simply enjoy having a little extra space. The backyard is where this home really shines. Mature greenery creates a private, lush setting. The owner is happily leaving behind the potted plants, turf, firepit, and chairs for the new owner. Since the 2020 renovation, the owners have continued to invest in the property, including basement waterproofing improvements and drainage work, gutter extensions, a covered backyard awning, front porch roof resealing, and a new flagstone walkway. Located in the Carver-Langston and Trinidad area, you're surrounded by some of DC's best neighborhood amenities. Spend a morning at the National Arboretum or Kingman and Heritage Islands, grab dinner and drinks in Union Market, or head to the H Street Corridor for the Saturday farmers market, restaurants, coffee shops, fitness studios, and neighborhood staples. Whole Foods, Trader Joe's, Langston Golf Course, Rosedale Pool, and the Atlas Doghouse are all nearby, with a new playground planned for the end of the alley at 19th and L. 1711 Lang Pl NE offers the rare combination of a fully renovated home, private outdoor space, off-street parking, and a garage in a location that puts the best of Northeast DC right outside your door.
For sale
$625,000
1711 Lang Pl NE, Washington, DC 20002
3beds
1,344sqft
Townhouse
Built in 1920
1,217 Square Feet Lot
$617,700 Zestimate®
$465/sqft
$-- HOA
What's special
Entry coat storageComfortable recreation roomPrivate backyardDark blue brick facadeCovered backyard awningNew flagstone walkwayFront porch roof resealing
- 10 days
- 388
- 41
Likely to sell faster than
Zillow last checked:
Listing updated:
Listed by:
Eric Fafoglia 202-568-3545,
Corcoran McEnearney
Source: Bright MLS,MLS#: DCDC2284450
Facts & features
Interior
Bedrooms & bathrooms
- Bedrooms: 3
- Bathrooms: 3
- Full bathrooms: 3
Basement
- Area: 448
Heating
- Forced Air, Natural Gas
Cooling
- Central Air, Electric
Appliances
- Included: Gas Water Heater, Tankless Water Heater
Features
- Basement: Finished,Rear Entrance
- Has fireplace: No
Interior area
- Total structure area: 1,344
- Total interior livable area: 1,344 sqft
- Finished area above ground: 896
- Finished area below ground: 448
Property
Parking
- Total spaces: 1
- Parking features: Enclosed, Secured, Off Street, Driveway
- Uncovered spaces: 1
Accessibility
- Accessibility features: None
Features
- Levels: Three
- Stories: 3
- Pool features: None
Lot
- Size: 1,217 Square Feet
- Features: Unknown Soil Type
Details
- Additional structures: Above Grade, Below Grade
- Parcel number: 4470//0120
- Zoning: RESIDENTIAL
- Special conditions: Standard
Construction
Type & style
- Home type: Townhouse
- Architectural style: Federal
- Property subtype: Townhouse
Materials
- Brick
- Foundation: Slab
Condition
- Excellent
- New construction: No
- Year built: 1920
- Major remodel year: 2020
Utilities & green energy
- Sewer: Public Sewer
- Water: Public
Community & HOA
Community
- Subdivision: Carver Langston
HOA
- Has HOA: No
Location
- Region: Washington
Financial & listing details
- Price per square foot: $465/sqft
- Tax assessed value: $607,470
- Annual tax amount: $4,566
- Date on market: 9/24/2026
- Listing agreement: Exclusive Right To Sell
- Ownership: Fee Simple
Estimated market value
$617,700
$587,000 - $649,000
$3,613/mo
Price history
| Date | Event | Price |
|---|---|---|
| 9/24/2026 | Listed for sale | $625,000-4.6%$465/sqft |
Source:  Bright MLS #DCDC2284450 Report a problem Bright MLS #DCDC2284450 Report a problem | ||
| 9/8/2026 | Listing removed | $3,200$2/sqft |
Source: Zillow Rentals Report a problem | ||
| 8/31/2026 | Price change | $3,200-3%$2/sqft |
Source: Zillow Rentals Report a problem | ||
| 8/11/2026 | Price change | $3,300-5.7%$2/sqft |
Source: Zillow Rentals Report a problem | ||
| 7/21/2026 | Listed for rent | $3,500$3/sqft |
Source: Zillow Rentals Report a problem | ||
| 7/8/2020 | Sold | $655,000+0.8%$487/sqft |
Source: Public Record Report a problem | ||
| 6/16/2020 | Pending sale | $649,900$484/sqft |
Source: Fairfax Realty Select #DCDC471738 Report a problem | ||
| 6/7/2020 | Listed for sale | $649,900+49.4%$484/sqft |
Source: Fairfax Realty Select #DCDC471738 Report a problem | ||
| 8/7/2019 | Listing removed | $435,000$324/sqft |
Source: Fairfax Realty Select #DCDC433982 Report a problem | ||
| 7/31/2019 | Price change | $435,000-3.3%$324/sqft |
Source: Fairfax Realty Select #DCDC433982 Report a problem | ||
| 7/13/2019 | Price change | $449,9000%$335/sqft |
Source: Fairfax Realty Select #DCDC433982 Report a problem | ||
| 7/5/2019 | Listed for sale | $450,000+30.4%$335/sqft |
Source: Fairfax Realty Select #DCDC433982 Report a problem | ||
| 6/27/2019 | Sold | $345,000$257/sqft |
Source: Public Record Report a problem | ||
Public tax history
| Year | Property taxes | Tax assessment |
|---|---|---|
| 2026 | $4,566 -2.6% | $629,100 -1.9% |
| 2025 | $4,686 -15.5% | $641,150 -1.8% |
| 2024 | $5,548 +66.2% | $652,680 +0% |
| 2023 | $3,337 +7.2% | $652,520 +46.7% |
| 2022 | $3,113 -12.6% | $444,890 +6.2% |
| 2021 | $3,560 +4.6% | $418,790 +4.6% |
| 2020 | $3,404 +185.5% | $400,520 +26% |
| 2018 | $1,192 +9.3% | $317,960 +8.7% |
| 2017 | $1,091 +9.4% | $292,530 +12.4% |
| 2016 | $997 +9.7% | $260,190 +18.3% |
| 2015 | $909 +8.8% | $220,010 +29.8% |
| 2014 | $836 +8.7% | $169,480 +6.2% |
| 2013 | $769 -18.6% | $159,580 -10.6% |
| 2012 | $944 | $178,590 |
| 2011 | $944 +21% | $178,590 -22.2% |
| 2010 | $780 +106% | $229,540 -8.4% |
| 2009 | $379 -0.7% | $250,590 +16.8% |
| 2007 | $382 +5.2% | $214,580 +60.5% |
| 2006 | $363 -39.7% | $133,730 +27% |
| 2005 | $601 +12% | $105,330 +12.1% |
| 2004 | $537 +6.5% | $93,920 +13.8% |
| 2003 | $504 +4.8% | $82,510 +3% |
| 2002 | $481 +15.2% | $80,102 +9% |
| 2001 | $417 | $73,488 |
Find assessor info on the county website
Monthly payment
Est. payment
Payment breakdown
Explore the cost of this home by adjusting the details. Changes won't be saved.Climate risks
Neighborhood: Carver
Nearby schools
Schools provided by the listing agent
- District: District Of Columbia Public Schools
Source: Bright MLS. This data may not be complete. We recommend contacting the local school district to confirm school assignments for this home.
Similar homes
- $599,0003 bd3 ba1.4k sqft1740 L St NE, Washington, DC 20002For Sale

 MLS ID #DCDC2276322, Mr. Brent Jackson, TTR Sotheby's International Realty. Bright MLS
 - $624,5003 bd2 ba1.6k sqft1651 Gales St NE, Washington, DC 20002For Sale
 MLS ID #DCDC2273278, Samuel Cooper, Coachmen Properties, LLC. Bright MLS
 - $629,0002 bd2 ba1.2k sqft705 18th St NE, Washington, DC 20002For Sale
 MLS ID #DCDC2281218, Gregory Hangemanole, Long & Foster Real Estate, Inc.. Bright MLS
 - $650,0003 bd3 ba1.9k sqft1226 Owen Pl NE, Washington, DC 20002For Sale
 MLS ID #DCDC2283190, Karen Rollings, EXP Realty, LLC. Bright MLS
 - $650,0003 bd3 ba1.6k sqftTrinidad, Washington, DC 20002For SaleMLS ID #DCDC2285646, Stephen Gabauer, CENTURY 21 New Millennium. Bright MLS
- $595,0003 bd2 ba1.5k sqft1722 Lang Pl NE, Washington, DC 20002For SaleMLS ID #DCDC2250942, Katie Geffken, TTR Sotheby's International Realty. Bright MLS
- $625,0003 bd3 ba1.7k sqftTrinidad, Washington, DC 20002For SaleMLS ID #DCDC2254264, John Coleman, Keller Williams Capital Properties. Bright MLS
- $635,0003 bd3 ba1.1k sqftTrinidad, Washington, DC 20002For SaleMLS ID #DCDC2279914, Stephen Gabauer, CENTURY 21 New Millennium. Bright MLS
- $545,0003 bd3 ba1.4k sqft2001 Gales St NE, Washington, DC 20002For SaleMLS ID #DCDC2283638, Justin Tanner, RE/MAX Allegiance. Bright MLS
- $425,0002 bd2 ba840 sqft1820 L St NE, Washington, DC 20002For SaleMLS ID #DCDC2285738, Sonya Abney, Cosmopolitan Properties Real Estate Brokerage. Bright MLS
- $539,9003 bd2 ba1.3k sqft1206 16th St NE, Washington, DC 20002For SaleMLS ID #DCDC2258112, Alex Burrell-Hodges, Cottage Street Realty LLC. Bright MLS
- $574,9002 bd2 ba1.2k sqft1702 Lang Pl NE, Washington, DC 20002For SaleMLS ID #DCDC2271308, Gerda Gaetjen, CENTURY 21 New Millennium. Bright MLS
- $575,0003 bd2 ba1k sqft649 16th St NE, Washington, DC 20002For SaleMLS ID #DCDC2269254, Joel Nelson, Keller Williams Capital Properties. Bright MLS
- $425,0003 bd1 ba1.6k sqft1156 Neal St NE, Washington, DC 20002For SaleMLS ID #DCDC2285332, Samuel Bryant, Samson Properties. Bright MLS
- $650,0003 bd2 ba1.3k sqft1281 Penn St NE, Washington, DC 20002For SaleMLS ID #DCDC2274434, Dave Hooper, Long & Foster Real Estate, Inc.. Bright MLS
- $579,0004 bd4 ba1.1k sqft1268 16th St NE, Washington, DC 20002For SaleMLS ID #DCDC2262158, Andrew Pariser, Long & Foster Real Estate, Inc.. Bright MLS
- $449,0003 bd2 ba1.2k sqft1101 16th St NE, Washington, DC 20002For SaleMLS ID #DCDC2282764, Jacob Abbott, Berkshire Hathaway HomeServices PenFed Realty. Bright MLS
- $625,0006 bd2 ba1.4k sqft1103 Queen St NE, Washington, DC 20002For SaleMLS ID #DCDC2274998, Kalonji Foreman, Compass. Bright MLS
- $600,0002 bd2 ba1.2k sqft1729 F St NE, Washington, DC 20002For SaleMLS ID #DCDC2273304, James Gregory, Washington Fine Properties, LLC. Bright MLS
- $748,0003 bd3 ba1.7k sqft1415 Trinidad Ave NE, Washington, DC 20002For SaleMLS ID #DCDC2282532, Mehrnaz Bazargan, Redfin Corp. Bright MLS
