Welcome to this newly constructed, single-level home offering 1,403 square feet of living space, along with a 913-square-foot unfinished basement. The open-concept layout seamlessly connects the living area and kitchen, which features stainless steel appliances, granite countertops, and a pantry. Interior stairs provide convenient access to the basement. The primary suite includes a walk-in closet, ceiling fan, and private bath with a double vanity and granite countertop. Outside, the spacious yard offers endless possibilities to create a personalized outdoor retreat.
Pending
$299,000
1830 Morgantown Rd, Burlington, NC 27217
3beds
1,403sqft
Single Family Residence
Built in 2025
0.39 Acres Lot
$298,500 Zestimate®
$213/sqft
$-- HOA
What's special
Granite countertopsSpacious yardPrimary suiteWalk-in closetOpen-concept layoutStainless steel appliancesCeiling fan
- 11 days
- 459
- 62
Likely to sell faster than
Zillow last checked:
Listing updated:
Listed by:
Demetra Katopodis Zangotsis 336-684-0242,
Keller Williams Central
Source: Doorify MLS,MLS#: 10198986
Facts & features
Interior
Bedrooms & bathrooms
- Bedrooms: 3
- Bathrooms: 2
- Full bathrooms: 2
- Main level bedrooms: 3
Primary bedroom
- Level: Main
Heating
- Central
Cooling
- Central Air
Appliances
- Included: Electric Range, Electric Water Heater, Microwave, Refrigerator
- Laundry: Laundry Closet
Features
- Ceiling Fan(s), Double Vanity, Granite Counters, Open Floorplan
- Flooring: Luxury Vinyl
- Basement: Interior Entry,Unfinished,Walk-Out Access
Interior area
- Total structure area: 1,403
- Total interior livable area: 1,403 sqft
- Finished area above ground: 1,403
- Finished area below ground: 0
Property
Parking
- Parking features: Parking Pad
- Has uncovered spaces: Yes
Features
- Levels: One
- Stories: 1
- Patio & porch: Front Porch
Lot
- Size: 0.39 Acres
Details
- Parcel number: 140389
- Special conditions: Standard
Construction
Type & style
- Home type: SingleFamily
- Architectural style: Bungalow
- Property subtype: Single Family Residence
Materials
- Vinyl Siding
- Foundation: Block, Crawlspace
- Roof: Architectural Shingle
Condition
- New construction: Yes
- Year built: 2025
- Major remodel year: 2025
Utilities & green energy
- Sewer: Public Sewer
- Water: Public
Community & HOA
HOA
- Has HOA: No
Location
- Region: Burlington
Financial & listing details
- Price per square foot: $213/sqft
- Tax assessed value: $355,248
- Annual tax amount: $3,757
- Date on market: 10/17/2026
- Listing agreement: Exclusive Right To Sell
- Listing terms: Cash,Conventional,FHA,VA Loan
- Road surface type: Gravel
Estimated market value
$298,500
$284,000 - $313,000
Not available
Price history
| Date | Event | Price |
|---|---|---|
| 10/28/2026 | Pending sale | $299,000$213/sqft |
Source:  Doorify MLS #10198986 Report a problem | ||
| 10/17/2026 | Listed for sale | $299,000$213/sqft |
Source: Doorify MLS #10198986 Report a problem | ||
Public tax history
Tax history is unavailable.
Monthly payment
Est. payment
Payment breakdown
Explore the cost of this home by adjusting the details. Changes won't be saved.Climate risks
Neighborhood: 27217
Nearby schools
Schools provided by the listing agent
- Elementary: Alamance Burlington - Hillcrest Elementary
- Middle: Alamance Burlington - Western Alamance Middle
- High: Alamance Burlington - Western Alamance High
Source: Doorify MLS. This data may not be complete. We recommend contacting the local school district to confirm school assignments for this home.


Similar homes
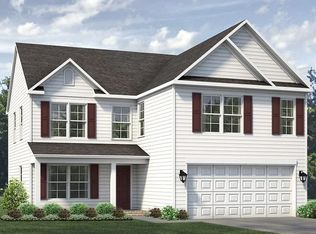
- $264,9003 bd2 ba1.2k sqft302 Carriage Loop, Burlington, NC 27217For Sale
 MLS ID #10200553, David Massey. Doorify MLS
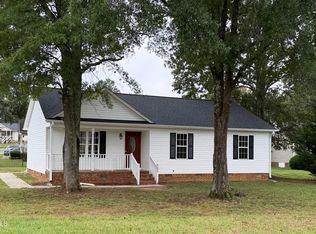
- $307,0003 bd3 ba2k sqft118 Brassfield Dr, Burlington, NC 27217For Sale
 MLS ID #10186704, Tiffany Howard. Doorify MLS
- $--3 bd1 ba1.1k sqft711 Elmira St, Burlington, NC 27217AuctionXome
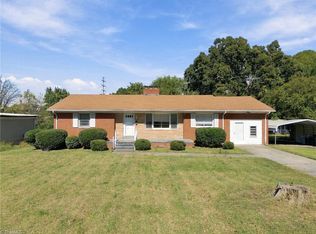
- $257,5003 bd2 ba1.7k sqft1920 Holland Ave, Burlington, NC 27217For Sale
 MLS ID #1239751, Lucinda Dudley. Triad MLS
- $285,0003 bd2 ba1.3k sqft911 S Ridge Rd, Burlington, NC 27217For SaleMLS ID #10186659, Lucinda M Vetter. Doorify MLS
- $270,0003 bd2 ba1.5k sqft1771 Longshadow Dr, Burlington, NC 27217For SaleMLS ID #1223947, Carolyn Nelson. Triad MLS
- $283,0003 bd2 ba1.5k sqft719 Greenwood Dr, Burlington, NC 27217For SaleMLS ID #1228652, Lauren Gibson. Triad MLS
- $259,9003 bd3 ba1.4k sqft215 Carriage Loop, Burlington, NC 27217New ConstructionMLS ID #1235941, Lanisha Haithcock. Triad MLS
- $309,0004 bd2 ba1.4k sqft208 S Saint John St, Burlington, NC 27217For SaleMLS ID #10197853, Susan H Ayers. Doorify MLS
- $275,0003 bd2 ba1.2k sqft1621 N Park Ave, Burlington, NC 27217For SaleMLS ID #10195465, Melissa H White. Doorify MLS
- $289,9003 bd2 ba1.6k sqft614 Ridgeway Dr, Burlington, NC 27217For SaleMLS ID #1217185, Amanda Kirk. Triad MLS
- $290,0003 bd3 ba1.7k sqft2080 Dresden Dr, Burlington, NC 27217For SaleMLS ID #1208444, Marshall Casselman. Triad MLS
- $299,0003 bd3 ba1.7k sqft1120 Kinnan Dr, Burlington, NC 27217For SaleMLS ID #1223899, Stephen Metarelis. Triad MLS
- $274,9003 bd1 ba1.9k sqft2112 Joyce Ct, Burlington, NC 27217For SaleMLS ID #1235794, Vivian Sweatt. Triad MLS
- $236,8003 bd2 ba1.1k sqft445 Key St, Burlington, NC 27217For SaleMLS ID #1227641, Edelmira Luna. Triad MLS
- $326,5004 bd2 ba1.8k sqft644 Greenwood Dr, Burlington, NC 27217For SaleMLS ID #1212689, Gary Garvey. Triad MLS
- $334,5313 bd3 ba1.9k sqft269 Plains Dr, Burlington, NC 27217New ConstructionTriad MLS
- $250,0003 bd2 ba1.1k sqft104 Taylors Ct, Burlington, NC 27217For SaleMLS ID #1235006, Kelly Wirt. Triad MLS
