This condo is priced to sell. Once you walk in, you will be delighted to see some nice updates, one being the high-impact hurricane windows at all windrows. The kitchen and both bathrooms have new vinyl plank flooring ,and the rest of the condo has a very comfortable carpet that is easy on your feet. The master bathroom has a very nice one-piece shower enclosure, new toilet, and vanity. The guest bathroom has a newer vanity in it as well. The Second Bayshore Association is located centrally to Florida's award-winning West Coast Beaches, and both Downtown Bradenton and Sarasota, where you will enjoy many outdoor activities, including farmers markets, festivals, and many fine restaurants to please anyone's palate. Let's not forget to mention the live theaters and museums in the area. If you don't drive you can catch the bus, which is just a short distance from the condo. If you feel more like staying close to home you will enjoy the amenities of this community with a nice heated pool, a very active clubhouse, and shuffleboard courts for a friendly game with your friends and neighbors. Shopping is just down the street where you will find a grocery store, Target, T.J. Maxx, including several smaller shops and restaurants.
Pending
Price cut: $14.9K (7/13)
$75,000
1830 SUNNY DRIVE #D31, BRADENTON, FL 34207
2beds
862sqft
:
Get pre-qualified$892/mo
Condominium
Built in 1969
-- sqft lot
$70,700 Zestimate®
$87/sqft
$381/mo HOA
What's special
Nice heated poolComfortable carpet
- 202 days |
- 637 |
- 18 |
Zillow last checked:
Listing updated:
Listed by:
Gail Robinson 941-685-5848,
BAYSHORE REALTY INC 941-755-3701
Source: Stellar MLS,MLS#: A4679622 Originating MLS: Sarasota - Manatee
Originating MLS: Sarasota - Manatee
Facts & features
Interior
Bedrooms & bathrooms
- Bedrooms: 2
- Bathrooms: 2
- Full bathrooms: 2
Primary bedroom
- Features: Built-in Closet
- Level: First
- Area: 147 Square Feet
- Dimensions: 10x14.7
Bedroom 2
- Features: Built-in Closet
- Level: First
- Area: 159.12 Square Feet
- Dimensions: 11.7x13.6
Primary bathroom
- Level: First
- Area: 37 Square Feet
- Dimensions: 5x7.4
Bathroom 2
- Level: First
- Area: 56.16 Square Feet
- Dimensions: 5.4x10.4
Balcony porch lanai
- Level: First
- Area: 60 Square Feet
- Dimensions: 6x10
Great room
- Level: First
- Area: 344.04 Square Feet
- Dimensions: 14.1x24.4
Kitchen
- Level: First
Heating
- Central, Electric
Cooling
- Central Air
Appliances
- Included: Dishwasher, Disposal, Dryer, Electric Water Heater, Microwave, Range, Refrigerator, Washer
- Laundry: Inside
Features
- Ceiling Fan(s), Living Room/Dining Room Combo, Thermostat
- Flooring: Carpet, Luxury Vinyl
- Doors: Sliding Doors
- Windows: Window Treatments
- Has fireplace: No
Interior area
- Total structure area: 922
- Total interior livable area: 862 sqft
Video & virtual tour
Property
Features
- Levels: One
- Stories: 1
- Exterior features: Balcony, Sidewalk, Storage
- Pool features: Gunite, Heated, In Ground
Lot
- Size: 922 Square Feet
Details
- Parcel number: 5952510757
- Zoning: RSF6
- Special conditions: None
Construction
Type & style
- Home type: Condo
- Property subtype: Condominium
Materials
- Block, Stucco
- Foundation: Slab
- Roof: Shingle
Condition
- New construction: No
- Year built: 1969
Utilities & green energy
- Sewer: Public Sewer
- Water: Public
- Utilities for property: Cable Available, Electricity Connected, Public, Sewer Connected, Water Connected
Community & HOA
Community
- Features: Buyer Approval Required, Clubhouse, Pool, Sidewalks
- Pet fee: $0 monthly
- Senior community: Yes
- Subdivision: BAYSHORE II SEC 14
HOA
- Has HOA: No
- Amenities included: Clubhouse, Elevator(s), Laundry, Pool, Shuffleboard Court
- Services included: Common Area Taxes, Community Pool, Maintenance Structure, Maintenance Grounds, Manager, Pest Control, Pool Maintenance, Private Road, Trash
- HOA fee: $381 monthly
- HOA name: Jenny Warren
- HOA phone: 941-755-6338
Location
- Region: Bradenton
Financial & listing details
- Price per square foot: $87/sqft
- Tax assessed value: $117,300
- Annual tax amount: $317
- Date on market: 1/23/2026
- Cumulative days on market: 184 days
- Listing terms: Cash,Conventional
- Ownership: Fee Simple
- Total actual rent: 0
- Electric utility on property: Yes
- Road surface type: Paved
Estimated market value
$70,700
$67,000 - $74,000
$1,250/mo
Price history
| Date | Event | Price |
|---|---|---|
| 7/23/2026 | Pending sale | $75,000$87/sqft |
Source:  Stellar MLS #A4679622 Report a problem Stellar MLS #A4679622 Report a problem | ||
| 7/13/2026 | Price change | $75,000-16.6%$87/sqft |
Source: Stellar MLS #A4679622 Report a problem | ||
| 6/8/2026 | Price change | $89,900-9.2%$104/sqft |
Source: Stellar MLS #A4679622 Report a problem | ||
| 4/13/2026 | Price change | $99,000-13.8%$115/sqft |
Source: Stellar MLS #A4679622 Report a problem | ||
| 3/10/2026 | Price change | $114,900-11.5%$133/sqft |
Source: Stellar MLS #A4679622 Report a problem | ||
| 1/23/2026 | Listed for sale | $129,900+129.9%$151/sqft |
Source: Stellar MLS #A4679622 Report a problem | ||
| 10/7/2016 | Sold | $56,500-6.6%$66/sqft |
Source: Stellar MLS #A4160626 Report a problem | ||
| 8/6/2016 | Pending sale | $60,500$70/sqft |
Source: BAYSHORE REALTY INC #A4160626 Report a problem | ||
| 7/31/2016 | Listed for sale | $60,500+34.4%$70/sqft |
Source: BAYSHORE REALTY INC #A4160626 Report a problem | ||
| 4/23/2009 | Sold | $45,000$52/sqft |
Source: Public Record Report a problem | ||
Public tax history
| Year | Property taxes | Tax assessment |
|---|---|---|
| 2025 | $341 +7.6% | $46,802 +2.9% |
| 2024 | $317 -41.3% | $45,483 +3% |
| 2023 | $540 +6.5% | $44,158 +3% |
| 2022 | $507 +5.2% | $42,872 +3% |
| 2021 | $482 +4.1% | $41,623 +1.4% |
| 2020 | $463 +5.2% | $41,048 +2.3% |
| 2019 | $440 | $40,125 +1.9% |
| 2018 | $440 +4.7% | $39,377 +2.1% |
| 2017 | $421 +123.7% | $38,567 +42.1% |
| 2016 | $188 | $27,139 +0.7% |
| 2015 | $188 | $26,950 +0.8% |
| 2014 | $188 +5.5% | $26,736 +1.5% |
| 2013 | $178 +17714% | $26,341 +1.7% |
| 2012 | $1 | $25,901 -23.8% |
| 2011 | $1 | $34,001 -31% |
| 2010 | -- | $49,298 +36.2% |
| 2009 | $311 +65% | $36,190 +0.1% |
| 2008 | $189 +20.2% | $36,154 +3% |
| 2007 | $157 +2% | $35,101 +2.5% |
| 2006 | $154 +9.5% | $34,245 +3% |
| 2005 | $140 +12.7% | $33,248 +3% |
| 2004 | $125 +7.9% | $32,280 +1.9% |
| 2003 | $115 +19.5% | $31,678 +2.4% |
| 2002 | $97 +11.4% | $30,936 +1.6% |
| 2001 | $87 +11.5% | $30,449 +2% |
| 2000 | $78 | $29,850 |
Find assessor info on the county website
Monthly payment
Est. payment
Payment breakdown
Explore the cost of this home by adjusting the details. Changes won't be saved.Climate risks
Neighborhood: Bayshore Gardens
Nearby schools
GreatSchools rating
- 4/10Bayshore Elementary SchoolGrades: PK-5Distance: 0.7 mi
- 2/10Bayshore High SchoolGrades: 8-12Distance: 1 mi
- 2/10Electa Lee Magnet Middle SchoolGrades: 6-8Distance: 1.5 mi
- $92,7002 bd1 ba768 sqft1806 Sunny Dr #D3, Bradenton, FL 34207Off Market
- $160,0002 bd2 ba862 sqft1816 Sunny Dr #D21, Bradenton, FL 34207Sold
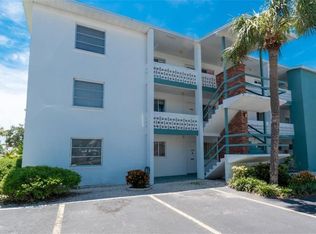
- $96,2002 bd2 ba840 sqft1818 Sunny Dr #D22, Bradenton, FL 34207Off Market
- $93,0001 bd1 ba576 sqft1826 Sunny Dr #D26, Bradenton, FL 34207For Sale
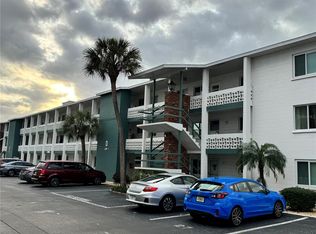
- $155,0002 bd2 ba862 sqft1828 Sunny Dr #D27, Bradenton, FL 34207Sold
- $97,7002 bd1 ba768 sqft1834 Sunny Dr #D33, Bradenton, FL 34207Off Market
- $74,4701 bd1 ba576 sqft1838 Sunny Dr #D35, Bradenton, FL 34207Sold
- $105,0002 bd1 ba733 sqft1807 Sunny Dr #E4, Bradenton, FL 34207Sold
A local agent can set up tours, give advice and negotiate with sellers.
Similar homes
- $74,5001 bd1 ba576 sqft1545 PLEASANT ROAD #H-23, BRADENTON, FL 34207For Sale

 MLS ID #A4691884, Judy Durant, BAYSHORE REALTY INC. Stellar MLS
 - $78,5001 bd1 ba576 sqft2545 FLAMINGO BOULEVARD #L37, BRADENTON, FL 34207For Sale
 MLS ID #A4695201, Robert Hanna, PREFERRED SHORE LLC. Stellar MLS
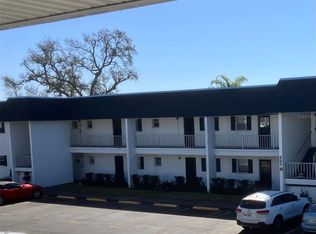
 - $69,9001 bd1 ba725 sqft202 47TH AVENUE DRIVE W #332, BRADENTON, FL 34207For Sale
 MLS ID #A4681109, Alexandra Kempton, DALTON WADE INC. Stellar MLS
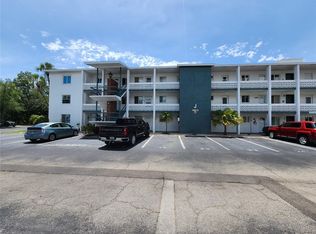
 - $99,5002 bd1 ba744 sqft5842 WELCOME ROAD #J2, BRADENTON, FL 34207For Sale
 MLS ID #A4687898, Troy Kannegieter. eXp Realty
 - $99,0002 bd2 ba966 sqft5855 PALM LANE #B21, BRADENTON, FL 34207For SaleMLS ID #A4666850, Gail Robinson, BAYSHORE REALTY INC. Stellar MLS
- $76,5001 bd1 ba660 sqft105 47TH AVENUE DRIVE W #376, BRADENTON, FL 34207For SaleMLS ID #A4695098, Amy Worth, RE/MAX ALLIANCE GROUP. Stellar MLS
- $94,9002 bd1 ba706 sqft5951 TODD STREET #D37, BRADENTON, FL 34207For SaleMLS ID #A4650881, Gail Robinson, BAYSHORE REALTY INC. Stellar MLS
- $75,0001 bd1 ba576 sqft1631 LEISURE DRIVE #M36, BRADENTON, FL 34207For SaleMLS ID #A4679422, Korey Dye, UKEEPCOMMISSION REAL ESTATE. Stellar MLS
- $105,0002 bd1 ba726 sqft5940 EASY STREET #K31, BRADENTON, FL 34207For SaleMLS ID #A4701420, Adam Kwiat, TIDELINE REAL ESTATE BROKERS. Stellar MLS
- $63,9001 bd1 ba576 sqft2319 CANAL DRIVE #F26, BRADENTON, FL 34207For SaleMLS ID #A4691833, Gail Robinson, BAYSHORE REALTY INC. Stellar MLS
- $90,5001 bd1 ba576 sqft5862 WELCOME ROAD #J-25, BRADENTON, FL 34207For SaleMLS ID #A4693626, Judy Durant, BAYSHORE REALTY INC. Stellar MLS
- $74,9001 bd1 ba728 sqft5503 FOUNTAIN LAKE CIRCLE #A203, BRADENTON, FL 34207For SaleMLS ID #A4699538, Richard Capps, FINE PROPERTIES. Stellar MLS
- $64,9001 bd1 ba576 sqft2326 CANAL DRIVE #G25, BRADENTON, FL 34207For SaleMLS ID #A4693449, Cindy Crews, MARCUS & COMPANY REALTY. Stellar MLS
- $85,9001 bd1 ba576 sqft1816 RESTFUL DRIVE #M22, BRADENTON, FL 34207For SaleMLS ID #A4683710, Tammy Pogar, WAGNER REALTY. Stellar MLS
- $99,0002 bd1 ba733 sqft2009 CANAL DRIVE #N4, BRADENTON, FL 34207For SaleMLS ID #A4673498, Julie Warren, COLDWELL BANKER REALTY. Stellar MLS
- $93,0001 bd1 ba576 sqft1826 SUNNY DRIVE #D26, BRADENTON, FL 34207For SaleMLS ID #TB8463301, Ruth Santana, SANTANA AND COMPANY REAL ESTATE. Stellar MLS
- $75,0002 bd2 ba1k sqft5121 9TH STREET W, BRADENTON, FL 34207For SaleMLS ID #O6383285, Steven Koleno, BEYCOME OF FLORIDA LLC. Stellar MLS
- $85,0002 bd1 ba733 sqft5902 GARDEN LANE #A24, BRADENTON, FL 34207For SaleMLS ID #A4630213, Penny Walding, SARABAY REAL ESTATE INC. Stellar MLS
- $99,0002 bd2 ba1k sqft652 PARK CIRCLE, BRADENTON, FL 34207For SaleMLS ID #A4699751, Robert Lunt, III, REALTY ONE GROUP MVP. Stellar MLS
- $85,0002 bd1 ba836 sqft2217 HOPKINS DRIVE W, BRADENTON, FL 34207For SaleMLS ID #A4687545, Cindy Taylor, COLDWELL BANKER REALTY. Stellar MLS
