KB HOME NEW CONSTRUCTION - Welcome to 18303 Hidden Dahlia Drive in Oakwood Trails, zoned to Tomball ISD! This thoughtfully designed 2-story home offers 3 bedrooms, 2 full baths, 1 half bath, and 2-car garage. The main living areas feature durable vinyl plank flooring, creating a stylish and low-maintenance space. The kitchen is beautifully appointed with stainless steel Whirlpool appliances, Woodmont cabinetry, and sleek Silestone countertops. Upstairs, enjoy a spacious loft—perfect for a game room, media space, or home office—while all bedrooms include walk-in closets for ample storage. The primary suite offers a dual sink vanity and a tub/shower combination, while the secondary bath includes a functional vanity with knee space. Additional highlights include SmartKey entry door hardware, 2" faux wood blinds, a black exterior lantern, front gutters, and a rear patio slab—ideal for outdoor relaxation. Don't miss the opportunity to make this home yours-Schedule your showing today!
Pending
Price cut: $3.3K (7/23)
$296,995
18303 Hidden Dahlia Dr, Tomball, TX 77377
3beds
2,124sqft
Single Family Residence
Built in 2026
-- sqft lot
$292,400 Zestimate®
$140/sqft
$83/mo HOA
What's special
Sleek silestone countertopsSpacious loftStylish and low-maintenance spaceDurable vinyl plank flooringFront guttersWoodmont cabinetrySmartkey entry door hardware
- 145 days |
- 5 |
- 0 |
Zillow last checked:
Listing updated:
Listed by:
Nicole Freer 281-668-3975,
KB Home Houston
Source: HAR,MLS#: 29856685
Facts & features
Interior
Bedrooms & bathrooms
- Bedrooms: 3
- Bathrooms: 3
- Full bathrooms: 2
- 1/2 bathrooms: 1
Rooms
- Room types: Family Room, Utility Room
Primary bedroom
- Level: Second
- Area: 256
- Dimensions: 16x16
Bedroom
- Level: Second
- Area: 156
- Dimensions: 13x12
Bedroom
- Level: Second
- Area: 121
- Dimensions: 11x11
Family room
- Level: First
- Area: 240
- Dimensions: 16x15
Game room
- Level: Second
- Area: 208
- Dimensions: 16x13
Kitchen
- Level: First
- Area: 144
- Dimensions: 12x12
Heating
- Natural Gas
Cooling
- Electric
Appliances
- Included: ENERGY STAR Qualified Appliances, Water Heater, Disposal, Gas Oven, Microwave, Free-Standing Range, Gas Range, Dishwasher
- Laundry: Electric Dryer Hookup, Washer Hookup
Features
- All Bedrooms Up, En-Suite Bath, Walk-In Closet(s)
- Flooring: Carpet, Tile, Vinyl
- Windows: Insulated/Low-E windows, Window Coverings
Interior area
- Total structure area: 2,124
- Total interior livable area: 2,124 sqft
Property
Parking
- Total spaces: 2
- Parking features: Attached
- Attached garage spaces: 2
Features
- Stories: 2
- Patio & porch: Patio/Deck
- Fencing: Back Yard
Lot
- Features: Back Yard, Subdivided, 0 Up To 1/4 Acre
Construction
Type & style
- Home type: SingleFamily
- Architectural style: Traditional
- Property subtype: Single Family Residence
Materials
- Spray Foam Insulation, Brick, Cement Siding
- Foundation: Slab
- Roof: Composition
Condition
- New construction: Yes
- Year built: 2026
Details
- Builder name: KB Home
Utilities & green energy
- Water: Water District
Green energy
- Green verification: ENERGY STAR Certified Homes
- Energy efficient items: Thermostat, Lighting, HVAC
Community & HOA
Community
- Subdivision: Oakwood Trails
HOA
- Has HOA: Yes
- HOA fee: $995 annually
Location
- Region: Tomball
Financial & listing details
- Price per square foot: $140/sqft
- Date on market: 4/2/2026
- Listing terms: Cash,Conventional,FHA,VA Loan
- Road surface type: Concrete, Curbs, Gutters
Estimated market value
$292,400
$278,000 - $307,000
$2,314/mo
Price history
| Date | Event | Price |
|---|---|---|
| 7/27/2026 | Pending sale | $296,995$140/sqft |
Source:  HAR #29856685 Report a problem HAR #29856685 Report a problem | ||
| 7/23/2026 | Price change | $296,995-1.1%$140/sqft |
Source:  KB Home Report a problem KB Home Report a problem | ||
| 7/17/2026 | Price change | $300,325+0.1%$141/sqft |
Source: HAR #29856685 Report a problem | ||
| 7/8/2026 | Price change | $300,026-1.6%$141/sqft |
Source: HAR #29856685 Report a problem | ||
| 5/20/2026 | Price change | $305,026+0.7%$144/sqft |
Source: HAR #29856685 Report a problem | ||
| 5/14/2026 | Price change | $303,026+0.7%$143/sqft |
Source: HAR #29856685 Report a problem | ||
| 5/6/2026 | Price change | $300,886+0.7%$142/sqft |
Source: HAR #29856685 Report a problem | ||
| 4/16/2026 | Price change | $298,796+0.7%$141/sqft |
Source: HAR #29856685 Report a problem | ||
| 4/2/2026 | Listed for sale | $296,796$140/sqft |
Source: HAR #29856685 Report a problem | ||
Public tax history
Tax history is unavailable.
Monthly payment
Est. payment
Payment breakdown
Explore the cost of this home by adjusting the details. Changes won't be saved.Climate risks
Neighborhood: 77377
Nearby schools
GreatSchools rating
- 9/10Rosehill Elementary SchoolGrades: PK-4Distance: 0.4 mi
- 6/10Tomball Junior High SchoolGrades: 7-8Distance: 4.9 mi
- 7/10Tomball High SchoolGrades: 9-12Distance: 5.2 mi
Schools provided by the listing agent
- Elementary: Rosehill Elementary School
- Middle: Grand Lakes Junior High School
- High: Tomball High School
Source: HAR. This data may not be complete. We recommend contacting the local school district to confirm school assignments for this home.
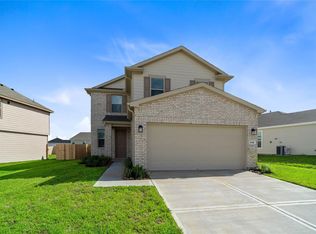
- $289,9953 bd3 ba2.2k sqft18310 Hidden Dahlia Dr, Tomball, TX 77377Pending
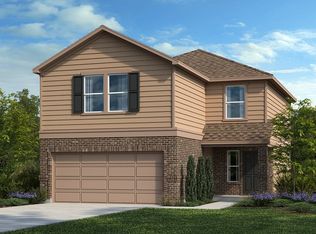
- $--3 bd3 ba1.7k sqft22539 Royal Pecan Dr, Tomball, TX 77377Off Market
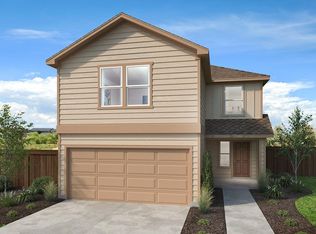
- $40,700-- bd-- ba-- sqft18235 Hidden Dahlia Dr, Tomball, TX 77377Off Market
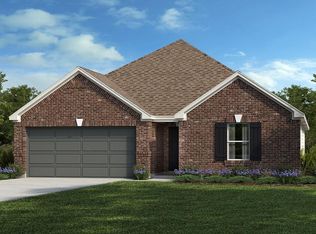
- $252,4783 bd2 ba1.2k sqft22507 Pinecone Forest Ln, Tomball, TX 77377Pending

- $351,5194 bd3 ba2.3k sqft18334 Banyan Fig Trl, Tomball, TX 77377Off Market
- $175,2523 bd2 ba1.2k sqft18323 Banyan Fig Trl, Tomball, TX 77377Off Market
- $255,6603 bd2 ba1.3k sqft18310 Banyan Fig Trl, Tomball, TX 77377Off Market
- $294,9953 bd3 ba2.1k sqft22503 Royal Pecan Dr, Tomball, TX 77377Pending
A local agent can set up tours, give advice and negotiate with sellers.
Similar homes
- $259,9953 bd3 ba1.7k sqft22763 Pinecone Forest Ln, Tomball, TX 77377New Construction
 MLS ID #27203485, Nicole Freer, KB Home Houston. HAR
 - $324,6323 bd2 ba2.3k sqft18238 Balsam Fields Dr, Tomball, TX 77377New Construction
 HAR
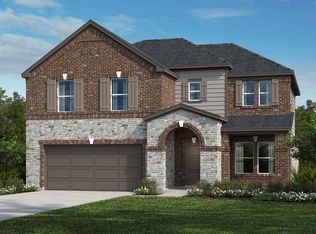
HAR - $369,9954 bd3 ba2.9k sqft18214 Balsam Fields Dr, Tomball, TX 77377New Construction
 HAR
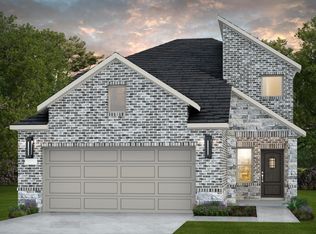
HAR - from $338,9904 bd3 ba2.2k sqftMinden Plan, Ellerden, Tomball, TX 77377New Construction
 Pulte
Pulte - from $431,9953 bd3 ba2.6k sqftMirabeau Plan, Toll Brothers at Oakhill Reserve - Foxtail Collection, Tomball, TX 77377New ConstructionToll Brothers Inc.
- $441,6374 bd3 ba2.1k sqft20523 Stable Door Ct, Tomball, TX 77377New ConstructionHAR
- $430,5294 bd3 ba2.1k sqft19943 Epona Creek Dr, Tomball, TX 77377New ConstructionMLS ID #88613257, Nicole Freer, Beazer Homes. HAR
- $334,9904 bd4 ba2.2k sqft19054 Cetara Villa Dr, Hockley, TX 77447New ConstructionHAR
- $274,4004 bd3 ba2.2k sqft26415 Cedar Sedge Dr, Magnolia, TX 77355New ConstructionMLS ID #10830154, Jimmy Franklin, Pulte Homes. HAR
- $299,9004 bd3 ba2k sqft114 Alset Cir, Magnolia, TX 77354New ConstructionMLS ID #14382105, Jared Turner, Century Communities. HAR
- from $245,9904 bd3 ba1.9k sqftTeegarden Plan, Spring Creek Trails, Magnolia, TX 77355New ConstructionStarlight Homes
- $344,9905 bd3 ba2.5k sqft19055 Cetara Villa Dr, Hockley, TX 77447New ConstructionHAR
- $300,5334 bd4 ba2k sqft40691 Mostyn Lake Dr, Magnolia, TX 77354New ConstructionDSLD Homes
- $315,9904 bd3 ba2.2k sqft17423 Lush Laurel Ln, Hockley, TX 77447New ConstructionHAR
- from $329,9903 bd3 ba1.9k sqftCornerstone Plan, Elyson - Grove Row Collection, Katy, TX 77449New ConstructionDavid Weekley Homes
- $304,9004 bd3 ba2.6k sqft24847 Hazel Cove Way, Montgomery, TX 77316New ConstructionCentury Communities
- from $310,9904 bd3 ba2k sqftPONDEROSA Plan, The Lakes at Black Oak Villas, Magnolia, TX 77354New ConstructionCentury Communities
- $309,9003 bd2 ba1.8k sqft30115 Paloma Woods Trl, Waller, TX 77484New ConstructionCentury Communities
- from $310,9904 bd3 ba2k sqftPONDEROSA Plan, Lakes at Black Oak, Magnolia, TX 77354New ConstructionCentury Communities
- from $309,9903 bd2 ba1.7k sqftTrinity IV U Plan, Mostyn Springs, Magnolia, TX 77354New ConstructionDSLD Homes
