KB HOME NEW CONSTRUCTION – Welcome to 18310 Hidden Dahlia Drive in the desirable Oakwood Trails community, zoned to Tomball ISD! This thoughtfully designed two-story home features 3 bedrooms, 2 full baths, 1 half bath, a versatile den, spacious loft, and an attached 2-car garage. The open-concept layout showcases vinyl plank flooring throughout the main living areas, with plush carpet in the bedrooms and tile in the bathrooms for added comfort and durability. The kitchen is beautifully appointed with stainless steel Whirlpool appliances, Woodmont cabinetry, and sleek granite countertops. The primary suite offers dual vanities for added convenience, while the secondary bath includes a vanity with knee space. Additional highlights include Therma-Tru entry doors with SmartKey hardware, 2" faux wood blinds throughout, front gutters, and a backyard patio slab—perfect for outdoor enjoyment. Don’t miss this incredible opportunity—schedule your private tour today!
Pending
Price cut: $5K (8/12)
$289,995
18310 Hidden Dahlia Dr, Tomball, TX 77377
3beds
2,245sqft
Single Family Residence
Built in 2026
-- sqft lot
$286,600 Zestimate®
$129/sqft
$83/mo HOA
What's special
Spacious loftSleek granite countertopsFront guttersVersatile denWoodmont cabinetryTile in the bathroomsOpen-concept layout
- 130 days |
- 88 |
- 10 |
Zillow last checked:
Listing updated:
Listed by:
Nicole Freer 281-668-3975,
KB Home Houston
Source: HAR,MLS#: 51857668
Facts & features
Interior
Bedrooms & bathrooms
- Bedrooms: 3
- Bathrooms: 3
- Full bathrooms: 2
- 1/2 bathrooms: 1
Rooms
- Room types: Den, Family Room, Utility Room
Primary bedroom
- Level: Second
- Area: 240
- Dimensions: 15x16
Bedroom
- Level: Second
- Area: 132
- Dimensions: 11x12
Bedroom
- Level: Second
- Area: 169
- Dimensions: 13x13
Den
- Level: First
- Area: 176
- Dimensions: 16x11
Family room
- Level: First
- Area: 420
- Dimensions: 28x15
Game room
- Level: Second
- Area: 110
- Dimensions: 10x11
Kitchen
- Level: First
- Area: 110
- Dimensions: 11x10
Heating
- Natural Gas
Cooling
- Electric
Appliances
- Included: ENERGY STAR Qualified Appliances, Water Heater, Disposal, Gas Oven, Microwave, Free-Standing Range, Gas Range, Dishwasher
- Laundry: Electric Dryer Hookup, Washer Hookup
Features
- All Bedrooms Up, En-Suite Bath, Walk-In Closet(s)
- Flooring: Carpet, Tile, Vinyl
- Windows: Insulated/Low-E windows, Window Coverings
Interior area
- Total structure area: 2,245
- Total interior livable area: 2,245 sqft
Property
Parking
- Total spaces: 2
- Parking features: Attached
- Attached garage spaces: 2
Features
- Stories: 2
- Patio & porch: Patio/Deck
- Fencing: Back Yard
Lot
- Features: Back Yard, Subdivided, 0 Up To 1/4 Acre
Construction
Type & style
- Home type: SingleFamily
- Architectural style: Traditional
- Property subtype: Single Family Residence
Materials
- Spray Foam Insulation, Brick, Cement Siding
- Foundation: Slab
- Roof: Composition
Condition
- New construction: Yes
- Year built: 2026
Details
- Builder name: KB Home
Utilities & green energy
- Water: Water District
Green energy
- Green verification: ENERGY STAR Certified Homes
- Energy efficient items: Thermostat, Lighting, HVAC
Community & HOA
Community
- Subdivision: Oakwood Trails
HOA
- Has HOA: Yes
- HOA fee: $995 annually
Location
- Region: Tomball
Financial & listing details
- Price per square foot: $129/sqft
- Date on market: 4/9/2026
- Listing terms: Cash,Conventional,FHA,VA Loan
- Road surface type: Concrete, Curbs, Gutters
Estimated market value
$286,600
$272,000 - $301,000
$2,427/mo
Price history
| Date | Event | Price |
|---|---|---|
| 8/17/2026 | Pending sale | $289,995$129/sqft |
Source:  HAR #51857668 Report a problem HAR #51857668 Report a problem | ||
| 8/12/2026 | Price change | $289,995-1.7%$129/sqft |
Source: HAR #51857668 Report a problem | ||
| 8/5/2026 | Price change | $294,995-1.7%$131/sqft |
Source: HAR #51857668 Report a problem | ||
| 7/28/2026 | Pending sale | $299,995$134/sqft |
Source: HAR #51857668 Report a problem | ||
| 7/23/2026 | Price change | $299,995-0.8%$134/sqft |
Source: HAR #51857668 Report a problem | ||
| 7/17/2026 | Price change | $302,350-1.5%$135/sqft |
Source: HAR #51857668 Report a problem | ||
| 7/6/2026 | Pending sale | $307,051$137/sqft |
Source: HAR #51857668 Report a problem | ||
| 5/20/2026 | Price change | $307,051+0.7%$137/sqft |
Source: HAR #51857668 Report a problem | ||
| 5/14/2026 | Price change | $305,051+0.7%$136/sqft |
Source: HAR #51857668 Report a problem | ||
| 5/6/2026 | Price change | $303,051+0.7%$135/sqft |
Source: HAR #51857668 Report a problem | ||
| 4/16/2026 | Price change | $301,051+0.7%$134/sqft |
Source: HAR #51857668 Report a problem | ||
| 4/9/2026 | Listed for sale | $299,051$133/sqft |
Source: HAR #51857668 Report a problem | ||
Public tax history
Tax history is unavailable.
Monthly payment
Est. payment
Payment breakdown
Explore the cost of this home by adjusting the details. Changes won't be saved.Climate risks
Neighborhood: 77377
Nearby schools
GreatSchools rating
- 9/10Rosehill Elementary SchoolGrades: PK-4Distance: 0.4 mi
- 6/10Tomball Junior High SchoolGrades: 7-8Distance: 5 mi
- 7/10Tomball High SchoolGrades: 9-12Distance: 5.2 mi
Schools provided by the listing agent
- Elementary: Rosehill Elementary School
- Middle: Grand Lakes Junior High School
- High: Tomball High School
Source: HAR. This data may not be complete. We recommend contacting the local school district to confirm school assignments for this home.
- $296,9953 bd3 ba2.1k sqft18303 Hidden Dahlia Dr, Tomball, TX 77377Pending

- $252,4783 bd2 ba1.2k sqft22507 Pinecone Forest Ln, Tomball, TX 77377Pending

- $256,2003 bd3 ba1.7k sqft22539 Royal Pecan Dr, Tomball, TX 77377Off Market
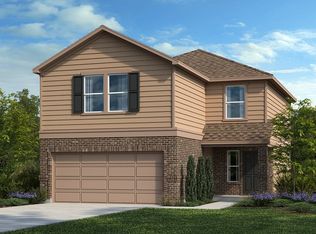
- $297,6004 bd3 ba2.3k sqft18334 Banyan Fig Trl, Tomball, TX 77377Off Market
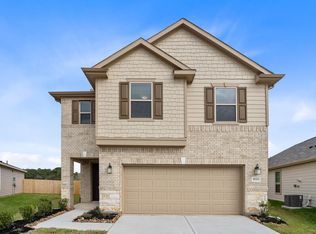
- $244,3003 bd2 ba1.2k sqft18323 Banyan Fig Trl, Tomball, TX 77377Off Market
- $267,3003 bd2 ba1.3k sqft18310 Banyan Fig Trl, Tomball, TX 77377Off Market
- $342,5003 bd3 ba2.2k sqft22419 Hawberry Blossom Ln, Tomball, TX 77377Off Market
- $322,800-- bd-- ba-- sqft18235 Hidden Dahlia Dr, Tomball, TX 77377Off Market
A local agent can set up tours, give advice and negotiate with sellers.
Similar homes
- $289,9004 bd3 ba2.4k sqft22214 Florence Springs Dr, Hockley, TX 77447For Sale
 MLS ID #47393245, Hung Nguyen, The Nguyens & Associates. HAR
 - $299,9903 bd2 ba1.5k sqft19550 Perissa Terrace Dr, Hockley, TX 77447New Construction
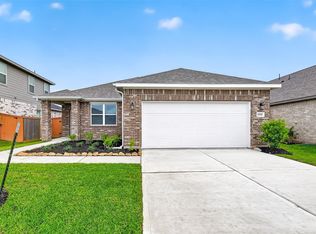 MLS ID #39434351, Cameron Galatas, eXp Realty LLC. HAR
 - $305,9903 bd2 ba1.6k sqft21923 Oia Island Dr, Hockley, TX 77447New Construction
 MLS ID #25939813, Cameron Galatas, eXp Realty LLC. HAR
 - $299,9904 bd2 ba1.6k sqft21922 Corsica View Dr, Hockley, TX 77447New Construction
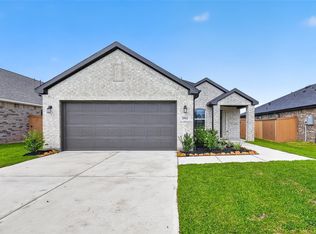 MLS ID #24435805, Cameron Galatas, eXp Realty LLC. HAR
 - $285,0004 bd3 ba2.6k sqft15867 Elegant Pine Ln, Magnolia, TX 77355New ConstructionMLS ID #94880468, Larrisa Quinto, Keller Williams Realty Professionals. HAR
- $294,9903 bd2 ba1.5k sqft21443 Jacaranda Blossom Way, Tomball, TX 77447New ConstructionHAR
- $325,0003 bd2 ba1.7k sqft2304 W Winding Pines Dr, Tomball, TX 77375For SaleMLS ID #20187096, Juliette Wooden, Garza International Properties. HAR
- $299,9904 bd3 ba2.3k sqft19523 Valletta Green Dr, Hockley, TX 77447New ConstructionHAR
- $299,9904 bd2 ba1.9k sqft22211 Balos Lagoon Dr, Hockley, TX 77447New ConstructionHAR
- $349,0394 bd3 ba2.2k sqft20811 Pomegranate Glen Ct, Tomball, TX 77377New ConstructionHAR
- $289,9003 bd3 ba1.5k sqft23063 Glory Orchid Dr, Hockley, TX 77447New ConstructionHAR
- $299,9004 bd2 ba1.9k sqft7410 Hillside Arbor Dr, Katy, TX 77493For SaleMLS ID #9251438, Kyle Jefferson, Realty Of America, LLC. HAR
- $329,9904 bd3 ba2.5k sqft19438 Saint Green Dr, Hockley, TX 77447New ConstructionHAR
- $290,0004 bd3 ba2.3k sqft17938 Becker Landing Dr, Hockley, TX 77447For SaleMLS ID #13866678, Muhammad Naeem Siddiqui, Keller Williams Realty Professionals. HAR
- $278,4003 bd3 ba1.6k sqft4606 Mesquite Trl, Blush Pinehurst, TX 77362New ConstructionHAR
- from $285,0003 bd2 ba1.7k sqftColorado Plan, Emory Glen, Magnolia, TX 77355New ConstructionEmpire Homes
- $310,0003 bd3 ba2k sqft23403 Cranberry Grader Ln, Hockley, TX 77447For SaleMLS ID #71605322, Pedro Arroyo, Blair Realty Group. HAR
- $300,0004 bd2 ba1.9k sqft17018 Plover Rock Trl, Hockley, TX 77447For SaleMLS ID #42546127, Kevin Starr, Coldwell Banker Realty - Greater Northwest. HAR
- $369,0004 bd2 ba1.8k sqft11710 Rosehall Reach Ln, Tomball, TX 77377For SaleMLS ID #58593294, Quy Tran, Keller Williams Signature. HAR
- $330,0004 bd3 ba2.6k sqft40606 Guillemont Ln, Magnolia, TX 77354For SaleMLS ID #62600247, Kimberly Villarreal, RWK Relocation. HAR
