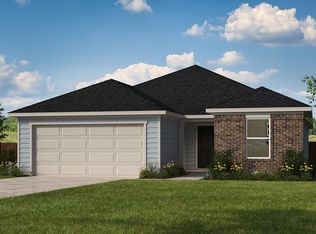
KB HOME UNDER CONSTRUCTION - Welcome to 22763 Pinecone Forest Lane, nestled in the desirable Oakwood Trails community and zoned to Tomball ISD! This beautifully designed two-story home offers 3 bedrooms, 2 full baths, 1 half bath, and an attached 2-car garage. The inviting kitchen features stainless steel Whirlpool appliances, stylish Woodmont cabinetry, and a convenient breakfast bar with additional seating—perfect for casual dining or entertaining. The private primary suite includes dual vanities, while the secondary bath offers a vanity with knee space for added functionality. An under-stair storage closet provides valuable additional storage space. Upstairs, a versatile loft creates an additional living area ideal for a game room, media space, home office, or relaxation. This exceptional new construction home offers the perfect combination of comfort, functionality, and timeless appeal. Schedule your private tour today!
New construction
$258,243
22763 Pinecone Forest Ln, Tomball, TX 77377
3beds
1,780sqft
Single Family Residence
Built in 2026
-- sqft lot
$-- Zestimate®
$145/sqft
$78/mo HOA
What's special
Two-story homeInviting kitchenStainless steel whirlpool appliancesUnder-stair storage closetPrivate primary suiteStylish woodmont cabinetry
- 5 days |
- 65 |
- 3 |
Likely to sell faster than
Zillow last checked:
Listing updated:
Listed by:
Nicole Freer 281-668-3975,
KB Home Houston
Source: HAR,MLS#: 27203485
Facts & features
Interior
Bedrooms & bathrooms
- Bedrooms: 3
- Bathrooms: 3
- Full bathrooms: 2
- 1/2 bathrooms: 1
Rooms
- Room types: Family Room, Utility Room
Primary bedroom
- Level: Second
- Area: 195
- Dimensions: 15x13
Bedroom
- Level: Second
- Area: 120
- Dimensions: 12x10
Bedroom
- Level: Second
- Area: 121
- Dimensions: 11x11
Family room
- Level: First
- Area: 364
- Dimensions: 28x13
Kitchen
- Level: First
- Area: 110
- Dimensions: 11x10
Heating
- Natural Gas
Cooling
- Electric
Appliances
- Included: ENERGY STAR Qualified Appliances, Water Heater, Disposal, Gas Oven, Free-Standing Range, Gas Range, Dishwasher
- Laundry: Electric Dryer Hookup, Washer Hookup
Features
- All Bedrooms Up, En-Suite Bath, Walk-In Closet(s)
- Flooring: Carpet, Tile
- Windows: Insulated/Low-E windows
Interior area
- Total structure area: 1,780
- Total interior livable area: 1,780 sqft
Property
Parking
- Total spaces: 2
- Parking features: Attached
- Attached garage spaces: 2
Features
- Stories: 2
- Exterior features: Back Green Space
- Fencing: Back Yard
Lot
- Features: Back Yard, Subdivided, 0 Up To 1/4 Acre
Construction
Type & style
- Home type: SingleFamily
- Architectural style: Traditional
- Property subtype: Single Family Residence
Materials
- Spray Foam Insulation, Cement Siding
- Foundation: Slab
- Roof: Composition
Condition
- New construction: Yes
- Year built: 2026
Details
- Builder name: KB Home
Utilities & green energy
- Water: Water District
Green energy
- Green verification: ENERGY STAR Certified Homes
- Energy efficient items: Thermostat, Lighting, HVAC
Community & HOA
Community
- Subdivision: Oakwood Trails
HOA
- Has HOA: Yes
- HOA fee: $935 annually
Location
- Region: Tomball
Financial & listing details
- Price per square foot: $145/sqft
- Date on market: 8/13/2026
- Listing terms: Cash,Conventional,FHA,VA Loan
- Road surface type: Concrete, Curbs, Gutters
Estimated market value
Not available
Estimated sales range
Not available
Not available
Price history
| Date | Event | Price |
|---|---|---|
| 8/13/2026 | Listed for sale | $258,243$145/sqft |
Source:  HAR #27203485 Report a problem HAR #27203485 Report a problem | ||
Public tax history
Tax history is unavailable.
Monthly payment
Est. payment
Payment breakdown
Explore the cost of this home by adjusting the details. Changes won't be saved.Climate risks
Neighborhood: 77377
Nearby schools
GreatSchools rating
- 9/10Rosehill Elementary SchoolGrades: PK-4Distance: 0.6 mi
- 6/10Tomball Junior High SchoolGrades: 7-8Distance: 4.9 mi
- 7/10Tomball High SchoolGrades: 9-12Distance: 5.2 mi
Schools provided by the listing agent
- Elementary: Rosehill Elementary School
- Middle: Grand Lakes Junior High School
- High: Tomball West High School
Source: HAR. This data may not be complete. We recommend contacting the local school district to confirm school assignments for this home.
- $521,7004 bd4 ba2.7k sqft22610 Cardinal Ln, Tomball, TX 77377Off Market

- $802,8004 bd3 ba3.4k sqft22606 Cardinal Ln, Tomball, TX 77377Off Market
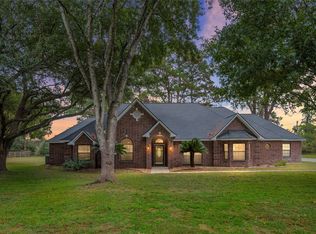
- $467,6004 bd2 ba2.7k sqft22614 Cardinal Ln, Tomball, TX 77377Off Market
- $324,6323 bd2 ba2.3k sqft18238 Balsam Fields Dr, Tomball, TX 77377New Construction
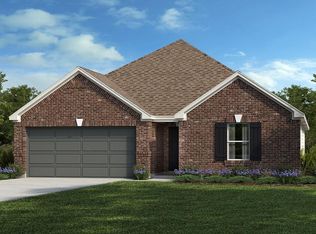
- $469,2004 bd2 ba2.5k sqft22618 Cardinal Ln, Tomball, TX 77377Off Market
- $310,8353 bd2 ba2k sqft18230 Balsam Fields Dr, Tomball, TX 77377Pending
- $282,0124 bd2 ba1.8k sqft18231 Balsam Fields Dr, Tomball, TX 77377New Construction
- $532,4004 bd3 ba2.1k sqft22611 Cardinal Ln, Tomball, TX 77377Off Market
A local agent can set up tours, give advice and negotiate with sellers.
Similar homes
- from $250,9953 bd2 ba1.6k sqftPlan 1675 Plan, Oakwood Preserve, Tomball, TX 77377New Construction
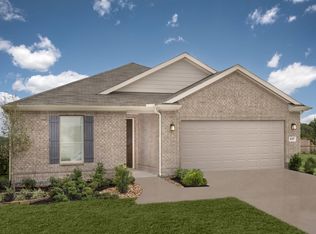 KB Home
 - $294,9953 bd3 ba2.1k sqft22503 Royal Pecan Dr, Tomball, TX 77377New Construction
 HAR
HAR - from $253,9953 bd3 ba1.9k sqftPlan 1908 Plan, Oakwood Trails, Tomball, TX 77377New Construction
 KB Home
 - $282,0124 bd2 ba1.8k sqft18231 Balsam Fields Dr, Tomball, TX 77377New Construction
 HAR
HAR - $289,9953 bd3 ba2.2k sqft18310 Hidden Dahlia Dr, Tomball, TX 77377PendingMLS ID #51857668, Nicole Freer, KB Home Houston. HAR
- from $242,9953 bd2 ba1.5k sqftPlan 1585 Plan, Oakwood Trails, Tomball, TX 77377New ConstructionKB Home
- from $283,9954 bd2 ba2.3k sqftPlan 2381 Plan, Oakwood Preserve, Tomball, TX 77377New ConstructionKB Home
- from $223,9953 bd2 ba1.3k sqftPlan 1360 Modeled Plan, Oakwood Trails, Tomball, TX 77377New ConstructionKB Home
- $324,6323 bd2 ba2.3k sqft18238 Balsam Fields Dr, Tomball, TX 77377New ConstructionHAR
- from $294,9903 bd3 ba1.7k sqftSorella 1782 Plan, Sorella, Tomball, TX 77377New ConstructionBrohn Homes
- $256,8123 bd3 ba1.6k sqft22866 Fulton Landing Dr, Hockley, TX 77447New ConstructionMLS ID #88472525, Nicole Freer, KB Home Houston. HAR
- $347,9904 bd3 ba1.9k sqft21031 Sweet Bluebell Cir, Tomball, TX 77377New ConstructionHAR
- $259,9953 bd3 ba1.9k sqft19827 Corberry Park Ln, Hockley, TX 77447New ConstructionHAR
- $299,9903 bd3 ba1.9k sqft19047 Cetara Villa Dr, Hockley, TX 77447New ConstructionHAR
- $329,7153 bd2 ba1.6k sqft21203 Iberian Magpie Trl, Tomball, TX 77377New ConstructionHAR
- $250,0003 bd2 ba1.3k sqft22114 Frontier Hollow Ln, Hockley, TX 77447New ConstructionHAR
- $332,4463 bd2 ba1.6k sqft21027 Eagle Shores Dr, Tomball, TX 77377New ConstructionMLS ID #17141412, Nicole Freer, Beazer Homes. HAR
- $249,9903 bd2 ba1.5k sqft4614 Coral Bean St, Pinehurst, TX 77362New ConstructionHAR
- $274,4004 bd3 ba2.2k sqft26415 Cedar Sedge Dr, Magnolia, TX 77355New ConstructionMLS ID #10830154, Jimmy Franklin, Pulte Homes. HAR
- $265,9904 bd2 ba1.6k sqft4618 Coral Bean St, Pinehurst, TX 77362New ConstructionHAR
