KB HOME UNDER CONSTRUCTION - Welcome to 18231 Balsam Fields Drive in the desirable Oakwood Preserve community, zoned to Tomball ISD! This exceptional single-story layout perfectly blends modern sophistication with everyday functionality, offering 4 spacious bedrooms, 2 full baths, and a 2-car garage. At the heart of the home, the gourmet kitchen is a chef’s dream. It showcases premium Woodmont Cody cabinetry, stainless steel Whirlpool appliances, and a striking quartz center island with an extended breakfast bar tailored for seamless entertaining. Escape to the secluded primary retreat, complete with a dual-sink vanity and private water closet. A thoughtfully planned secondary bath offers a built-in vanity with knee space. Distinctive architectural details elevate the property, including a commanding 8-foot front entry door featuring advanced SmartKey hardware and sleek black exterior lantern lighting. Secure this brand-new masterpiece today—schedule your private tour!
New construction
$282,012
18231 Balsam Fields Dr, Tomball, TX 77377
4beds
1,838sqft
:
Get pre-qualified$2,441/mo
Single Family Residence
Built in 2026
-- sqft lot
$278,200 Zestimate®
$153/sqft
$83/mo HOA
What's special
Secluded primary retreatPrivate water closetStainless steel whirlpool appliancesGourmet kitchenAdvanced smartkey hardwareDual-sink vanityPremium woodmont cody cabinetry
- 11 days |
- 34 |
- 0 |
Likely to sell faster than
Zillow last checked:
Listing updated:
Listed by:
Nicole Freer 281-668-3975,
KB Home Houston
Source: HAR,MLS#: 37880077
Facts & features
Interior
Bedrooms & bathrooms
- Bedrooms: 4
- Bathrooms: 2
- Full bathrooms: 2
Rooms
- Room types: Family Room, Utility Room
Primary bathroom
- Features: Primary Bath: Double Sinks, Primary Bath: Tub/Shower Combo, Secondary Bath(s): Tub/Shower Combo
Kitchen
- Features: Kitchen Island, Kitchen open to Family Room, Pantry
Heating
- Natural Gas
Cooling
- Electric
Appliances
- Included: ENERGY STAR Qualified Appliances, Water Heater, Disposal, Gas Oven, Microwave, Free-Standing Range, Gas Range, Dishwasher
- Laundry: Electric Dryer Hookup, Washer Hookup
Features
- En-Suite Bath, Split Plan, Walk-In Closet(s)
- Flooring: Carpet, Tile, Vinyl
- Windows: Insulated/Low-E windows
Interior area
- Total structure area: 1,838
- Total interior livable area: 1,838 sqft
Property
Parking
- Total spaces: 2
- Parking features: Attached
- Attached garage spaces: 2
Features
- Stories: 1
- Patio & porch: Patio/Deck
- Exterior features: Back Green Space
- Fencing: Back Yard,Full
Lot
- Features: Back Yard, Subdivided, 0 Up To 1/4 Acre
Construction
Type & style
- Home type: SingleFamily
- Architectural style: Traditional
- Property subtype: Single Family Residence
Materials
- Spray Foam Insulation, Brick, Cement Siding
- Foundation: Slab
- Roof: Composition
Condition
- New construction: Yes
- Year built: 2026
Details
- Builder name: KB Home
Utilities & green energy
- Water: Water District
Green energy
- Green verification: ENERGY STAR Certified Homes
- Energy efficient items: Thermostat, Lighting, HVAC
Community & HOA
Community
- Subdivision: Oakwood Preserve
HOA
- Has HOA: Yes
- HOA fee: $995 annually
Location
- Region: Tomball
Financial & listing details
- Price per square foot: $153/sqft
- Date on market: 7/23/2026
- Listing terms: Cash,Conventional,FHA,VA Loan
- Road surface type: Concrete, Curbs, Gutters
Estimated market value
$278,200
$264,000 - $292,000
$2,261/mo
Price history
| Date | Event | Price |
|---|---|---|
| 7/23/2026 | Listed for sale | $282,012$153/sqft |
Source:  HAR #37880077 Report a problem HAR #37880077 Report a problem | ||
Public tax history
Tax history is unavailable.
Monthly payment
Est. payment
Payment breakdown
Explore the cost of this home by adjusting the details. Changes won't be saved.Climate risks
Neighborhood: 77377
Nearby schools
GreatSchools rating
- 9/10Rosehill Elementary SchoolGrades: PK-4Distance: 0.6 mi
- 6/10Tomball Junior High SchoolGrades: 7-8Distance: 4.8 mi
- 7/10Tomball High SchoolGrades: 9-12Distance: 5.1 mi
Schools provided by the listing agent
- Elementary: Rosehill Elementary School
- Middle: Grand Lakes Junior High School
- High: Tomball West High School
Source: HAR. This data may not be complete. We recommend contacting the local school district to confirm school assignments for this home.
- $310,8353 bd2 ba2k sqft18230 Balsam Fields Dr, Tomball, TX 77377New Construction
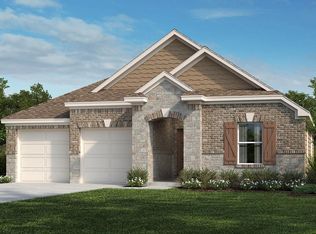
- $324,6323 bd2 ba2.3k sqft18238 Balsam Fields Dr, Tomball, TX 77377New Construction
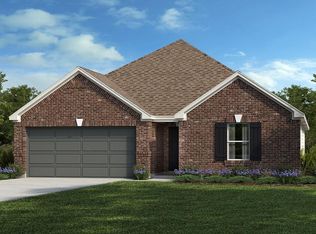
- $372,5584 bd3 ba2.9k sqft18214 Balsam Fields Dr, Tomball, TX 77377New Construction
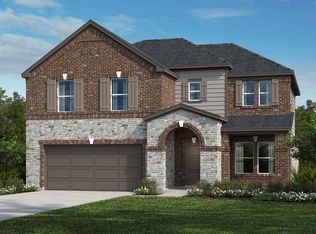
- $267,7193 bd2 ba1.6k sqft22514 Tamarack Valley Ln, Tomball, TX 77377Pending
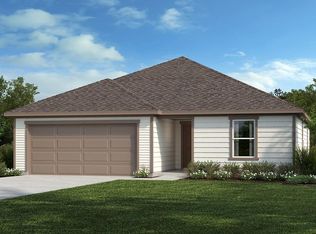
- $2,6004 bd3 ba2.1k sqft18206 Spruce Cottage Dr, Tomball, TX 77377For Rent
- $344,3344 bd3 ba2.5k sqft18218 Balsam Fields Dr, Tomball, TX 77377New Construction
- $307,2944 bd2 ba2.3k sqft18218 Spruce Cottage Dr, Tomball, TX 77377Pending
- $330,000-- bd-- ba-- sqft18234 Hidden Dahlia Dr, Tomball, TX 77377Off Market
A local agent can set up tours, give advice and negotiate with sellers.
A local lender can help you make sure your offer is ready when you are.
Similar homes
- $310,8353 bd2 ba2k sqft18230 Balsam Fields Dr, Tomball, TX 77377New ConstructionHAR
- from $283,9954 bd2 ba2.3k sqftPlan 2381 Plan, Oakwood Preserve, Tomball, TX 77377New Construction
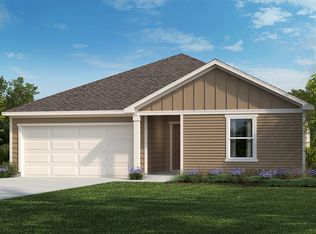 KB Home
 - $324,6323 bd2 ba2.3k sqft18238 Balsam Fields Dr, Tomball, TX 77377New ConstructionHAR
- $293,9903 bd2 ba1.4k sqft20911 Carob Tree Ln, Tomball, TX 77377New Construction
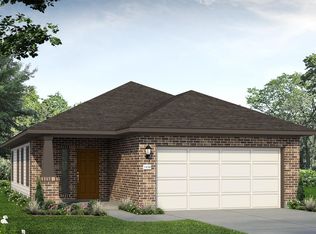 HAR
HAR - from $250,9953 bd2 ba1.6k sqftPlan 1675 Modeled Plan, Oakwood Preserve, Tomball, TX 77377New ConstructionKB Home
- $344,9904 bd3 ba2.1k sqft20938 Carob Tree Ln, Tomball, TX 77377New ConstructionHAR
- $343,9904 bd3 ba2.1k sqft20927 Carob Tree Ln, Tomball, TX 77377New ConstructionHAR
- $333,9904 bd2 ba1.6k sqft20715 Seville Courtyard Ln, Tomball, TX 77377New ConstructionHAR
- $289,6403 bd2 ba1.3k sqft18030 Lasso Mills Dr, Hockley, TX 77447New ConstructionHAR
- $330,0763 bd2 ba1.6k sqft21203 Iberian Magpie Trl, Tomball, TX 77377New ConstructionHAR
- $332,9543 bd2 ba1.6k sqft21027 Eagle Shores Dr, Tomball, TX 77377New ConstructionMLS ID #17141412, Nicole Freer, Beazer Homes. HAR
- $355,9903 bd2 ba1.7k sqft21119 Baglio Oak Ct, Tomball, TX 77377New ConstructionHAR
- $290,9903 bd2 ba1.7k sqft22214 Nissi Beach Dr, Hockley, TX 77447New ConstructionHAR
- $386,9904 bd3 ba2.2k sqft21115 Baglio Oak Ct, Tomball, TX 77377New ConstructionHAR
- $275,4903 bd2 ba1.5k sqft16427 Misty Cedar Ln, Magnolia, TX 77355New ConstructionMLS ID #95981470, Jonathan Woodruff, D.R. Horton-Texas, LTD. HAR
- $315,9904 bd2 ba1.7k sqft22023 Vernazza Bend Dr, Hockley, TX 77447New ConstructionMLS ID #68104348, Jonathan Woodruff, D.R. Horton-Texas, LTD. HAR
- $275,9904 bd2 ba1.6k sqft4618 Coral Bean St, Pinehurst, TX 77362New ConstructionHAR
- $270,4903 bd2 ba1.5k sqft16546 Pinecone Grove St, Magnolia, TX 77355New ConstructionMLS ID #40198212, Jonathan Woodruff, D.R. Horton-Texas, LTD. HAR
- $299,9904 bd2 ba1.6k sqft22011 Vernazza Bend Dr, Hockley, TX 77447New ConstructionMLS ID #34263787, Jonathan Woodruff, D.R. Horton-Texas, LTD. HAR
- $298,8154 bd3 ba2.2k sqft22106 Frontier Hollow Ln, Hockley, TX 77447New ConstructionHAR
