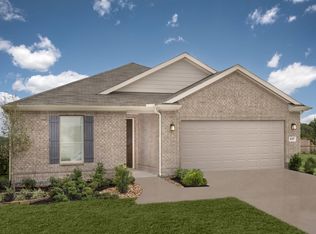
KB HOME UNDER CONSTRUCTION - Welcome to 18230 Balsam Fields Drive in the desirable Oakwood Preserve community, zoned to Tomball ISD! This charming one-story home with a brick and stone elevation features 3 bedrooms, 2 full baths, and an attached 2-car garage. Inside, you’ll find a thoughtfully designed layout with modern finishes throughout. The kitchen is equipped with stainless steel Whirlpool appliances, Woodmont Cody cabinetry, and beautiful granite countertops—perfect for everyday living and entertaining. The private primary suite features a dual-sink vanity, while the secondary bath includes a convenient vanity with knee space. Additional highlights include SmartKey entry door hardware, 2" faux wood blinds, black exterior coach lighting, front gutters, and a rear patio slab ideal for outdoor enjoyment. Don’t miss this opportunity—schedule your private showing today!
Pending
Price increase: $2.3K (7/17)
$310,835
18230 Balsam Fields Dr, Tomball, TX 77377
3beds
2,003sqft
Single Family Residence
Built in 2026
-- sqft lot
$309,400 Zestimate®
$155/sqft
$83/mo HOA
What's special
- 140 days |
- 72 |
- 2 |
Zillow last checked:
Listing updated:
Listed by:
Nicole Freer 281-668-3975,
KB Home Houston
Source: HAR,MLS#: 11668647
Facts & features
Interior
Bedrooms & bathrooms
- Bedrooms: 3
- Bathrooms: 2
- Full bathrooms: 2
Rooms
- Room types: Den, Utility Room
Primary bedroom
- Level: First
- Area: 221
- Dimensions: 13x17
Bedroom
- Level: First
- Area: 100
- Dimensions: 10x10
Bedroom
- Level: First
- Area: 100
- Dimensions: 10x10
Den
- Level: First
Family room
- Level: First
- Area: 195
- Dimensions: 13x15
Kitchen
- Level: First
- Area: 150
- Dimensions: 10x15
Heating
- Natural Gas
Cooling
- Electric
Appliances
- Included: ENERGY STAR Qualified Appliances, Water Heater, Disposal, Gas Oven, Microwave, Free-Standing Range, Gas Range, Dishwasher
- Laundry: Electric Dryer Hookup, Washer Hookup
Features
- En-Suite Bath, Split Plan, Walk-In Closet(s)
- Flooring: Carpet, Tile, Vinyl
- Windows: Insulated/Low-E windows, Window Coverings
Interior area
- Total structure area: 2,003
- Total interior livable area: 2,003 sqft
Property
Parking
- Total spaces: 2
- Parking features: Attached
- Attached garage spaces: 2
Features
- Stories: 1
- Patio & porch: Patio/Deck
- Fencing: Back Yard
Lot
- Features: Back Yard, Subdivided, 0 Up To 1/4 Acre
Construction
Type & style
- Home type: SingleFamily
- Architectural style: Traditional
- Property subtype: Single Family Residence
Materials
- Spray Foam Insulation, Brick, Cement Siding, Stone
- Foundation: Slab
- Roof: Composition
Condition
- New construction: Yes
- Year built: 2026
Details
- Builder name: KB Home
Utilities & green energy
- Water: Water District
Green energy
- Green verification: ENERGY STAR Certified Homes
- Energy efficient items: Thermostat, Lighting, HVAC
Community & HOA
Community
- Subdivision: Oakwood Preserve
HOA
- Has HOA: Yes
- HOA fee: $995 annually
Location
- Region: Tomball
Financial & listing details
- Price per square foot: $155/sqft
- Date on market: 4/2/2026
- Listing terms: Cash,Conventional,FHA,VA Loan
- Road surface type: Concrete, Curbs, Gutters
Estimated market value
$309,400
$288,000 - $334,000
$2,701/mo
Price history
| Date | Event | Price |
|---|---|---|
| 8/17/2026 | Pending sale | $310,835$155/sqft |
Source:  HAR #11668647 Report a problem HAR #11668647 Report a problem | ||
| 7/17/2026 | Price change | $310,835+0.7%$155/sqft |
Source: HAR #11668647 Report a problem | ||
| 4/2/2026 | Listed for sale | $308,536$154/sqft |
Source: HAR #11668647 Report a problem | ||
Public tax history
Tax history is unavailable.
Monthly payment
Est. payment
Payment breakdown
Explore the cost of this home by adjusting the details. Changes won't be saved.Climate risks
Neighborhood: 77377
Nearby schools
GreatSchools rating
- 9/10Rosehill Elementary SchoolGrades: PK-4Distance: 0.6 mi
- 6/10Tomball Junior High SchoolGrades: 7-8Distance: 4.8 mi
- 7/10Tomball High SchoolGrades: 9-12Distance: 5.1 mi
Schools provided by the listing agent
- Elementary: Rosehill Elementary School
- Middle: Grand Lakes Junior High School
- High: Tomball High School
Source: HAR. This data may not be complete. We recommend contacting the local school district to confirm school assignments for this home.
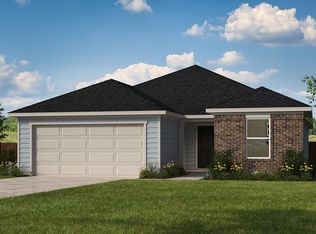
- $279,9954 bd2 ba1.8k sqft18231 Balsam Fields Dr, Tomball, TX 77377New Construction
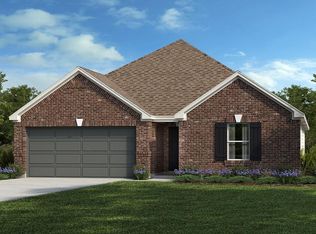
- $324,6323 bd2 ba2.3k sqft18238 Balsam Fields Dr, Tomball, TX 77377New Construction
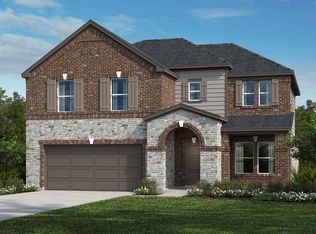
- $369,9954 bd3 ba2.9k sqft18214 Balsam Fields Dr, Tomball, TX 77377New Construction
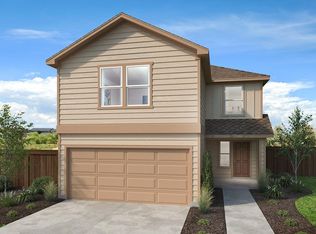
- $259,9953 bd3 ba1.7k sqft22763 Pinecone Forest Ln, Tomball, TX 77377New Construction
- $267,7193 bd2 ba1.6k sqft22514 Tamarack Valley Ln, Tomball, TX 77377Pending
- $2,4004 bd3 ba2.1k sqft18206 Spruce Cottage Dr, Tomball, TX 77377For Rent
- $344,3344 bd3 ba2.5k sqft18218 Balsam Fields Dr, Tomball, TX 77377New Construction
- $307,2944 bd2 ba2.3k sqft18218 Spruce Cottage Dr, Tomball, TX 77377Pending
A local agent can set up tours, give advice and negotiate with sellers.
Similar homes
- $324,6323 bd2 ba2.3k sqft18238 Balsam Fields Dr, Tomball, TX 77377New ConstructionHAR
- $279,9954 bd2 ba1.8k sqft18231 Balsam Fields Dr, Tomball, TX 77377New ConstructionHAR
- $369,9954 bd3 ba2.9k sqft18214 Balsam Fields Dr, Tomball, TX 77377New ConstructionMLS ID #95977482, Nicole Freer, KB Home Houston. HAR
- from $250,9953 bd2 ba1.6k sqftPlan 1675 Plan, Oakwood Preserve, Tomball, TX 77377New Construction
 KB Home
 - from $283,9954 bd2 ba2.3k sqftPlan 2381 Plan, Oakwood Preserve, Tomball, TX 77377New ConstructionKB Home
- from $324,9954 bd3 ba2.9k sqftPlan 2980 Plan, Oakwood Preserve, Tomball, TX 77377New ConstructionKB Home
- $329,7153 bd2 ba1.6k sqft21203 Iberian Magpie Trl, Tomball, TX 77377New ConstructionHAR
- $332,4463 bd2 ba1.6k sqft21027 Eagle Shores Dr, Tomball, TX 77377New ConstructionMLS ID #17141412, Nicole Freer, Beazer Homes. HAR
- $353,4483 bd3 ba1.9k sqft21030 Eagle Shores Dr, Tomball, TX 77377New ConstructionHAR
- $355,9903 bd2 ba1.7k sqft21119 Baglio Oak Ct, Tomball, TX 77377New ConstructionHAR
- $309,5955 bd3 ba2.4k sqft25573 Balsamroot Dr, Magnolia, TX 77355New ConstructionMLS ID #33432410, Jimmy Franklin, Pulte Homes. HAR
- $372,4334 bd4 ba2.3k sqft21419 Gazania Daisy Ln, Tomball, TX 77377New ConstructionHAR
- $289,9903 bd2 ba1.7k sqft22211 Rome Breeze Dr, Hockley, TX 77447New ConstructionHAR
- $334,9904 bd4 ba2.2k sqft19054 Cetara Villa Dr, Hockley, TX 77447New ConstructionHAR
- $289,9903 bd2 ba1.7k sqft22214 Nissi Beach Dr, Hockley, TX 77447New ConstructionHAR
- $389,4114 bd3 ba2.5k sqft20703 Seville Courtyard Ln, Tomball, TX 77377New ConstructionHAR
- $449,5294 bd3 ba2.1k sqft19943 Epona Creek Dr, Tomball, TX 77377New ConstructionMLS ID #88613257, Nicole Freer, Beazer Homes. HAR
- $273,4903 bd2 ba1.5k sqft16506 Pinecone Grove Ln, Magnolia, TX 77355New ConstructionHAR
- $299,0004 bd3 ba2.2k sqft22110 Frontier Hollow Ln, Hockley, TX 77447New ConstructionHAR
- $274,4004 bd3 ba2.2k sqft26415 Cedar Sedge Dr, Magnolia, TX 77355New ConstructionMLS ID #10830154, Jimmy Franklin, Pulte Homes. HAR
