BEAZER HOMES NEW CONSTRUCTION – Welcome to 21027 Eagle Shores Drive, a beautiful single-story home in the master-planned community of Sorella, zoned to Waller ISD. This home offers 3 bedrooms, 2 full baths, and a 2-car garage. The great room features impressive 11' ceilings and large windows that fill the home w/natural light. The kitchen features quartz countertops, island with pendant lighting, and walk-in pantry. The primary suite features sloped ceilings, a large walk-in shower, dual vanities, and walk-in closet. The extended covered rear patio is ideal for outdoor entertaining or relaxation. Beazer Homes is proud to be America’s #1 Energy-Efficient homebuilder. Our FY25 average gross HERS score of 32 (38 if excluding solar) was the lowest of the publicly reported scores for the top 30 U.S. homebuilders by volume identified by Builder Magazine’s Top 100 List (based on 2025 total closings). Don’t delay-Schedule your private tour today!
New construction
Price cut: $508 (8/13)
$332,446
21027 Eagle Shores Dr, Tomball, TX 77377
3beds
1,610sqft
Single Family Residence
Built in 2026
-- sqft lot
$327,600 Zestimate®
$206/sqft
$67/mo HOA
What's special
Large walk-in showerWalk-in closetDual vanitiesWalk-in pantryIsland with pendant lighting
- 75 days |
- 31 |
- 0 |
Zillow last checked:
Listing updated:
Listed by:
Nicole Freer 832-437-0106,
Beazer Homes
Source: HAR,MLS#: 17141412
Facts & features
Interior
Bedrooms & bathrooms
- Bedrooms: 3
- Bathrooms: 2
- Full bathrooms: 2
Rooms
- Room types: Family Room, Utility Room
Primary bedroom
- Level: First
- Area: 174.2
- Dimensions: 13x13.4
Bedroom
- Level: First
- Area: 104.04
- Dimensions: 10.2x10.2
Bedroom
- Level: First
- Area: 129.78
- Dimensions: 12.6x10.3
Dining room
- Level: First
- Area: 168.96
- Dimensions: 12.8x13.2
Family room
- Level: First
- Area: 215.93
- Dimensions: 15.1x14.3
Kitchen
- Level: First
- Area: 116.48
- Dimensions: 11.2x10.4
Heating
- Natural Gas
Cooling
- Ceiling Fan(s), Electric
Appliances
- Included: ENERGY STAR Qualified Appliances, Disposal, Oven, Microwave, Free-Standing Range, Gas Range, Dishwasher
- Laundry: Electric Dryer Hookup, Washer Hookup
Features
- Formal Entry/Foyer, High Ceilings, Prewired for Alarm System, En-Suite Bath, Split Plan, Walk-In Closet(s)
- Flooring: Carpet, Tile
- Windows: Insulated/Low-E windows, Window Coverings
Interior area
- Total structure area: 1,610
- Total interior livable area: 1,610 sqft
Property
Parking
- Total spaces: 2
- Parking features: Attached
- Attached garage spaces: 2
Features
- Stories: 1
- Patio & porch: Covered
- Exterior features: Back Green Space
- Fencing: Back Yard
Lot
- Features: Back Yard, Subdivided, 0 Up To 1/4 Acre
Details
- Parcel number: 1427460020014
Construction
Type & style
- Home type: SingleFamily
- Architectural style: Traditional
- Property subtype: Single Family Residence
Materials
- Spray Foam Insulation, Brick, Cement Siding
- Foundation: Slab
- Roof: Composition
Condition
- New construction: Yes
- Year built: 2026
Details
- Builder name: Beazer Homes
Utilities & green energy
- Water: Water District
Green energy
- Green verification: ENERGY STAR Certified Homes, HERS Index Score
- Energy efficient items: Thermostat, Lighting, HVAC
Community & HOA
Community
- Security: Prewired for Alarm System
- Subdivision: Sorella
HOA
- Has HOA: Yes
- HOA fee: $800 annually
Location
- Region: Tomball
Financial & listing details
- Price per square foot: $206/sqft
- Date on market: 6/5/2026
- Listing terms: Cash,Conventional,FHA,VA Loan
- Road surface type: Concrete, Curbs, Gutters
Estimated market value
$327,600
$311,000 - $344,000
$2,307/mo
Price history
| Date | Event | Price |
|---|---|---|
| 8/13/2026 | Price change | $332,446-0.2%$206/sqft |
Source:  HAR #17141412 Report a problem HAR #17141412 Report a problem | ||
| 8/1/2026 | Price change | $332,954-4.3%$207/sqft |
Source: HAR #17141412 Report a problem | ||
| 7/24/2026 | Price change | $347,9540%$216/sqft |
Source: HAR #17141412 Report a problem | ||
| 7/14/2026 | Price change | $347,999-4.1%$216/sqft |
Source: HAR #17141412 Report a problem | ||
| 6/23/2026 | Price change | $362,999-2.7%$225/sqft |
Source: HAR #17141412 Report a problem | ||
| 6/5/2026 | Listed for sale | $372,999$232/sqft |
Source: HAR #17141412 Report a problem | ||
Public tax history
Tax history is unavailable.
Monthly payment
Est. payment
Payment breakdown
Explore the cost of this home by adjusting the details. Changes won't be saved.Climate risks
Neighborhood: 77377
Nearby schools
GreatSchools rating
- 5/10Roberts Road Elementary SchoolGrades: PK-5Distance: 4.8 mi
- 5/10Schultz Junior High SchoolGrades: 6-8Distance: 10 mi
- 4/10Waller High SchoolGrades: 9-12Distance: 9.6 mi
Schools provided by the listing agent
- Elementary: Bryan Lowe Elementary
- Middle: Schultz Junior High School
- High: Waller High School
Source: HAR. This data may not be complete. We recommend contacting the local school district to confirm school assignments for this home.
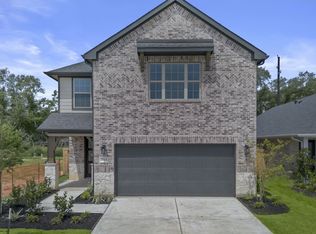
- $353,4483 bd3 ba1.9k sqft21030 Eagle Shores Dr, Tomball, TX 77377New Construction

- $--4 bd4 ba2.6k sqft21431 Gazania Daisy Ln, Tomball, TX 77377Sold
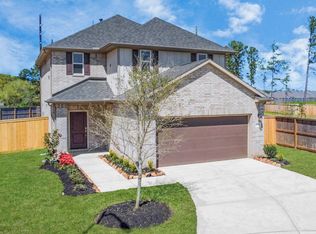
- $320,0003 bd3 ba1.9k sqft21459 Gazania Daisy Ln, Tomball, TX 77377Off Market

- $381,1004 bd4 ba2.6k sqft21446 Gazania Daisy Ln, Tomball, TX 77377Off Market
- $333,4003 bd2 ba1.6k sqft21439 Gazania Daisy Ln, Tomball, TX 77377Off Market
- $329,0573 bd2 ba1.6k sqft21423 Gazania Daisy Ln, Tomball, TX 77377New Construction
- $347,9904 bd3 ba1.9k sqft21031 Sweet Bluebell Cir, Tomball, TX 77377New Construction
- $284,1003 bd2 ba1.6k sqft21027 Carob Tree Ln, Tomball, TX 77377Off Market
A local agent can set up tours, give advice and negotiate with sellers.
Similar homes
- $329,7153 bd2 ba1.6k sqft21203 Iberian Magpie Trl, Tomball, TX 77377New Construction
 HAR
HAR - $353,4483 bd3 ba1.9k sqft21030 Eagle Shores Dr, Tomball, TX 77377New ConstructionHAR
- $372,4334 bd4 ba2.3k sqft21419 Gazania Daisy Ln, Tomball, TX 77377New Construction
 HAR
HAR - $355,9903 bd2 ba1.7k sqft21119 Baglio Oak Ct, Tomball, TX 77377New Construction
 HAR
HAR - $406,6934 bd3 ba2.2k sqft21735 Carballo Oak Trl, Tomball, TX 77377New ConstructionMLS ID #38417927, Nicole Freer, Beazer Homes. HAR
- $324,6323 bd2 ba2.3k sqft18238 Balsam Fields Dr, Tomball, TX 77377New ConstructionHAR
- $334,9904 bd4 ba2.2k sqft19054 Cetara Villa Dr, Hockley, TX 77447New ConstructionHAR
- from $250,9953 bd2 ba1.6k sqftPlan 1675 Plan, Oakwood Preserve, Tomball, TX 77377New ConstructionKB Home
- $259,9953 bd3 ba1.7k sqft22763 Pinecone Forest Ln, Tomball, TX 77377New ConstructionMLS ID #27203485, Nicole Freer, KB Home Houston. HAR
- $279,9954 bd2 ba1.8k sqft18231 Balsam Fields Dr, Tomball, TX 77377New ConstructionHAR
- $294,9953 bd3 ba2.1k sqft22503 Royal Pecan Dr, Tomball, TX 77377New ConstructionHAR
- from $283,9954 bd2 ba2.3k sqftPlan 2381 Plan, Oakwood Preserve, Tomball, TX 77377New ConstructionKB Home
- $449,5294 bd3 ba2.1k sqft19943 Epona Creek Dr, Tomball, TX 77377New ConstructionMLS ID #88613257, Nicole Freer, Beazer Homes. HAR
- $299,0004 bd3 ba2.2k sqft22110 Frontier Hollow Ln, Hockley, TX 77447New ConstructionHAR
- $414,0744 bd2 ba1.8k sqft21210 Bridle Rose Trl, Tomball, TX 77377New ConstructionHAR
- $334,9003 bd2 ba1.6k sqft26503 Jolly Prairie Dr, Hockley, TX 77447New ConstructionHAR
- $249,9953 bd3 ba1.6k sqft22866 Fulton Landing Dr, Hockley, TX 77447New ConstructionMLS ID #88472525, Nicole Freer, KB Home Houston. HAR
- $324,9003 bd3 ba1.7k sqft27230 Scarlet Paint Brush Dr, Hockley, TX 77447New ConstructionHAR
- $234,9953 bd2 ba1.2k sqft22862 Fulton Landing Dr, Hockley, TX 77447New ConstructionMLS ID #98200498, Nicole Freer, KB Home Houston. HAR
- $334,9004 bd2 ba1.5k sqft12610 Costal Bend Way, Cypress, TX 77433New ConstructionHAR
