The Marek is an inviting two-story home designed for your growing family. The first floor features a spacious open-concept layout, along with a luxurious master retreat. Upstairs, you’ll discover a fun game room and three roomy bedrooms. Ample storage throughout the home includes multiple walk-in and linen closets, providing all the space you need. The Marek comes with a host of stylish upgrades at no extra cost, starting with its impressive curb appeal, highlighted by professional front yard landscaping and a beautiful ¾ lite front door. Inside, you'll find a chef-ready kitchen complete with granite countertops and top-of-the-line stainless steel appliances. Additionally, the home is equipped with smart technology, including a programmable thermostat, a Wi-Fi-enabled garage door opener, and much more!
Active
$299,900
18312 Stellers Sea St, Elgin, TX 78621
4beds
1,924sqft
Single Family Residence
Built in 2024
4,965 Square Feet Lot
$-- Zestimate®
$156/sqft
$35/mo HOA
What's special
Three roomy bedroomsGranite countertopsImpressive curb appealTop-of-the-line stainless steel appliancesFun game roomSmart technologyProfessional front yard landscaping
- 17 days
- 55
- 5
Likely to sell faster than
Zillow last checked:
Listing updated:
Listed by:
Dale Hill (281) 362-8998,
LGI Homes (281) 362-8998
Source: Unlock MLS,MLS#: 8964331
Facts & features
Interior
Bedrooms & bathrooms
- Bedrooms: 4
- Bathrooms: 3
- Full bathrooms: 2
- 1/2 bathrooms: 1
- Main level bedrooms: 1
Heating
- Central, Electric
Cooling
- Central Air, Electric
Appliances
- Included: Dishwasher, Disposal, Electric Range, Exhaust Fan, Microwave, Plumbed For Ice Maker, Free-Standing Electric Range, RNGHD, Free-Standing Refrigerator, Electric Water Heater
Features
- Breakfast Bar, Ceiling Fan(s), Granite Counters, Electric Dryer Hookup, Eat-in Kitchen, Entrance Foyer, High Speed Internet, Open Floorplan, Pantry, Primary Bedroom on Main, Recessed Lighting, Smart Thermostat, Walk-In Closet(s), Washer Hookup
- Flooring: Carpet, Vinyl
- Windows: Double Pane Windows, Low Emissivity Windows, Screens, Vinyl Windows
Interior area
- Total interior livable area: 1,924 sqft
Property
Parking
- Total spaces: 2
- Parking features: Additional Parking, Attached, Concrete, Driveway, Garage, Garage Door Opener, Garage Faces Front, Lighted
- Attached garage spaces: 2
Accessibility
- Accessibility features: None
Features
- Levels: Two
- Stories: 2
- Patio & porch: Covered, Front Porch
- Exterior features: Private Yard
- Pool features: None
- Fencing: Back Yard, Fenced, Gate, Wood
- Has view: Yes
- View description: Neighborhood
- Waterfront features: None
Lot
- Size: 4,965 Square Feet
- Features: Back Yard, Curbs, Front Yard, Interior Lot, Landscaped, Public Maintained Road, Sprinkler - Automatic, Sprinkler - In-ground, Subdivided, Trees-Small (Under 20 Ft)
Details
- Additional structures: None
- Parcel number: 990487
- Special conditions: Standard
Construction
Type & style
- Home type: SingleFamily
- Property subtype: Single Family Residence
Materials
- Foundation: Slab
- Roof: Fiberglass, Shingle
Condition
- Resale
- New construction: No
- Year built: 2024
Details
- Builder name: LGI Homes - Texas, LLC
Utilities & green energy
- Sewer: Public Sewer
- Water: Public
- Utilities for property: Cable Available, Electricity Available, Internet-Fiber, Phone Available, Sewer Available, Water Available
Community & HOA
Community
- Features: BBQ Pit/Grill, Clubhouse, Cluster Mailbox, Common Grounds, Curbs, High Speed Internet, Park, Picnic Area, Playground, Street Lights, Underground Utilities
- Subdivision: Eagles Landing
HOA
- Has HOA: Yes
- Services included: Common Area Maintenance
- HOA fee: $420 annually
- HOA name: Homestead Estates Homeowner's Assoc.
Location
- Region: Elgin
Financial & listing details
- Price per square foot: $156/sqft
- Tax assessed value: $269,474
- Annual tax amount: $1,288
- Date on market: 10/9/2026
- Listing terms: Cash,Conventional,FHA,USDA Loan,VA Loan
- Electric utility on property: Yes
Estimated market value
Not available
Estimated sales range
Not available
Not available
Price history
| Date | Event | Price |
|---|---|---|
| 10/9/2026 | Listed for sale | $299,900-18.9%$156/sqft |
Source:  Unlock MLS #8964331 Report a problem | ||
| 9/15/2025 | Listing removed | $369,900$192/sqft |
Source: Unlock MLS #1366356 Report a problem | ||
| 8/1/2025 | Listing removed | $2,760$1/sqft |
Source: Unlock MLS #3884073 Report a problem | ||
| 8/1/2025 | Pending sale | $369,900+0.8%$192/sqft |
Source: Unlock MLS #1366356 Report a problem | ||
| 7/10/2025 | Listed for rent | $2,760$1/sqft |
Source: Unlock MLS #3884073 Report a problem | ||
| 7/3/2025 | Listing removed | $366,900$191/sqft |
Source: Unlock MLS #3054672 Report a problem | ||
| 6/5/2025 | Listed for sale | $366,900$191/sqft |
Source: Unlock MLS #3054672 Report a problem | ||
| 6/5/2025 | Listing removed | $366,900$191/sqft |
Source: Unlock MLS #7538866 Report a problem | ||
| 5/22/2025 | Price change | $366,900-2.4%$191/sqft |
Source: Unlock MLS #7538866 Report a problem | ||
| 5/16/2025 | Price change | $375,900+2.5%$195/sqft |
Source: Unlock MLS #7538866 Report a problem | ||
| 5/9/2025 | Listed for sale | $366,900-2.4%$191/sqft |
Source: Unlock MLS #7538866 Report a problem | ||
| 5/8/2025 | Listing removed | $375,900$195/sqft |
Source: Unlock MLS #3678335 Report a problem | ||
| 4/9/2025 | Listed for sale | $375,900+0.3%$195/sqft |
Source: Unlock MLS #3678335 Report a problem | ||
| 4/3/2025 | Listing removed | $374,900$195/sqft |
Source: Unlock MLS #2240312 Report a problem | ||
| 3/7/2025 | Listed for sale | $374,900$195/sqft |
Source: Unlock MLS #2240312 Report a problem | ||
| 3/6/2025 | Listing removed | $374,900$195/sqft |
Source: Unlock MLS #4642678 Report a problem | ||
| 2/6/2025 | Listed for sale | $374,900$195/sqft |
Source: Unlock MLS #4642678 Report a problem | ||
| 2/6/2025 | Listing removed | $374,900$195/sqft |
Source: Unlock MLS #8343582 Report a problem | ||
| 1/9/2025 | Listed for sale | $374,900$195/sqft |
Source: Unlock MLS #8343582 Report a problem | ||
| 1/7/2025 | Listing removed | $374,900$195/sqft |
Source: Unlock MLS #6926052 Report a problem | ||
| 1/3/2025 | Price change | $374,900+1.1%$195/sqft |
Source: Unlock MLS #6926052 Report a problem | ||
| 12/13/2024 | Listed for sale | $370,900$193/sqft |
Source: Unlock MLS #6926052 Report a problem | ||
| 12/6/2024 | Listing removed | $370,900+1.9%$193/sqft |
Source: Unlock MLS #7936715 Report a problem | ||
| 11/14/2024 | Listed for sale | $363,900$189/sqft |
Source: Unlock MLS #7936715 Report a problem | ||
Public tax history
| Year | Property taxes | Tax assessment |
|---|---|---|
| 2025 | $1,288 | $269,474 |
Find assessor info on the county website
Monthly payment
Est. payment
Payment breakdown
Explore the cost of this home by adjusting the details. Changes won't be saved.Climate risks
Neighborhood: 78621
Nearby schools
Schools provided by the listing agent
- Elementary: Harvest Ridge
- Middle: Elgin
- High: Elgin
- District: Elgin ISD
Source: Unlock MLS. This data may not be complete. We recommend contacting the local school district to confirm school assignments for this home.
Similar homes
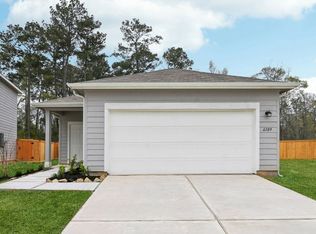
- $--4 bd2 ba1.9k sqft18713 Spotted Eagle Ln, Elgin, TX 78621Auction
 Auction.com 2
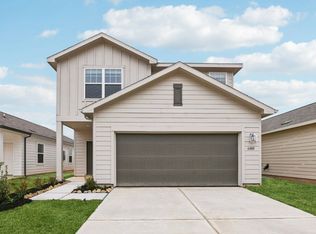
- $299,9004 bd2 ba1.5k sqft13028 Torrey Reynolds Dr, Elgin, TX 78621Active
 MLS ID #7743892, Giby Parackal, PSG Real Estate Services LLC. Unlock MLS
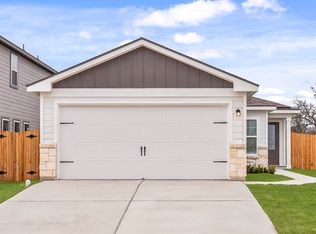
- $275,0004 bd2 ba1.8k sqft14521 Gurneys Eagle Dr, Elgin, TX 78621Active
 MLS ID #5102882, James Buono, Buono & Associates. Unlock MLS
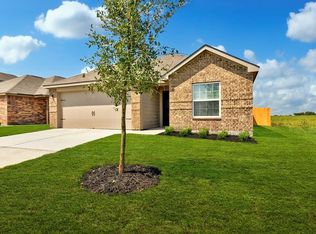
- $280,0003 bd2 ba1.5k sqft19108 Bear Grass Dr, Elgin, TX 78621Active
 MLS ID #9322900, Justin Ford, Tatom Ford Real Estate Company. Unlock MLS
- $273,8003 bd3 ba1.9k sqft18517 Spotted Eagle Ln, Elgin, TX 78621ActiveMLS ID #8117118, Rocio Velazquez, BVP Realty. Unlock MLS
- $316,9004 bd3 ba1.9k sqft14405 Bonellis Pass, Elgin, TX 78621ActiveUnlock MLS
- $265,0004 bd4 ba2k sqft14408 Gurneys Eagle Dr, Elgin, TX 78621Active
 MLS ID #626185, Pamela Harkins, Keller Williams Realty. Central Texas MLS
- $316,9004 bd3 ba1.9k sqft14709 Wahlbergs Way, Elgin, TX 78621ActiveUnlock MLS
- $316,9004 bd3 ba1.9k sqft14408 Wahlbergs Way, Elgin, TX 78621ActiveUnlock MLS
- $285,9003 bd3 ba1.5k sqft14525 Wahlbergs Way, Elgin, TX 78621ActiveMLS ID #4962986, Dale Hill, LGI Homes. Unlock MLS
- $286,9003 bd3 ba1.5k sqft14509 Wahlbergs Way, Elgin, TX 78621ActiveUnlock MLS
- $286,9003 bd3 ba1.5k sqft14501 Wahlbergs Way, Elgin, TX 78621ActiveUnlock MLS
