Wow! Look at this view and property size!! This truly is a rare find on the water with .38 lot size in the upscale, natural gas gated community of SEABROOK PLANTATION. As you walk up to your home you will be greeted by a large front porch with porcelain tile and ceiling fans where the sunset is spectacular. This house has it all with 3 bedrooms and a flex room that could be a den, 4th bedroom, office or whatever else you might need extra space for. The open floor plan between the eat in kitchen, formal dining room and family room with vaulted ceilings make it perfect for entertaining. Enjoy water views from several rooms and double sliders to an oversized screen room with porcelain tile overlooking your private oasis. The yard is perfect for a pool, patio or just the way it is with spectacular views and trees for privacy. This location can't compare to anything else in the community. Seabrook is also home to a RV/boat storage lot, pool, hot tub and community activities. It is also walking distance to a major shopping center with Publix, Hobby Lobby, Pet Smart, several restaurants and so much more. Less the 2 miles to Cherry Grove beach, so hop on your golf cart or take a nice walk.
For sale
$739,000
1832 Lake Egret Dr., North Myrtle Beach, SC 29582
3beds
2,211sqft
:
Get pre-qualified$4,477/mo
Single Family Residence
Built in 2016
0.38 Acres Lot
$706,600 Zestimate®
$334/sqft
$189/mo HOA
What's special
Vaulted ceilings
- 30 days |
- 844 |
- 23 |
Likely to sell faster than
Zillow last checked:
Listing updated:
Listed by:
Theresa M Ruscigno-Fleischner Cell:516-381-2704,
Realty ONE Group DocksideNorth
Source: CCAR,MLS#: 2617555 Originating MLS: Coastal Carolinas Association of Realtors
Originating MLS: Coastal Carolinas Association of RealtorsFacts & features
Interior
Bedrooms & bathrooms
- Bedrooms: 3
- Bathrooms: 2
- Full bathrooms: 2
Rooms
- Room types: Den, Screened Porch, Utility Room
Primary bedroom
- Features: Tray Ceiling(s), Ceiling Fan(s), Main Level Primary, Walk-In Closet(s)
- Level: First
Bedroom 1
- Level: First
Bedroom 2
- Level: First
Bedroom 3
- Level: First
Primary bathroom
- Features: Dual Sinks, Garden Tub/Roman Tub, Separate Shower, Vanity
Dining room
- Features: Separate/Formal Dining Room
Family room
- Features: Ceiling Fan(s)
Kitchen
- Features: Dishwasher, Kitchen Island, Pantry, Stainless Steel Appliances, Solid Surface Counters
Living room
- Features: Fireplace
Other
- Features: Bedroom on Main Level, Library, Utility Room
Heating
- Central, Gas
Cooling
- Central Air
Appliances
- Included: Dishwasher, Disposal, Microwave, Range, Refrigerator, Dryer, Washer
- Laundry: Washer Hookup
Features
- Tray Ceiling(s), Ceiling Fan(s), Dual Sinks, Fireplace, Garden Tub/Roman Tub, Main Level Primary, Split Bedrooms, Separate Shower, Vanity, Walk-In Closet(s), Window Treatments, Bedroom on Main Level, Kitchen Island, Stainless Steel Appliances, Solid Surface Counters
- Flooring: Carpet, Tile, Wood
- Windows: Window Treatments
- Has fireplace: Yes
Interior area
- Total structure area: 2,631
- Total interior livable area: 2,211 sqft
Property
Parking
- Total spaces: 4
- Parking features: Attached, Garage, Two Car Garage, Garage Door Opener
- Attached garage spaces: 2
Features
- Levels: One
- Stories: 1
- Patio & porch: Rear Porch, Front Porch, Patio, Porch, Screened
- Exterior features: Sprinkler/Irrigation, Porch, Patio
- Pool features: Community, Outdoor Pool
- Has view: Yes
- View description: Lake
- Has water view: Yes
- Water view: Lake
- Waterfront features: Pond
Lot
- Size: 0.38 Acres
- Features: City Lot, Lake Front, Pond on Lot, Rectangular, Rectangular Lot
Details
- Additional parcels included: ,
- Parcel number: 35012020072
- Zoning: res
- Special conditions: None
Construction
Type & style
- Home type: SingleFamily
- Architectural style: Ranch
- Property subtype: Single Family Residence
Materials
- HardiPlank Type
- Foundation: Slab
Condition
- Resale
- Year built: 2016
Utilities & green energy
- Water: Public
- Utilities for property: Cable Available, Electricity Available, Natural Gas Available, Other, Phone Available, Sewer Available, Underground Utilities, Water Available
Community & HOA
Community
- Features: Clubhouse, Golf Carts OK, Gated, Recreation Area, Pool
- Security: Gated Community, Smoke Detector(s), Security Service
- Subdivision: Seabrook Plantation
HOA
- Has HOA: Yes
- Amenities included: Clubhouse, Gated, Owner Allowed Golf Cart, Owner Allowed Motorcycle, Pet Restrictions, Security
- Services included: Association Management, Common Areas, Insurance, Legal/Accounting
- HOA fee: $189 monthly
Location
- Region: North Myrtle Beach
Financial & listing details
- Price per square foot: $334/sqft
- Date on market: 7/13/2026
- Listing terms: Cash,Conventional,FHA,VA Loan
- Electric utility on property: Yes
Estimated market value
$706,600
$671,000 - $742,000
$2,939/mo
Price history
| Date | Event | Price |
|---|---|---|
| 7/14/2026 | Listed for sale | $739,000+4.1%$334/sqft |
Source:  CCAR #2617555 Report a problem CCAR #2617555 Report a problem | ||
| 12/18/2023 | Sold | $710,000-3.9%$321/sqft |
Source: CCAR #2316436 Report a problem | ||
| 11/19/2023 | Contingent | $739,000$334/sqft |
Source: CCAR #2316436 Report a problem | ||
| 10/6/2023 | Price change | $739,000-1.3%$334/sqft |
Source: CCAR #2316436 Report a problem | ||
| 9/29/2023 | Listed for sale | $749,000$339/sqft |
Source: CCAR #2316436 Report a problem | ||
| 9/26/2023 | Contingent | $749,000$339/sqft |
Source: CCAR #2316436 Report a problem | ||
| 9/20/2023 | Listed for sale | $749,000$339/sqft |
Source: CCAR #2316436 Report a problem | ||
| 9/12/2023 | Contingent | $749,000$339/sqft |
Source: CCAR #2316436 Report a problem | ||
| 8/15/2023 | Listed for sale | $749,000+89.3%$339/sqft |
Source: CCAR #2316436 Report a problem | ||
| 3/10/2016 | Listing removed | $395,660$179/sqft |
Source: DR Horton #1509617 Report a problem | ||
| 12/28/2015 | Pending sale | $395,660$179/sqft |
Source: DR Horton #1509617 Report a problem | ||
| 12/28/2015 | Listed for sale | $395,660$179/sqft |
Source: DR Horton #1509617 Report a problem | ||
Public tax history
Tax history is unavailable.
Monthly payment
Est. payment
Payment breakdown
Explore the cost of this home by adjusting the details. Changes won't be saved.Climate risks
Neighborhood: 29582
Nearby schools
GreatSchools rating
- 6/10Ocean Drive ElementaryGrades: PK-5Distance: 1 mi
- 9/10North Myrtle Beach Middle SchoolGrades: 6-8Distance: 1.6 mi
- 6/10North Myrtle Beach High SchoolGrades: 9-12Distance: 1.6 mi
Schools provided by the listing agent
- Elementary: Ocean Drive Elementary
- Middle: North Myrtle Beach Middle School
- High: North Myrtle Beach High School
Source: CCAR. This data may not be complete. We recommend contacting the local school district to confirm school assignments for this home.
- $866,1004 bd4 ba2.8k sqft1850 Lake Egret Dr #47, North Myrtle Beach, SC 29582Off Market

- $827,9003 bd3 ba2.9k sqft1840 Lake Egret Dr #48, North Myrtle Beach, SC 29582Off Market
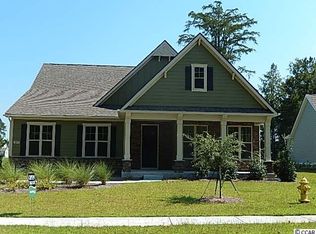
- $725,0003 bd3 ba2.2k sqft1824 Lake Egret Dr, North Myrtle Beach, SC 29582Sold

- $771,7003 bd3 ba2.4k sqft1916 Lake Egret Dr #44, North Myrtle Beach, SC 29582Off Market
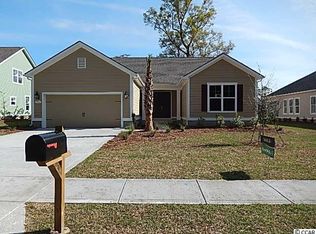
- $761,0003 bd3 ba2.9k sqft1900 Lake Egret Dr, North Myrtle Beach, SC 29582Off Market
- $---- bd-- ba-- sqft1850 Lake Egret Dr, North Myrtle Beach, SC 29582Off Market
- $653,9003 bd2 ba2.1k sqft1901 Lake Egret Drive Lexington LOT A-23-E6, North Myrtle Beach, SC 29582Off Market
- $--10,358 sqftLake Egret Dr #38, North Myrtle Beach, SC 29582Off Market
A local agent can set up tours, give advice and negotiate with sellers.
A local lender can help you make sure your offer is ready when you are.
Similar homes
- $699,0004 bd3 ba2.4k sqft2209 Gazebo Ct., North Myrtle Beach, SC 29582For Sale
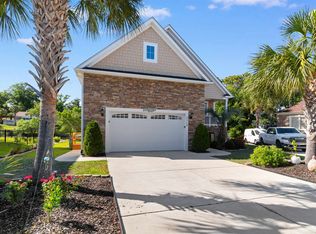
 MLS ID #2612865, Clint Ayers Team, The Hoffman Group. CCAR
 - $670,0003 bd3 ba2.1k sqft1627 Eastover Ln., North Myrtle Beach, SC 29582For Sale
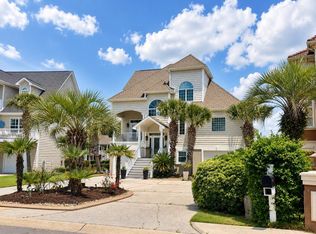 MLS ID #2617206, Laura Wood, Dargan Real Estate. CCAR
 - $529,9003 bd3 ba1.9k sqft1422 Cottage Cove Circle, North Myrtle Beach, SC 29582For Sale
 MLS ID #2619621, Scott Ellis & Ty Bellamy Team, RE/MAX Southern Shores NMB. CCAR
 - $729,0005 bd4 ba2.5k sqft2302 Pointe Marsh Ln., North Myrtle Beach, SC 29582For Sale
 MLS ID #2616622, Meredith Kennedy, CENTURY 21 Boling & Associates. CCAR
 - $675,0003 bd3 ba2k sqft1011 Clubhouse Dr., North Myrtle Beach, SC 29582For SaleMLS ID #2612264, Kim J Stevens, Beach & Forest Realty North. CCAR
- $749,9904 bd4 ba3.2k sqft1104 Mary Read Dr., North Myrtle Beach, SC 29582For SaleMLS ID #2616976, The Mills Group Team, Century 21 Barefoot Realty. CCAR
- $699,0004 bd3 ba2.1k sqft1059 Graybill Lane, North Myrtle Beach, SC 29582For SaleMLS ID #2610055, Theresa M Ruscigno-Fleischner, Realty ONE Group DocksideNorth. CCAR
- $679,9003 bd2 ba2k sqft1420 Hunters Rest Dr., North Myrtle Beach, SC 29582For SaleMLS ID #2618712, Steven T Koleno, Beycome Brokerage Realty LLC. CCAR
- $950,0005 bd4 ba3.1k sqft1723 Lake Egret Dr., North Myrtle Beach, SC 29582For SaleMLS ID #2618559, Scott Mathews, CENTURY 21 Thomas. CCAR
- $709,0003 bd2 ba1.1k sqft317 29th Ave. N, North Myrtle Beach, SC 29582For SaleMLS ID #2617970, Roman Dilldin, Rowles Real Estate. CCAR
- $734,0005 bd4 ba3.2k sqft1125 Mary Read Dr., North Myrtle Beach, SC 29582For SaleMLS ID #2607111, Austin Newkirk, Sloan Realty Group. CCAR
- $874,9005 bd5 ba2.8k sqft1407 Landfall Dr., North Myrtle Beach, SC 29582For SaleMLS ID #2616460, Lisa M Gabriel, Beach Life Real Estate LLC. CCAR
- $744,4003 bd3 ba1.3k sqft412 35th Ave. N, North Myrtle Beach, SC 29582For SaleMLS ID #2604807, Richard M Sander, Price & Company Realty Inc.. CCAR
- $549,0003 bd3 ba2.2k sqft1965 24th Ave N, North Myrtle Beach, SC 29582For SaleMLS ID #630031, Kimberly L Puckett. Consolidated MLS
- $559,0003 bd3 ba2.2k sqft1408 Cottage Cove Circle, North Myrtle Beach, SC 29582For SaleMLS ID #2611589, Desiree Rowles, Rowles Real Estate. CCAR
- $650,0004 bd2 ba1.6k sqft511 21st Ave N, North Myrtle Beach, SC 29582For Sale
 MLS ID #4407127, Sharon Jenkins, Lantern Realty & Development. Canopy MLS as distributed by MLS GRID
 - $779,0004 bd3 ba2.9k sqft4806 Bucks Bluff Dr., North Myrtle Beach, SC 29582For SaleMLS ID #2608760, Heather H Ramsey, BHHS Myrtle Beach Real Estate. CCAR
- $869,9005 bd3 ba2.4k sqft1038 Graybill Lane, North Myrtle Beach, SC 29582For SaleMLS ID #2617598, Desiree Rowles, Rowles Real Estate. CCAR
- $875,0004 bd3 ba3k sqft711 East Coast Ln., North Myrtle Beach, SC 29582For SaleMLS ID #2618439, The Mills Group Team, Century 21 Barefoot Realty. CCAR
- $630,0004 bd3 ba2.8k sqft1622 25th Ave. N, North Myrtle Beach, SC 29582For SaleMLS ID #2613820, Amy H Moss, Keller Williams Pawleys Island. CCAR
