Fremont floor plan in the new Trailside community. Builder's model home! Primary Suite with double sinks, walk-in closet. Gourmet kitchen with quartz countertops and stainless steel appliances. Trailside community features a hammock park, playground, Paw Park, bike and walking trials! Builder is currently offering incentive to pay towards closing costs and or rate buydown.Visit our model home at 1833 W 1150 N, Layton, UT 84041 Tue-Sat, 11 AM - 6 PM.
Pending
$419,990
1833 W 1150 N #101, Layton, UT 84041
1beds
1,828sqft
Townhouse
Built in 2024
871 Square Feet Lot
$418,000 Zestimate®
$230/sqft
$200/mo HOA
What's special
Gourmet kitchenStainless steel appliancesPaw parkHammock parkQuartz countertopsWalk-in closet
- 60 days
- 7
- 0
Zillow last checked:
Listing updated:
Listed by:
Shayne Mosher 801-593-9993,
Destination Real Estate
Source: UtahRealEstate.com,MLS#: 2165729
Facts & features
Interior
Bedrooms & bathrooms
- Bedrooms: 1
- Bathrooms: 2
- Full bathrooms: 1
- 3/4 bathrooms: 1
Primary bedroom
- Level: Third
Appliances
- Included: Dryer, Refrigerator, Washer
Features
- Flooring: Carpet, Laminate, Tile
- Basement: None
- Has fireplace: No
Interior area
- Total structure area: 1,828
- Total interior livable area: 1,828 sqft
- Finished area above ground: 1,828
Property
Parking
- Total spaces: 2
- Parking features: Garage
- Garage spaces: 2
Features
- Stories: 3
Lot
- Size: 871 Square Feet
- Residential vegetation: Landscaping: Full
Details
- Parcel number: 103740101
Construction
Type & style
- Home type: Townhouse
- Property subtype: Townhouse
Materials
- Foundation: Slab
Condition
- Blt./Standing
- New construction: No
- Year built: 2024
Community & HOA
Community
- Subdivision: Trailside
HOA
- Has HOA: Yes
- Amenities included: Biking Trails, Picnic Area, Playground, Snow Removal
- HOA fee: $200 monthly
- HOA name: Treo Management
- HOA phone: 801-748-2879
Location
- Region: Layton
Financial & listing details
- Price per square foot: $230/sqft
- Annual tax amount: $1
- Date on market: 6/16/2026
- Listing terms: Cash,Conventional,FHA,VA Loan
- Inclusions: Dryer, Refrigerator, Washer
- Acres allowed for irrigation: 0
Estimated market value
$418,000
$397,000 - $439,000
$2,083/mo
Price history
| Date | Event | Price |
|---|---|---|
| 7/11/2026 | Pending sale | $419,990$230/sqft |
Source:  UtahRealEstate.com #2165729 Report a problem UtahRealEstate.com #2165729 Report a problem | ||
| 6/16/2026 | Listed for sale | $419,990$230/sqft |
Source: UtahRealEstate.com #2165729 Report a problem | ||
Public tax history
Tax history is unavailable.
Monthly payment
Est. payment
Payment breakdown
Explore the cost of this home by adjusting the details. Changes won't be saved.Climate risks
Neighborhood: 84041
Nearby schools
Schools provided by the listing agent
- Elementary: Ellison Park
- Middle: Central Davis
- High: Layton
- District: Davis
Source: UtahRealEstate.com. This data may not be complete. We recommend contacting the local school district to confirm school assignments for this home.
Similar homes
- $429,9904 bd3 ba2.1k sqft1472 N 1875 W #151, Layton, UT 84041New Construction
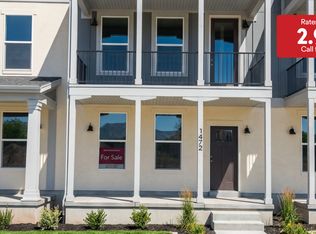 Destination Homes
 - $425,0003 bd3 ba2.1k sqft2120 N 750 W, Layton, UT 84041For Sale

 MLS ID #2152469, Lindee Bess, Besst Realty Group LLC. UtahRealEstate.com
 - $430,0004 bd4 ba2k sqft668 S 400 E, Clearfield, UT 84015For Sale
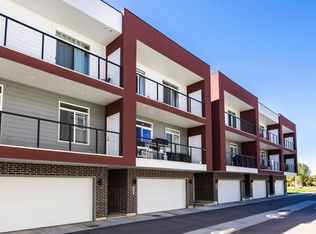 MLS ID #2174877, Bret Charlesworth, Summit Sotheby's International Realty. UtahRealEstate.com
 - $400,0003 bd3 ba1.7k sqft811 S Cowans Ct #16, Clearfield, UT 84015For Sale
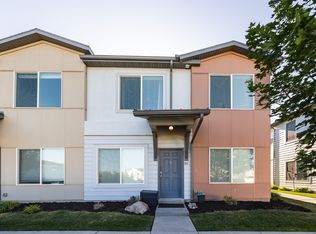 MLS ID #2161488, Candace M Fite, Homeworks Property Lab, LLC. UtahRealEstate.com
 - $380,0003 bd2 ba1.3k sqft2806 N Fighting Falcon St, Layton, UT 84040For SaleMLS ID #2166735, Tracee Saress Todd, Equity Real Estate (Select). UtahRealEstate.com
- $399,9993 bd3 ba1.3k sqft3047 S Old Emigrant Rd #C, Syracuse, UT 84075For SaleMLS ID #2152608, David R Haws, Coldwell Banker Realty (Salt Lake-Sugar House). UtahRealEstate.com
- $410,0003 bd3 ba1.7k sqft1293 N 350 W #2, Sunset, UT 84015New ConstructionMLS ID #2161165, Sheri M. Peck, Century 21 Everest. UtahRealEstate.com
- $415,0003 bd3 ba1.7k sqft1297 N 350 W #1, Sunset, UT 84015New ConstructionMLS ID #2161121, Sheri M. Peck, Century 21 Everest. UtahRealEstate.com
- $419,0003 bd2 ba1.9k sqft204 W Lyman Ln, Bountiful, UT 84010For SaleMLS ID #2168775, Aubry C Aldrich, Coldwell Banker Realty (South Ogden). UtahRealEstate.com
- $369,9002 bd3 ba1.5k sqft461 E 690 S #127, Clearfield, UT 84015For SaleMLS ID #2154893, Jordan D Smith, Equity Real Estate (Select). UtahRealEstate.com
- $399,9994 bd4 ba2k sqft1278 E 1640 S, Ogden, UT 84404For SaleMLS ID #2180799, Bill Hurd, Elite Land and Realty, LLC. UtahRealEstate.com
- $399,9904 bd3 ba2k sqft1300 N 375 E #141, Harrisville, UT 84404New ConstructionUtahRealEstate.com
- $379,9003 bd3 ba1.5k sqft3342 W 3785 S, West Haven, UT 84401For SaleMLS ID #2180922, Enrique Torres, Omada Real Estate. UtahRealEstate.com
- $470,0003 bd3 ba1.6k sqft288 S 600 W, Centerville, UT 84014For SaleMLS ID #2181417, Kathleen Hartshorn, KW Success Keller Williams Realty (Layton). UtahRealEstate.com
- $409,9003 bd3 ba1.6k sqft4046 S Sandridge Dr W Unit 4, Roy, UT 84067For SaleMLS ID #2170550, Eden Wardle, Cole West Real Estate, LLC. UtahRealEstate.com
- $452,5003 bd3 ba1.7k sqft1114 N Shepard Creek Pkwy Unit 10, Farmington, UT 84025For SaleMLS ID #2147251, Alex M Huber, EXP Realty, LLC. UtahRealEstate.com
- $500,0003 bd3 ba1.7k sqft3503 S Laurel Ln, Syracuse, UT 84075For SaleMLS ID #2181609, Tia Monson, Mountain Luxury Real Estate. UtahRealEstate.com
- $409,0003 bd3 ba1.7k sqft3326 3715, Ogden, UT 84401For SaleMLS ID #2139830, Megan L Kirkham, Real Broker, LLC. UtahRealEstate.com
- $384,9904 bd3 ba1.8k sqft1433 S 470 E #123, Ogden, UT 84404New ConstructionUtahRealEstate.com
- $411,9904 bd3 ba2k sqft1258 N 275 E #189, Harrisville, UT 84404New ConstructionUtahRealEstate.com
