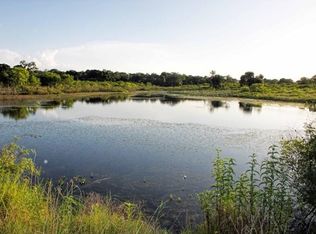
Main home, guest home, pool, pond, and nearly 20 scenic acres in Red Rock! Conveniently located between Lockhart and Austin, this unique property offers privacy, flexibility, and beautiful natural surroundings with no HOA or deed restrictions. The main ranch-style home offers approximately 2,901 sq ft with 4 bedrooms, 3 baths, two kitchens, and engineered hardwood flooring throughout — no carpet. The main kitchen features stainless steel appliances, custom cabinetry, double ovens, and a large center island ideal for gathering and entertaining. Designed for true multi-generational living, the expansive primary suite includes its own private kitchen, living area, office space, bedroom, and a beautifully remodeled bath with clawfoot soaking tub, spa-inspired walk-in shower with floor-to-ceiling tile, and a massive walk-in closet with built-in wardrobes and washer/dryer. Three additional bedrooms provide excellent space, including one with a private en suite bath. Enjoy peaceful views from the covered front deck overlooking the large stock pond, mature post oaks, live oaks, and native trees. The fully remodeled guest home offers approximately 250 sq ft plus a 150 sq ft loft with 1 bedroom, 1 bath, full kitchen, laundry area, covered porch, and fish cleaning station. Outdoor features include a beautiful in-ground pool with waterfall, garden space, detached storage sheds, and generous road frontage. Ideal for a private retreat, homestead, multi-generational living, or income-producing opportunity.
Active
Price cut: $150K (9/21)
$1,100,000
18335 Fm 86, Red Rock, TX 78662
5beds
3,156sqft
Farm, Single Family Residence
Built in 1998
19.91 Acres Lot
$-- Zestimate®
$349/sqft
$-- HOA
What's special
Fish cleaning stationOffice spaceDetached storage shedsBeautifully remodeled bathGarden spaceEngineered hardwood flooring throughoutClawfoot soaking tub
- 211 days
- 306
- 52
Zillow last checked:
Listing updated:
Listed by:
Elizabeth Schmidtberger (210)269-9940,
TS Realty
Source: Central Texas MLS,MLS#: 607772 Originating MLS: Four Rivers Association of REALTORS
Originating MLS: Four Rivers Association of REALTORSFacts & features
Interior
Bedrooms & bathrooms
- Bedrooms: 5
- Bathrooms: 4
- Full bathrooms: 4
Heating
- Central
Cooling
- Central Air
Appliances
- Included: Double Oven, Dishwasher, Gas Cooktop, Microwave, Other, Refrigerator, See Remarks, Some Gas Appliances, Built-In Oven, Range
- Laundry: Main Level, Laundry Room
Features
- Beamed Ceilings, Ceiling Fan(s), Dining Area, Separate/Formal Dining Room, Home Office, Multiple Living Areas, MultipleDining Areas, Open Floorplan, Vaulted Ceiling(s), Walk-In Closet(s), Granite Counters, Kitchen Island, Kitchen/Family Room Combo, Kitchen/Dining Combo, Other, See Remarks
- Flooring: Tile, Wood
- Attic: None
- Has fireplace: No
- Fireplace features: None
Interior area
- Total interior livable area: 3,156 sqft
Video & virtual tour
Property
Parking
- Total spaces: 2
- Parking features: Garage
- Garage spaces: 2
Features
- Levels: One
- Stories: 1
- Exterior features: Private Yard
- Has private pool: Yes
- Pool features: In Ground, Private
- Has spa: Yes
- Spa features: In Ground
- Fencing: None
- Has view: Yes
- View description: Pond
- Has water view: Yes
- Water view: Pond
- Body of water: Pond/Stock Tank
Lot
- Size: 19.91 Acres
Details
- Additional structures: Guest House
- Parcel number: 11146
Construction
Type & style
- Home type: SingleFamily
- Architectural style: Ranch
- Property subtype: Farm, Single Family Residence
Materials
- HardiPlank Type, Stone Veneer
- Foundation: Pillar/Post/Pier
- Roof: Metal
Condition
- Resale
- Year built: 1998
Utilities & green energy
- Sewer: Septic Tank
- Water: Private, Well
- Utilities for property: Electricity Available
Community & HOA
Community
- Features: None
HOA
- Has HOA: No
Location
- Region: Red Rock
Financial & listing details
- Price per square foot: $349/sqft
- Tax assessed value: $798,190
- Date on market: 3/19/2026
- Cumulative days on market: 189 days
- Listing agreement: Exclusive Right To Sell
- Listing terms: Cash,Conventional
- Electric utility on property: Yes
- Road surface type: Paved
Estimated market value
Not available
Estimated sales range
Not available
Not available
Price history
| Date | Event | Price |
|---|---|---|
| 9/21/2026 | Price change | $1,100,000-12%$349/sqft |
Source:  Central Texas MLS #607772 Report a problem Central Texas MLS #607772 Report a problem | ||
| 8/18/2026 | Listed for sale | $1,250,000$396/sqft |
Source:  Unlock MLS #5765752 Report a problem Unlock MLS #5765752 Report a problem | ||
| 7/28/2026 | Listing removed | $1,250,000$396/sqft |
Source: Central Texas MLS #607772 Report a problem | ||
| 6/20/2026 | Price change | $1,250,000-7.4%$396/sqft |
Source: Unlock MLS #5765752 Report a problem | ||
| 5/6/2026 | Price change | $1,350,000-10%$428/sqft |
Source: Unlock MLS #5070666 Report a problem | ||
| 3/18/2026 | Listed for sale | $1,500,000+25%$475/sqft |
Source: Unlock MLS #5765752 Report a problem | ||
| 8/15/2022 | Listing removed | -- |
Source: Unlock MLS #9082740 Report a problem | ||
| 6/13/2022 | Contingent | $1,200,000$380/sqft |
Source: Unlock MLS #9082740 Report a problem | ||
| 6/12/2022 | Listed for sale | $1,200,000$380/sqft |
Source: Unlock MLS #9082740 Report a problem | ||
Public tax history
| Year | Property taxes | Tax assessment |
|---|---|---|
| 2026 | -- | $798,190 -5.9% |
| 2025 | $13,445 +5.9% | $848,350 0% |
| 2024 | $12,698 +4.8% | $848,470 +0.1% |
| 2023 | $12,111 +34.6% | $847,320 +49.7% |
| 2022 | $9,000 +8.5% | $565,828 +19.2% |
| 2021 | $8,295 | $474,704 +13.8% |
| 2020 | -- | $417,230 +22.5% |
| 2018 | $6,088 | $340,550 +12.1% |
| 2017 | -- | $303,660 +9.2% |
| 2016 | -- | $278,140 +3.7% |
| 2015 | -- | $268,250 +5% |
| 2014 | -- | $255,580 +1.2% |
| 2012 | -- | $252,510 +0.4% |
| 2011 | -- | $251,570 +2% |
| 2010 | -- | $246,680 -4.5% |
| 2009 | -- | $258,280 +0.6% |
| 2008 | -- | $256,670 |
Find assessor info on the county website
Monthly payment
Est. payment
Payment breakdown
Explore the cost of this home by adjusting the details. Changes won't be saved.Climate risks
Neighborhood: 78662
Nearby schools
Schools provided by the listing agent
- Elementary: Alma Brewer Strawn Elementary
- Middle: Lockhart Junior High School
- High: Lockhart High School
- District: Lockhart ISD
Source: Central Texas MLS. This data may not be complete. We recommend contacting the local school district to confirm school assignments for this home.
Similar homes
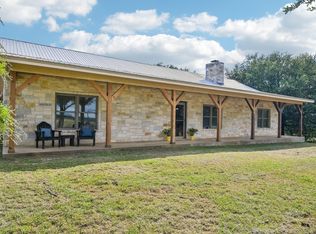
- $955,0003 bd2 ba2.1k sqft387 Goertz Dr, Red Rock, TX 78662Active
 MLS ID #6584080, Jacki Short, All City Real Estate Ltd. Co. Unlock MLS
 - $1,295,0003 bd3 ba2.6k sqft(Undisclosed Address), Red Rock, TX 78662Active
 MLS ID #7090898, Matthew Gruetzner, Keller Williams Brazos West. Unlock MLS
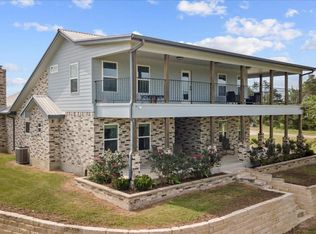
 - $849,0004 bd3 ba3.7k sqft1883 Watterson Rd, Red Rock, TX 78662Active
 MLS ID #5426029, Kevin White, Keller Williams Realty. Unlock MLS
 - $759,9954 bd2 ba2.1k sqft120 Loopsy Ln, Dale, TX 78616Active

 MLS ID #612650, Michael Potter, Realty Texas LLC. Central Texas MLS
 - $899,9994 bd3 ba2.7k sqft142 Anderson Ln, Red Rock, TX 78662ActiveMLS ID #2227345, Mathew Aguilar, Spyglass Realty. Unlock MLS
- $1,270,0006 bd3 ba2.8k sqft1208 Jeddo Rd, Rosanky, TX 78953ActiveMLS ID #2501768, Dee Rodgers, RE/MAX Freedom. Unlock MLS
- $1,100,0003 bd2 ba2.5k sqft1912 Seminole Trl, Dale, TX 78616ActiveMLS ID #595308, Milton Watson, A Cut Above Realty, LLC. Central Texas MLS
- $1,200,0003 bd2 ba2.2k sqft4082 Old Colony Line Rd, Lockhart, TX 78644ActiveMLS ID #6178232, Blake Ledyard, White Wing Realty. Unlock MLS
- $695,0005 bd4 ba2.7k sqft8400 Taylorsville Rd, Dale, TX 78616ActiveMLS ID #7417832, Dyanna Wilson, Berkshire Hathaway TX Realty. Unlock MLS
- $575,0004 bd2 ba2.4k sqft1024 Sand Hills Rd, Red Rock, TX 78662ActiveMLS ID #8992024, LJ John, Hart of Texas. Unlock MLS
- $899,9003 bd2 ba1.8k sqft160 Shady Oaks Dr, Dale, TX 78616ActiveMLS ID #8894813, Michael Harrell, Keller Williams Realty. Unlock MLS
- $799,9503 bd2 ba1.9k sqft3413 Fm 1185, Lockhart, TX 78644ActiveMLS ID #621680, Elizabeth Schmidtberger, TS Realty. Central Texas MLS
- $999,9004 bd3 ba3.2k sqft142 Llano Ct, Cedar Creek, TX 78612ActiveMLS ID #4485205, Clay Byrne, Keller Williams Realty. Unlock MLS
- $949,0004 bd3 ba3.9k sqft4530 Fm 86, Luling, TX 78648ActiveMLS ID #5580318, Matthew Ingles, Keller Williams Realty. Unlock MLS
- $1,375,0004 bd4 ba3.3k sqft450 Colorado Dr, Cedar Creek, TX 78612ActiveMLS ID #2079986, Deisy Zavodny, Stanberry REALTORS. Unlock MLS
- $1,395,0004 bd2 ba2.3k sqft317 Walnut Creek Rd, Bastrop, TX 78602ActiveMLS ID #620564, Rajat Khandpur, Compass RE Texas, LLC. Central Texas MLS
- $799,9503 bd3 ba2.4k sqft1133 Fm 20, Cedar Creek, TX 78612ActiveMLS ID #7296043, Scott Hamilton, JPAR Austin. Unlock MLS
- $749,9004 bd3 ba2.9k sqft138 Wood Hollow Ct, Bastrop, TX 78602ActiveMLS ID #3693354, Zia Lowe, RE/MAX Bastrop Area. Unlock MLS
- $807,5005 bd3 ba2.9k sqft268 Privada Dr, Del Valle, TX 78617ActiveMLS ID #5479868, Mark DeLong, Home Hunters of Austin Realty. Unlock MLS
- $945,0003 bd2 ba1.8k sqft235 Mesquite Dr, Cedar Creek, TX 78612ActiveMLS ID #5307841, Kevin White, Keller Williams Realty. Unlock MLS
