Beautifully renovated 4 bedroom, 2 bath home offering extensive updates from top to bottom! With a new roof, furnace, central air, water heater, updated electrical, and new drywall throughout most of the home, all of the work has been done for you. Step inside to find premium vinyl plank flooring, new doors, lighting, ceiling fans, fixtures, new drywall and fresh paint throughout. The completely renovated kitchen features new cabinets, countertops, and a new stainless steel appliance package. Both bathrooms have been beautifully updated, including a newly added full bath in the finished basement. The main level offers 2 bedrooms, while the spacious 3rd bedroom on the upper level features new carpet, updated fixtures, and lots of additional closet and storage space. Downstairs, you'll find an newly finished full basement with additional living space featuring premium vinyl plank flooring, a family/rec room, laundry room, second full bathroom, and an additional finished room that could serve as a 4th bedroom, home office, etc. Outside, enjoy a new privacy fence and a beautiful backyard space, along with a 1 car garage. With extensive renovations, updated mechanicals, and plenty of room to spread out, this beautifully updated home is ready for its new owner!
Pending
Price cut: $5K (9/27)
$169,900
1834 Obrien St, South Bend, IN 46628
4beds
2,040sqft
Single Family Residence
Built in 1947
4,791 Square Feet Lot
$169,200 Zestimate®
$--/sqft
$-- HOA
What's special
Additional finished roomNew privacy fenceCeiling fansBeautiful backyard spaceFresh paint throughoutCompletely renovated kitchenNew cabinets
- 44 days
- 934
- 148
Zillow last checked:
Listing updated:
Listed by:
Brenda S Alvarez Cell:574-274-7699,
Legacy Real Estate Brokers
Source: IRMLS,MLS#: 202636537
Facts & features
Interior
Bedrooms & bathrooms
- Bedrooms: 4
- Bathrooms: 2
- Full bathrooms: 2
- Main level bedrooms: 2
Bedroom 1
- Level: Main
Bedroom 2
- Level: Main
Heating
- Natural Gas, Forced Air
Cooling
- Central Air
Appliances
- Included: Microwave, Refrigerator, Gas Range
Features
- Basement: Full,Finished
- Has fireplace: No
Interior area
- Total structure area: 2,180
- Total interior livable area: 2,040 sqft
- Finished area above ground: 1,440
- Finished area below ground: 600
Video & virtual tour
Property
Parking
- Total spaces: 1
- Parking features: Detached
- Garage spaces: 1
Features
- Levels: One and One Half
- Stories: 1.5
Lot
- Size: 4,791 Square Feet
- Dimensions: 38 X 125
- Features: Level
Details
- Parcel number: 710334404007.000026
Construction
Type & style
- Home type: SingleFamily
- Property subtype: Single Family Residence
Materials
- Vinyl Siding
Condition
- New construction: No
- Year built: 1947
Utilities & green energy
- Sewer: Public Sewer
- Water: Public
Community & HOA
Community
- Subdivision: None
Location
- Region: South Bend
Financial & listing details
- Tax assessed value: $61,700
- Annual tax amount: $2,299
- Date on market: 9/4/2026
- Listing terms: Cash,Conventional,FHA,VA Loan
Estimated market value
$169,200
$161,000 - $178,000
$1,766/mo
Price history
| Date | Event | Price |
|---|---|---|
| 10/4/2026 | Pending sale | $169,900 |
Source:  IRMLS #202636537 Report a problem IRMLS #202636537 Report a problem | ||
| 9/27/2026 | Price change | $169,900-2.9% |
Source: IRMLS #202636537 Report a problem | ||
| 9/18/2026 | Price change | $174,900-2.8% |
Source: IRMLS #202636537 Report a problem | ||
| 9/4/2026 | Listed for sale | $179,900+13727.8% |
Source: IRMLS #202636537 Report a problem | ||
| 10/13/2011 | Sold | $1,301-93%$1/sqft |
Source: Public Record Report a problem | ||
| 2/9/2007 | Sold | $18,529$9/sqft |
Source: Public Record Report a problem | ||
Public tax history
| Year | Property taxes | Tax assessment |
|---|---|---|
| 2025 | $1,455 +56% | $61,700 |
| 2024 | $932 +0.4% | $61,700 +57.8% |
| 2023 | $929 +25.6% | $39,100 +1% |
| 2022 | $739 +0% | $38,700 +25.6% |
| 2021 | $739 +20% | $30,800 |
| 2020 | $616 -62% | $30,800 |
| 2019 | $1,621 -24.8% | $30,800 |
| 2018 | $2,157 +22.4% | $30,800 -4.3% |
| 2017 | $1,763 +115.2% | $32,200 |
| 2016 | $819 -1.4% | $32,200 -38.8% |
| 2014 | $831 -39.8% | $52,600 -0.2% |
| 2013 | $1,381 -0.3% | $52,700 |
| 2012 | $1,385 +41.2% | $52,700 +41.3% |
| 2011 | $981 -1.6% | $37,300 |
| 2010 | $998 +4.1% | $37,300 |
| 2009 | $959 | $37,300 |
| 2007 | -- | $37,300 -23.7% |
| 2006 | $1,973 +259.6% | $48,900 -58.9% |
| 2003 | $549 | $119,100 +1577.5% |
| 2001 | -- | $7,100 |
Find assessor info on the county website
Monthly payment
Est. payment
Payment breakdown
Explore the cost of this home by adjusting the details. Changes won't be saved.Climate risks
Neighborhood: FNW
Nearby schools
Schools provided by the listing agent
- Elementary: Darden Primary Center
- Middle: Dickinson
- High: Clay
- District: South Bend Community School Corp.
Source: IRMLS. This data may not be complete. We recommend contacting the local school district to confirm school assignments for this home.
Similar homes
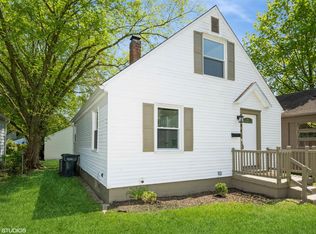
- $179,9003 bd1 ba1.3k sqft1313 College St, South Bend, IN 46628For Sale
 MLS ID #202640966, Niel Kluszczynski, Realty Plus, Inc.. IRMLS
 - $179,9004 bd2 ba1.2k sqft2433 Hollywood Pl, South Bend, IN 46616For Sale
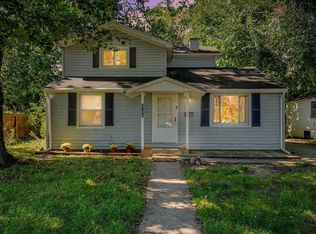 MLS ID #202641231, Jill Robinson, eXp Realty, LLC. IRMLS
 - $198,8884 bd2 ba2.5k sqft1212 Lincoln Way W, South Bend, IN 46628For Sale
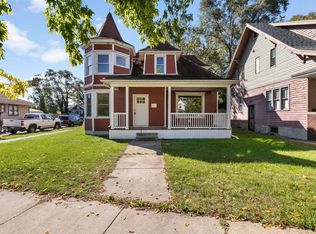 MLS ID #202641432, Valerie Swihart, Pyramid Realty LLC. IRMLS
 - $179,5003 bd1 ba1.3k sqft1046 Lawndale Ave, South Bend, IN 46628For Sale
 MLS ID #202641144, Zena Marie Capers, Berkshire Hathaway HomeServices Northern Indiana Real Estate. IRMLS
