Skip main navigation
Active
  • $750,000

    18344 Happy Lane, Sonoma, CA 95476

    3beds
    1,150sqft
    : 
    $4,897/mo
    Get pre-qualified
    Single Family Residence
    Built in 1966
    10,123 Square Feet Lot
    $740,200 Zestimate®
    $652/sqft
    $-- HOA

    What's special

    Swimming poolDetached casitaFruit treesQuiet laneUpdated kitchen and bathsOpen floorplanRecessed lights
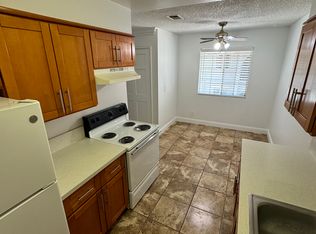
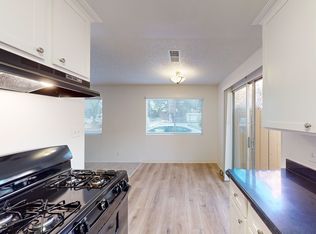
    Resort living in the heart of Wine Country. Located on a quiet lane just a couple miles from the historic Plaza you will find this tastefully updated single level 3 bedroom/2 bath home with detached casita. Get ready for fun in the sun with the swimming pool as you escape the cold weather and enjoy indoor/outdoor living in Sonoma. Interior features include wood floors, open floorplan, dual pane windows, fireplace, recessed lights, updated kitchen & baths, and sliders leading to an incredible back yard. Over 1/4 acre parcel. Enter a wonderland with fruit trees, mature landscaping & flowering plants providing privacy, swimming pool, fire pit area, and room to do more plantings & create more outdoor entertaining areas. Detached freestanding storage building. A fun home for fun gatherings. Solar to help offset the utility bill and a split system when a cool breeze is needed but this home stays so fresh and cool naturally. Fresh paint and lovingly maintained inside & out makes this instant enjoyment with plug and play this Spring & Summer. Close to dedicated open spaces, wineries, and all the things that make Wine Country so special. Just 45 minutes north of the Golden Gate. You deserve it so just bring the tooth brush...and swim suit!
    1 day
    1,017
    75

    Zillow last checked:

    Listing updated:

    Listed by:

    Daniel Casabonne DRE #01221013 707-494-3130,

    Sotheby's International Realty 707-939-4460

    Source: BAREIS,MLS#: 326067454MLS LogoOriginating MLS: Sonoma

      Facts & features

      Interior

      Bedrooms & bathrooms
      • Bedrooms: 3
      • Bathrooms: 2
      • Full bathrooms: 2
      Primary bedroom
      • Features: Ground Floor
      • Level: Main
      Bedroom
      • Level: Main
      Primary bathroom
      • Features: Shower Stall(s), Stone
      Bathroom
      • Features: Tub w/Shower Over
      • Level: Main
      Dining room
      • Features: Dining/Family Combo
      Family room
      • Level: Main
      Living room
      • Features: Great Room
      Heating
      • Central
      Cooling
      • Ductless
      Appliances
      • Laundry: In Garage
      Features
      • Flooring: Tile, Wood
      • Windows: Dual Pane Full
      • Basement: None
      • Number of fireplaces: 1
      • Fireplace features: Brick, Family Room
      Interior area
      • Total structure area: 1,150
      • Total interior livable area: 1,150 sqft
      Video & virtual tour

      Property

      Parking
      • Total spaces: 6
      • Parking features: Attached, Garage Door Opener, Inside Entrance
      • Attached garage spaces: 2
      Features
      • Levels: One
      • Stories: 1
      • Patio & porch: Patio
      • Exterior features: Fire Pit
      • Pool features: Above Ground, Liner, Vinyl
      • Fencing: Full,Wood
      • Has view: Yes
      • View description: Hills
      Lot
      • Size: 10,123 Square Feet
      • Features: Dead End, Garden, Grass Artificial, Landscaped, Landscape Front, Low Maintenance
      Details
      • Parcel number: 056433038000
      • Special conditions: Standard

      Construction

      Type & style
      • Home type: SingleFamily
      • Architectural style: Ranch
      • Property subtype: Single Family Residence
      Materials
      • Wood
      • Foundation: Concrete Perimeter
      • Roof: Composition
      Condition
      • Year built: 1966

      Utilities & green energy

      • Sewer: Public Sewer
      • Water: Public
      • Utilities for property: Electricity Connected, Natural Gas Connected, Public
      Green energy
      • Energy generation: Solar

      Community & HOA

      HOA
      • Has HOA: No
      Location
      • Region: Sonoma

      Financial & listing details

      • Price per square foot: $652/sqft
      • Tax assessed value: $468,878
      • Date on market: 9/9/2026
      • Electric utility on property: Yes

        Estimated market value

        $740,200

        $703,000 - $777,000

        $3,367/mo

        Price history

        DateEventPrice
        9/9/2026Listed for sale$750,000-8.9%$652/sqft
        Source: BAREIS #326067454 Report a problem
        10/3/2024Listing removed$823,000$716/sqft
        Source: BAREIS #324018341 Report a problem
        4/18/2024Listing removed--
        Source: BAREIS #324018341 Report a problem
        4/17/2024Listed for sale$823,000+119.5%$716/sqft
        Source: BAREIS #324018341 Report a problem
        8/27/2013Sold$375,000+80.7%$326/sqft
        Source: Public Record Report a problem
        2/27/2013Sold$207,500+16.6%$180/sqft
        Source: Public Record Report a problem
        1/24/2013Price change$177,970+0%$155/sqft
        Source: Hubzu Report a problem
        1/16/2013Price change$177,9590%$155/sqft
        Source: Hubzu Report a problem
        12/28/2012Price change$177,970-6.4%$155/sqft
        Source: Hubzu Report a problem
        12/22/2012Price change$190,106+25.9%$165/sqft
        Source: REALHome Services and Solutions Report a problem
        12/21/2012Price change$151,000+18%$131/sqft
        Source: REALHome Services and Solutions Report a problem
        12/20/2012Listed for sale$128,000-40.5%$111/sqft
        Source: REALHome Services and Solutions Report a problem
        9/17/2012Sold$215,000+4.9%$187/sqft
        Source: Public Record Report a problem
        5/1/2012Listing removed$205,000$178/sqft
        Source: McCormick & Co. #21130436 Report a problem
        4/18/2012Price change$205,000-8.9%$178/sqft
        Source: McCormick & Co. #21130436 Report a problem
        3/16/2012Price change$225,000-10%$196/sqft
        Source: McCormick & Co. #21130436 Report a problem
        2/3/2012Price change$250,000-12.3%$217/sqft
        Source: McCormick & Co. #21130436 Report a problem
        1/25/2012Price change$285,000-9.5%$248/sqft
        Source: McCormick & Co. #21130436 Report a problem
        12/6/2011Listed for sale$314,950$274/sqft
        Source: McCormick & Co. #21130436 Report a problem

        Public tax history

        YearProperty taxesTax assessment
        2026-- $468,878 +2%
        2025$6,793 -1.6%$459,686 +2%
        2024$6,900 +4.7%$450,673 +2%
        2023$6,593 +4.9%$441,838 +2%
        2022$6,285 +0.2%$433,176 +2%
        2021$6,272 -4.1%$424,683 +1%
        2020$6,539 +11.1%$420,330 +2%
        2019$5,886 +1.6%$412,090 +2%
        2018$5,796 +2.6%$404,011 +2%
        2017$5,649 +5.5%$396,090 +2%
        2016$5,356 +3.2%$388,324 +1.5%
        2015$5,187 -0.4%$382,492 +2%
        2014$5,210 -98.5%$375,000 +81%
        2013$336,976 $207,174 +50.2%
        2012-- $137,894 +2%
        2011-- $135,191 +0.8%
        2010-- $134,182 -0.2%
        2009-- $134,501 +2%
        2008-- $131,865 +2%
        2007-- $129,280 +2%
        2006-- $126,746 +2%
        2005-- $124,262 +2%
        2004-- $121,826 +1.9%
        2003-- $119,591 +2%
        2002-- $117,247 +2%
        2001-- $114,949 +2%
        2000-- $112,695
        Find assessor info on the county website

        Monthly payment

        Est. payment

        Payment breakdown

        Explore the cost of this home by adjusting the details. Changes won't be saved.
        All calculations are estimates and provided by Zillow, Inc. for informational purposes only. Actual amounts may vary.
        HOA fees may include property taxes on listings classified as Co-Ops. Contact the listing agent and/or owner for fee details.
        See how much you could borrow to make a competitive offer.

        Climate risks

        Neighborhood: 95476

        Getting around

        46 / 100
        Car-Dependent
        50 / 100
        Bikeable

        Nearby schools

        GreatSchools rating
        Schools provided by the listing agent
        • District: Sonoma Valley Union

        Source: BAREIS. This data may not be complete. We recommend contacting the local school district to confirm school assignments for this home.

        A local agent can set up tours, give advice and negotiate with sellers.

        A local lender can help you make sure your offer is ready when you are.

        Browse local experts
            • Local buyer's agents are ready to help