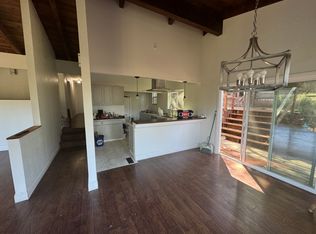
Welcome to 240 East Agua Caliente Road, where Sonoma charm, comfortable living, and future opportunity come together. The open-concept main living area creates a warm and inviting space for everyday living and entertaining. Two bedrooms are located off the main hallway and are complemented by an updated hall bathroom. Downstairs, a versatile extra room offers the flexibility to create a home office, fitness room, media room, or additional living space to fit your needs. Designed to embrace Sonoma's celebrated indoor-outdoor lifestyle, the home features a lovely screened-in porch, an ideal place to enjoy all four seasons, from crisp autumn mornings to warm summer evenings. Multiple outdoor entertaining areas include a private backyard patio and an inviting decomposed granite front yard, creating wonderful spaces to gather with family and friends or simply unwind. Adding even more versatility is a detached outbuilding filled with natural light and views through its many windows. Whether envisioned as an artist's studio, inspiring home office, yoga retreat, workshop, or creative escape, this flexible space is ready to become whatever your heart desires. A standout feature is the property's two separate parcels. APN's 056-172-004 and 056-172-008. The second parcel is a vacant lot with an existing driveway already in place, providing valuable additional parking today and exciting potential for future development, expansion, or enhanced privacy (buyer to verify all development possibilities with the appropriate agencies). Recent improvements include a new furnace and central air conditioning system, along with a roof replacement completed in 2017, providing comfort, efficiency, and peace of mind. Offering inviting living spaces, exceptional outdoor amenities, thoughtful updates, and future possibilities, this Sonoma property is ready to be enjoyed for years to come.
Active
$699,000
240 E Agua Caliente Road, Sonoma, CA 95476
2beds
816sqft
Single Family Residence
Built in 1953
0.29 Acres Lot
$-- Zestimate®
$857/sqft
$-- HOA
What's special
Private backyard patioLovely screened-in porchUpdated hall bathroomExceptional outdoor amenitiesTwo bedroomsMultiple outdoor entertaining areasVersatile extra room
- 22 days
- 1,609
- 193
Likely to sell faster than
Zillow last checked:
Listing updated:
Listed by:
Jess W Young DRE #01919401 707-318-3166,
Golden Thread Real Estate 707-318-3166
Source: BAREIS,MLS#: 326064960 Originating MLS: Sonoma
Originating MLS: SonomaFacts & features
Interior
Bedrooms & bathrooms
- Bedrooms: 2
- Bathrooms: 1
- Full bathrooms: 1
Rooms
- Room types: Bonus Room, Converted Garage, Family Room, Kitchen, Storage, Other
Primary bedroom
- Features: Closet
- Level: Main
Bedroom
- Level: Main
Primary bathroom
- Features: Closet, Double Vanity, Low-Flow Toilet(s), Quartz, Soaking Tub, Tile, Tub w/Shower Over
Bathroom
- Level: Main
Family room
- Features: Deck Attached, Open Beam Ceiling
- Level: Main
Kitchen
- Features: Butcher Block Counters, Space in Kitchen
- Level: Main
Living room
- Features: Open Beam Ceiling, View
Heating
- Baseboard, Central
Cooling
- Central Air, Wall Unit(s)
Appliances
- Included: Free-Standing Freezer, Free-Standing Gas Range, Free-Standing Refrigerator, Gas Water Heater, Range Hood, Microwave, Self Cleaning Oven, Tankless Water Heater
- Laundry: Hookups Only, In Kitchen
Features
- Open Beam Ceiling
- Flooring: Carpet, Stone, Tile, Wood
- Basement: None
- Has fireplace: No
Interior area
- Total structure area: 816
- Total interior livable area: 816 sqft
Property
Parking
- Total spaces: 5
- Parking features: Converted Garage, Covered, Uncovered Parking Spaces 2+, Paved, Upslope
- Carport spaces: 1
- Uncovered spaces: 4
Features
- Levels: Multi/Split
- Stories: 2
- Patio & porch: Covered, Enclosed, Patio
- Fencing: Back Yard,Front Yard,Wood
- Has view: Yes
- View description: Hills, Mountain(s), Valley, Vineyard
Lot
- Size: 0.29 Acres
- Features: Low Maintenance, Street Lights
Details
- Additional structures: Outbuilding, Shed(s), Workshop
- Parcel number: 056172004000
- Special conditions: Offer As Is
Construction
Type & style
- Home type: SingleFamily
- Architectural style: Bungalow
- Property subtype: Single Family Residence
Materials
- Redwood Siding, Wall Insulation
- Foundation: Concrete Perimeter, Pillar/Post/Pier
- Roof: Composition
Condition
- Year built: 1953
Utilities & green energy
- Sewer: Public Sewer
- Water: Public, Water District
- Utilities for property: Cable Connected, Electricity Connected, Natural Gas Connected, Public, Sewer Connected & Paid, Underground Utilities
Community & HOA
Community
- Security: Carbon Monoxide Detector(s), Smoke Detector(s)
HOA
- Has HOA: No
Location
- Region: Sonoma
Financial & listing details
- Price per square foot: $857/sqft
- Tax assessed value: $493,242
- Date on market: 9/6/2026
- Electric utility on property: Yes
Estimated market value
Not available
Estimated sales range
Not available
Not available
Price history
| Date | Event | Price |
|---|---|---|
| 9/6/2026 | Listed for sale | $699,000$857/sqft |
Source:  BAREIS #326064960 Report a problem BAREIS #326064960 Report a problem | ||
Public tax history
| Year | Property taxes | Tax assessment |
|---|---|---|
| 2026 | -- | $493,242 +2% |
| 2025 | $7,206 +2.6% | $483,571 +2% |
| 2024 | $7,026 +2.5% | $474,091 +2% |
| 2023 | $6,852 +3.5% | $464,796 +2% |
| 2022 | $6,623 +1.5% | $455,684 +2% |
| 2021 | $6,523 +2.2% | $446,750 +1% |
| 2020 | $6,381 0% | $442,170 +2% |
| 2019 | $6,383 -2.1% | $433,500 +2% |
| 2018 | $6,522 +172.5% | $425,000 +327% |
| 2017 | $2,393 +1.7% | $99,522 +2% |
| 2016 | $2,354 +9.1% | $97,572 +1.5% |
| 2015 | $2,156 +7.1% | $96,107 +2% |
| 2014 | $2,014 -99% | $94,226 +0.5% |
| 2013 | $206,154 | $93,801 +2% |
| 2012 | -- | $91,963 +2% |
| 2011 | -- | $90,160 +0.8% |
| 2010 | -- | $89,488 -0.2% |
| 2009 | -- | $89,702 +2% |
| 2008 | -- | $87,944 +2% |
| 2007 | -- | $86,221 +2% |
| 2006 | -- | $84,532 +2% |
| 2005 | -- | $82,875 +2% |
| 2004 | -- | $81,251 +1.9% |
| 2003 | -- | $79,761 +2% |
| 2002 | -- | $78,198 +2% |
| 2001 | -- | $76,666 +2% |
| 2000 | -- | $75,162 |
Find assessor info on the county website
Monthly payment
Est. payment
Payment breakdown
Explore the cost of this home by adjusting the details. Changes won't be saved.Climate risks
Neighborhood: 95476
Similar homes
- $799,0003 bd2 ba1.2k sqft456 San Gabriel Drive, Sonoma, CA 95476For Sale
 MLS ID #326068952, Terry J Crisler, Sotheby's International Realty. BAREIS
 - $775,0002 bd2 ba1k sqft18935 Robinson Road, Sonoma, CA 95476For Sale
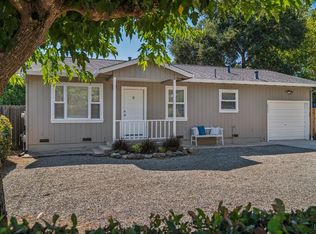 MLS ID #326063927, Evan Shone, Sotheby's International Realty. BAREIS
 - $699,0002 bd2 ba1.1k sqft225 2nd Street E #7, Sonoma, CA 95476For Sale
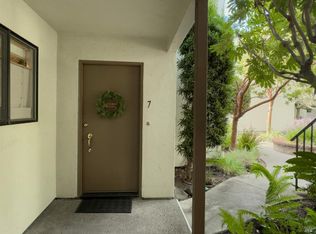 MLS ID #326052743, Maria Lounibos, Sotheby's International Realty. BAREIS
 - $629,0002 bd2 ba1k sqft27 Temelec Circle, Sonoma, CA 95476For Sale
 MLS ID #326050333, Phoebe B Brookbank, Compass. BAREIS
