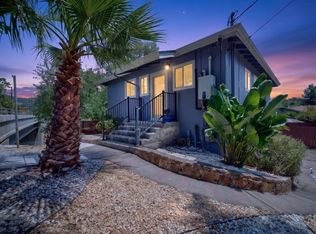
This charming Craftsman-style bungalow at 222 Boyes Blvd greets you with instant curb appeal in the heart of Boyes Hot Springs. Offering approximately 1,250 sq ft of comfortable living space, this 3-bedroom, 2-bathroom home features thoughtful updates throughout while preserving its inviting character. Significant improvements include new flooring, some double-paned windows, an updated bathroom, and a refreshed kitchen with modern stainless steel appliances. The standout private ensuite primary bedroom addition provides a peaceful retreat, and the open kitchen seamlessly overlooks the spacious outdoor entertaining area, ideal for gatherings with friends or enjoying Sonoma evenings. Convenience shines with a finished garage for easy grocery drop-off straight into the kitchen, plus excellent walkability to renowned local restaurants, shops, and the vibrant energy of Boyes Hot Springs. This is a rare opportunity to own a turnkey home in one of Wine Country's most desirable neighborhoods, where hot springs heritage meets modern comfort and easy access to Sonoma Valley's world-class wineries, dining, and lifestyle.
Active
Price cut: $20K (7/18)
$655,000
222 Boyes Boulevard, Sonoma, CA 95476
3beds
1,250sqft
:
Get pre-qualified$4,277/mo
Single Family Residence
Built in 1967
4,748 Square Feet Lot
$651,800 Zestimate®
$524/sqft
$-- HOA
What's special
Craftsman-style bungalowPrivate ensuite primary bedroomNew flooringThoughtful updates throughoutSpacious outdoor entertaining areaUpdated bathroomInstant curb appeal
- 93 days |
- 2,663 |
- 138 |
Zillow last checked:
Listing updated:
Listed by:
Jess W Young DRE #01919401 707-318-3166,
Golden Thread Real Estate 707-318-3166
Source: BAREIS,MLS#: 326037223 Originating MLS: Sonoma
Originating MLS: SonomaFacts & features
Interior
Bedrooms & bathrooms
- Bedrooms: 3
- Bathrooms: 2
- Full bathrooms: 2
Rooms
- Room types: Master Bathroom, Master Bedroom
Primary bedroom
- Features: Ground Floor, Outside Access, Sitting Area, Walk-In Closet(s)
- Level: Main
Bedroom
- Level: Main
Primary bathroom
- Features: Low-Flow Shower(s), Low-Flow Toilet(s), Walk-In Closet(s)
Bathroom
- Features: Low-Flow Shower(s), Low-Flow Toilet(s), Tub w/Shower Over
- Level: Main
Dining room
- Features: Dining/Family Combo
- Level: Main
Family room
- Features: Great Room
- Level: Main
Kitchen
- Features: Breakfast Area, Laminate Counters
- Level: Main
Living room
- Level: Main
Heating
- Central, Gas, Natural Gas
Cooling
- Ceiling Fan(s), Window Unit(s)
Appliances
- Included: Dishwasher, Disposal, Free-Standing Gas Oven, Free-Standing Gas Range, Free-Standing Refrigerator, Gas Plumbed, Gas Water Heater, Range Hood, Microwave
- Laundry: Electric, Hookups Only, In Garage
Features
- Flooring: Laminate
- Basement: None
- Has fireplace: No
Interior area
- Total structure area: 1,250
- Total interior livable area: 1,250 sqft
Property
Parking
- Total spaces: 2
- Parking features: 24'+ Deep Garage, Attached, Garage Faces Front, Guest, Open, Level, Paved
- Attached garage spaces: 1
- Uncovered spaces: 1
Features
- Levels: One
- Stories: 1
- Patio & porch: Enclosed, Front Porch, Patio
- Fencing: Back Yard,Fenced,Front Yard,Wood
Lot
- Size: 4,748 Square Feet
- Features: Curb(s), Curb(s)/Gutter(s), Garden, Landscaped, Landscape Front, Manual Sprinkler F&R, Shape Regular
Details
- Parcel number: 056392025000
- Special conditions: Standard
Construction
Type & style
- Home type: SingleFamily
- Architectural style: Cottage
- Property subtype: Single Family Residence
Materials
- Ceiling Insulation, Floor Insulation, Frame, Stucco, Wall Insulation, Wood
- Foundation: Concrete, Concrete Perimeter, Raised
- Roof: Composition,Tar/Gravel
Condition
- Year built: 1967
Utilities & green energy
- Electric: 220 Volts in Laundry
- Sewer: Public Sewer, Sewer in Street
- Water: Meter Paid, Meter Required, Public
- Utilities for property: Cable Available, Electricity Connected, Internet Available, Natural Gas Available, Natural Gas Connected, Public, Sewer In & Connected, Underground Utilities
Community & HOA
Community
- Security: Carbon Monoxide Detector(s), Double Strapped Water Heater, Smoke Detector(s)
HOA
- Has HOA: No
Location
- Region: Sonoma
Financial & listing details
- Price per square foot: $524/sqft
- Tax assessed value: $396,318
- Annual tax amount: $6,517
- Date on market: 5/2/2026
- Electric utility on property: Yes
- Road surface type: Paved
Estimated market value
$651,800
$619,000 - $684,000
$3,412/mo
Price history
| Date | Event | Price |
|---|---|---|
| 7/18/2026 | Price change | $655,000-3%$524/sqft |
Source:  BAREIS #326037223 Report a problem BAREIS #326037223 Report a problem | ||
| 6/2/2026 | Listed for sale | $675,000$540/sqft |
Source: BAREIS #326037223 Report a problem | ||
| 5/6/2026 | Pending sale | $675,000$540/sqft |
Source: BAREIS #326037223 Report a problem | ||
| 5/2/2026 | Listed for sale | $675,000+21.6%$540/sqft |
Source: BAREIS #326037223 Report a problem | ||
| 8/5/2019 | Listing removed | $555,000$444/sqft |
Source: Terra Firma Global Partners #21910867 Report a problem | ||
| 6/20/2019 | Price change | $555,000-3.5%$444/sqft |
Source: Terra Firma Global Partners #21910867 Report a problem | ||
| 5/14/2019 | Listed for sale | $575,000$460/sqft |
Source: Terra Firma Global Partners #21910867 Report a problem | ||
| 5/14/2019 | Pending sale | $575,000$460/sqft |
Source: Terra Firma Global Partners #21910867 Report a problem | ||
| 5/8/2019 | Listed for sale | $575,000+144.7%$460/sqft |
Source: Terra Firma Global Partners #21910867 Report a problem | ||
| 12/23/2003 | Sold | $235,000$188/sqft |
Source: Public Record Report a problem | ||
| 6/28/2002 | Sold | $235,000+104.3%$188/sqft |
Source: Public Record Report a problem | ||
| 2/17/1995 | Sold | $115,000$92/sqft |
Source: Public Record Report a problem | ||
Public tax history
| Year | Property taxes | Tax assessment |
|---|---|---|
| 2025 | $6,517 +4.3% | $396,318 +2% |
| 2024 | $6,247 +2.7% | $388,548 +2% |
| 2023 | $6,080 +3.2% | $380,931 +2% |
| 2022 | $5,893 +3% | $373,462 +2% |
| 2021 | $5,721 +4% | $366,140 +1% |
| 2020 | $5,502 +2.3% | $362,387 +2% |
| 2019 | $5,379 +1.7% | $355,283 +2% |
| 2018 | $5,291 +2.1% | $348,318 +2% |
| 2017 | $5,181 +6.2% | $341,489 +2% |
| 2016 | $4,880 +2.6% | $334,794 +1.5% |
| 2015 | $4,755 +1.9% | $329,766 +2% |
| 2014 | $4,665 -99% | $323,307 +0.5% |
| 2013 | $459,320 | $321,847 +2% |
| 2012 | -- | $315,538 +2% |
| 2011 | -- | $309,352 +0.8% |
| 2010 | -- | $307,041 +18.3% |
| 2009 | -- | $259,456 +2% |
| 2008 | -- | $254,370 +2% |
| 2007 | -- | $249,383 +2% |
| 2006 | -- | $244,494 +2% |
| 2005 | -- | $239,700 +2% |
| 2004 | -- | $235,000 -9.7% |
| 2003 | -- | $260,100 +100.8% |
| 2002 | -- | $129,506 +2% |
| 2001 | -- | $126,968 +6.3% |
| 2000 | -- | $119,471 |
Find assessor info on the county website
Monthly payment
Est. payment
Payment breakdown
Explore the cost of this home by adjusting the details. Changes won't be saved.Climate risks
Neighborhood: 95476
Nearby schools
GreatSchools rating
- 3/10Sassarini Elementary SchoolGrades: K-5Distance: 1.9 mi
- 2/10Altimira Middle SchoolGrades: 6-8Distance: 0.7 mi
- 7/10Sonoma Valley High SchoolGrades: 9-12Distance: 2.6 mi
- $631,6002 bd1 ba838 sqft18015 Mulberry Ave, Sonoma, CA 95476Off Market
- $469,2002 bd1 ba624 sqft214 Boyes Blvd, Sonoma, CA 95476Off Market
- $670,8002 bd1 ba650 sqft18019 Mulberry Ave, Sonoma, CA 95476Off Market
- $509,2002 bd1 ba1.1k sqft120 Boyes Blvd, Sonoma, CA 95476Off Market
- $--1 bd1 ba600 sqft1827 Myrtle Ave #18027, Sonoma, CA 95476Off Market
- $451,0001 bd1 ba675 sqft4 Myrtle Ave, Sonoma, CA 95476Off Market
- $671,0003 bd2 ba1.7k sqft18030 Myrtle Ave, Sonoma, CA 95476Off Market
- $425,0001 bd1 ba560 sqft259 Boyes Blvd, Boyes Hot Springs, CA 95416Off Market
A local agent can set up tours, give advice and negotiate with sellers.
A local lender can help you make sure your offer is ready when you are.
Similar homes
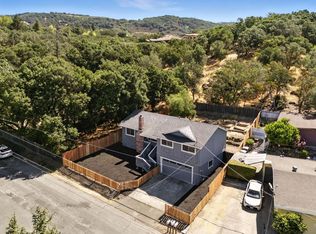
- $659,0003 bd2 ba1.1k sqft320 Boyes Boulevard, Sonoma, CA 95476For Sale
 MLS ID #326051536, Marguerita Castanera, Century 21 Epic Wine Country. BAREIS
 - $700,0003 bd2 ba1.3k sqft18052 Greger Street, Boyes Hot Springs, CA 95476For Sale
 MLS ID #326061178, Edith Rojas Perez, Coldwell Banker Realty. BAREIS
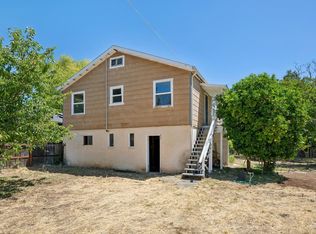
 - $699,0003 bd2 ba1.3k sqft17641 Highland Boulevard, Sonoma, CA 95476For Sale
 MLS ID #326016868, Jennifer C Powers, Sotheby's International Realty. BAREIS
 - $599,0003 bd1 ba1.2k sqft18696 Manzanita Road, Sonoma, CA 95476For Sale
 MLS ID #326062515, Stephen Pringle, Corcoran Icon Properties. BAREIS
 - $684,9003 bd1 ba850 sqft855 Boyes Boulevard, Sonoma, CA 95476For SaleMLS ID #326028651, Andy Paulson, Sotheby's International Realty. BAREIS
- $695,0002 bd1 ba1k sqft153 Fairview Lane, Sonoma, CA 95476For SaleMLS ID #326055649, Jocelyne Curran, Compass. BAREIS
- $590,0002 bd2 ba1.1k sqft334 Las Casitas Court, Sonoma, CA 95476For SaleMLS ID #326065011, Terry Hasha, Compass. BAREIS
- $699,0002 bd2 ba1.1k sqft112 E Agua Caliente Road, Sonoma, CA 95476For SaleMLS ID #326014690, Nikki R Gonsalves, Engel & Volkers Napa. BAREIS
- $660,0003 bd2 ba1.3k sqft19167 Robinson Road #J, Sonoma, CA 95476For SaleMLS ID #326059153, Deborah S Benson-Miller, Prime Real Estate Services. BAREIS
- $639,0002 bd2 ba1k sqft27 Temelec Circle, Sonoma, CA 95476For SaleMLS ID #326050333, Phoebe B Brookbank, Compass. BAREIS
- $795,0002 bd2 ba1k sqft18935 Robinson Road, Sonoma, CA 95476For SaleMLS ID #326063927, Evan Shone, Sotheby's International Realty. BAREIS
- $639,5002 bd1 ba852 sqft17190 Cedar Avenue, Sonoma, CA 95476For SaleMLS ID #326047598, Karen M Butler, Coldwell Banker Realty. BAREIS
- $629,0002 bd2 ba1.1k sqft179 Vineyard Circle, Sonoma, CA 95476For SaleMLS ID #326045846, Christine Benson-Wurst, Coldwell Banker Brokers of the. BAREIS
- $749,0003 bd2 ba1.5k sqft230 Flint Court, Sonoma, CA 95476For SaleMLS ID #326043343, Gina Clyde, Sotheby's International Realty. BAREIS
- $799,0003 bd2 ba1.7k sqft17217 Vailetti Drive, Sonoma, CA 95476For SaleMLS ID #326048912, Sharon K Langord, Compass. BAREIS
- $729,0003 bd2 ba1.6k sqft17 Temelec Circle, Sonoma, CA 95476For SaleMLS ID #326012260, David R Collins, Sotheby's International Realty. BAREIS
- $875,0003 bd3 ba1.8k sqft512 Bokman Place, Sonoma, CA 95476For SaleMLS ID #326052448, Golly McGinty, Century 21 Epic Wine Country. BAREIS
- $798,0003 bd2 ba1.5k sqft18343 Lucas Avenue, Sonoma, CA 95476For SaleMLS ID #326020602, Daniel Casabonne, Sotheby's International Realty. BAREIS
- $669,0002 bd2 ba1.2k sqft847 W Spain Street #8, Sonoma, CA 95476For SaleMLS ID #326025121, Marybeth Williams, Sotheby's International Realty. BAREIS
- $810,0003 bd2 ba1.3k sqft18782 Polley Lane, Sonoma, CA 95476For SaleMLS ID #325102100, Valerie Caccia, Sotheby's International Realty. BAREIS
Local buyer's agents are ready to help
