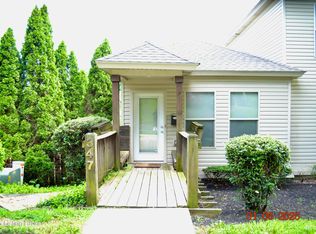
Starting out or down sizing, you may find that this cottage is right for you. Since April 2026 it has been freshly painted inside, new carpeting and new kitchen flooring, new windows, new range hood, some new light fixtures and more and more! When the attic reaches 90 degrees there is a temperature controlled attic exhaust vent fan . There are several preset temperatures if you wsh to change it. The driveway has two motion sensors to activated spotlight for night access. On the seller's disclosure you will read about the many things the sellers have done to prepare this home for you. Sellers had a pre listing home inspection . Receipts will be made available to buyer.
Pending
$224,900
1835 Payne St, Louisville, KY 40206
3beds
888sqft
:
Get pre-qualified$1,505/mo
Single Family Residence
Built in 1960
6,969 Square Feet Lot
$217,500 Zestimate®
$253/sqft
$-- HOA
What's special
New carpetingNew windowsFreshly painted insideNew kitchen flooringNew range hoodNew light fixtures
- 9 days |
- 689 |
- 55 |
Likely to sell faster than
Zillow last checked:
Listing updated:
Listed by:
Judith Johnson 502-426-3600,
Schuler Bauer Real Estate Services ERA Powered
Source: Metro Search Inc. LLC DBA Apex MLS,MLS#: 1723662
Facts & features
Interior
Bedrooms & bathrooms
- Bedrooms: 3
- Bathrooms: 1
- Full bathrooms: 1
Bedroom
- Description: Closet
- Level: First
- Area: 104.2
- Dimensions: 10.00 x 10.42
Bedroom
- Description: Closet
- Level: First
- Area: 95.68
- Dimensions: 8.90 x 10.75
Bedroom
- Description: Closet
- Level: First
- Area: 95.68
- Dimensions: 8.90 x 10.75
Full bathroom
- Level: First
- Area: 36.23
- Dimensions: 4.83 x 7.50
Kitchen
- Level: First
- Area: 168.45
- Dimensions: 15.67 x 10.75
Living room
- Level: First
- Area: 148.05
- Dimensions: 13.67 x 10.83
Heating
- Forced Air, Natural Gas
Cooling
- Central Air
Features
- Basement: None
- Has fireplace: No
Interior area
- Total structure area: 888
- Total interior livable area: 888 sqft
- Finished area above ground: 888
- Finished area below ground: 0
Video & virtual tour
Property
Parking
- Total spaces: 1
- Parking features: Off Street, Detached, Entry Front, Driveway
- Garage spaces: 1
- Has uncovered spaces: Yes
Features
- Stories: 1
- Patio & porch: Patio
- Fencing: Chain Link
Lot
- Size: 6,969 Square Feet
- Features: Level
Details
- Parcel number: 05070A00490000
Construction
Type & style
- Home type: SingleFamily
- Architectural style: Ranch
- Property subtype: Single Family Residence
Materials
- Brick Veneer, Aluminum Siding
- Foundation: Concrete Perimeter
- Roof: Shingle
Condition
- Year built: 1960
Utilities & green energy
- Sewer: Public Sewer
- Water: Public
- Utilities for property: Electricity Connected, Natural Gas Connected
Community & HOA
Community
- Subdivision: Clifton
HOA
- Has HOA: No
Location
- Region: Louisville
Financial & listing details
- Price per square foot: $253/sqft
- Tax assessed value: $197,720
- Annual tax amount: $2,539
- Date on market: 7/17/2026
- Electric utility on property: Yes
Estimated market value
$217,500
$207,000 - $228,000
$1,393/mo
Price history
| Date | Event | Price |
|---|---|---|
| 7/24/2026 | Pending sale | $224,900$253/sqft |
Source:  Metro Search Inc. LLC DBA Apex MLS #1723662 Report a problem Metro Search Inc. LLC DBA Apex MLS #1723662 Report a problem | ||
| 7/17/2026 | Listed for sale | $224,900+274.8%$253/sqft |
Source: Metro Search Inc. LLC DBA Apex MLS #1723662 Report a problem | ||
| 6/29/1993 | Sold | $60,000$68/sqft |
Source: Agent Provided Report a problem | ||
Public tax history
| Year | Property taxes | Tax assessment |
|---|---|---|
| 2024 | $2,539 +50.1% | $197,720 +56.8% |
| 2023 | $1,692 -1.3% | $126,060 |
| 2022 | $1,714 -5.4% | $126,060 |
| 2021 | $1,813 +34.1% | $126,060 +28.1% |
| 2020 | $1,352 | $98,410 |
| 2019 | $1,352 +3.8% | $98,410 |
| 2018 | $1,303 | $98,410 |
| 2017 | $1,303 +34.2% | $98,410 +1.3% |
| 2013 | $971 | $97,110 |
| 2011 | $971 | $97,110 |
| 2010 | $971 | $97,110 |
| 2009 | $971 | $97,110 +26.3% |
| 2007 | -- | $76,860 |
| 2006 | -- | $76,860 |
| 2005 | -- | $76,860 +14.1% |
| 2004 | -- | $67,390 |
Find assessor info on the county website
Monthly payment
Est. payment
Payment breakdown
Explore the cost of this home by adjusting the details. Changes won't be saved.Climate risks
Neighborhood: Clifton
Nearby schools
GreatSchools rating
- 2/10Breckinridge/Franklin Elementary SchoolGrades: K-5Distance: 0.6 mi
- 5/10Meyzeek Middle SchoolGrades: 6-8Distance: 2 mi
- 1/10Waggener High SchoolGrades: 9-12Distance: 4.2 mi
- $197,200-- bd1 ba888 sqft1833 Payne St, Louisville, KY 40206Off Market
- $222,7002 bd1 ba888 sqft1837 Payne St, Louisville, KY 40206Off Market

- $270,6002 bd2 ba1.4k sqft1831 Payne St, Louisville, KY 40206Off Market

- $239,1003 bd1 ba902 sqft1839 Payne St, Louisville, KY 40206Off Market

- $217,0003 bd1 ba890 sqft1841 Payne St, Louisville, KY 40206Off Market
- $309,1001 bd1 ba575 sqft1829 Payne St #8, Louisville, KY 40206Off Market
- $309,1001 bd1 ba575 sqft1829 Payne St APT 3, Louisville, KY 40206Off Market
- $309,1001 bd1 ba575 sqft1829 Payne St APT 5, Louisville, KY 40206Off Market
A local agent can set up tours, give advice and negotiate with sellers.
Similar homes
- $249,0002 bd1 ba1k sqft2504 Brownsboro Rd, Louisville, KY 40206For Sale

 MLS ID #1718885, Kelcie Hornback, United Real Estate Louisville. Metro Search Inc. LLC DBA Apex MLS
 - $219,9003 bd1 ba968 sqft171 N Jane St, Louisville, KY 40206For Sale
 MLS ID #1721395, Jacob Hein, Nest Realty. Metro Search Inc. LLC DBA Apex MLS
 - $220,0001 bd2 ba924 sqft347 Kenilworth Rd, Louisville, KY 40206For Sale
 MLS ID #1724206, Bruce Bell, JPAR Aspire. Metro Search Inc. LLC DBA Apex MLS
 - $255,0002 bd1 ba1.2k sqft218 Pope St, Louisville, KY 40206For Sale
 MLS ID #1723793, Mariam Applegate, Aspire Real Estate Group. Metro Search Inc. LLC DBA Apex MLS
 - $250,0002 bd1 ba1.2k sqft14 Kenil Ct, Louisville, KY 40206For SaleMLS ID #1720085, Michelle Mattingly, Landstar Realty Group LLC. Metro Search Inc. LLC DBA Apex MLS
- $249,9002 bd1 ba1k sqft216 Saunders Ave, Louisville, KY 40206For SaleMLS ID #1721740, Linda R Knop, Coldwell Banker McMahan. Metro Search Inc. LLC DBA Apex MLS
- $265,0003 bd2 ba1k sqft3004 Cleveland Blvd, Louisville, KY 40206For SaleMLS ID #1721346, Dina Coomes, Cornerstone Real Estate, LLC. Metro Search Inc. LLC DBA Apex MLS
- $195,0002 bd1 ba842 sqft176 N Ewing Ave, Louisville, KY 40206For SaleMLS ID #1708751, Steve Hughes, Foundation Real Estate. Metro Search Inc. LLC DBA Apex MLS
- $269,9003 bd1 ba1.1k sqft2256 Payne St, Louisville, KY 40206For SaleMLS ID #1722565, Brandon Priest, S. G. Priest Company, REALTORS. Metro Search Inc. LLC DBA Apex MLS
- $265,0003 bd2 ba1.1k sqft1037 S Hancock St, Louisville, KY 40203For SaleMLS ID #1724304, Teresa Moody, simpler.realestate. Metro Search Inc. LLC DBA Apex MLS
- $260,0002 bd1 ba1.2k sqft1224 Hull St, Louisville, KY 40204For SaleMLS ID #1724064, Noah R Jemley, Kentucky Select Properties. Metro Search Inc. LLC DBA Apex MLS
- $199,9003 bd1 ba1.1k sqft944 E Maple St, Jeffersonville, IN 47130For SaleMLS ID #1724177, Courtney McDonald, Lopp Real Estate. Metro Search Inc. LLC DBA Apex MLS
- $259,0002 bd1 ba1k sqft128 S Ewing Ave, Louisville, KY 40206For SaleMLS ID #1721078, Ginger Kovacevic, Totally About Houses. Metro Search Inc. LLC DBA Apex MLS
- $242,0001 bd1 ba1.1k sqft1325 Rufer Ave, Louisville, KY 40204For SaleMLS ID #1724132, The Ormerod Team, Lenihan Sotheby's Int'l Realty. Metro Search Inc. LLC DBA Apex MLS
- $229,9002 bd1 ba1k sqft3017 Brownsboro Rd APT 4, Louisville, KY 40206For SaleMLS ID #1723518, Jake Kittle, Real Estate Go To. Metro Search Inc. LLC DBA Apex MLS
- $192,9002 bd1 ba832 sqft926 E 8th Street, Jeffersonville, IN 47130For SaleMLS ID #202609620, Breanna Cobbs, Schuler Bauer Real Estate Services ERA Powered (N. SIRA
- $209,5002 bd1 ba1.1k sqft607 Rubel Ave, Louisville, KY 40204For SaleMLS ID #1722998, Marilyn V Cardine-Baker, Right Choice Realty Inc.. Metro Search Inc. LLC DBA Apex MLS
- $240,0003 bd2 ba1.2k sqft938 E 8th Street E, Jeffersonville, IN 47130For SaleMLS ID #202609878, Robert Butler, Semonin REALTORS. SIRA
- $275,0002 bd1 ba1.1k sqft2128 Speed Ave, Louisville, KY 40205For SaleMLS ID #1724082, Zachary S Pitts, RE/MAX Premier Properties. Metro Search Inc. LLC DBA Apex MLS
- $220,0002 bd1 ba1k sqft916 Ash St, Louisville, KY 40217For SaleMLS ID #1722418, Ethan J Adams, EXP Realty LLC. Metro Search Inc. LLC DBA Apex MLS
