Located on a wonderful street in the Original Highlands, this absolutely charming shotgun home features classic original details and numerous updates! The lovely curb appeal is highlighted by an inviting front porch, a spot that will quickly become a favorite in your new home. The spacious living room boasts hardwood floors and a beautiful fireplace. Down the hall, you'll find the large dining room with side entry access, as well as the cheerful kitchen with stainless steel appliances that overlooks the incredible backyard. The current owner transformed the primary suite, reworking the floor plan to include a bedroom, sitting area, and walk-in closet with laundry. A remodeled full bathroom completes the interior of this home. The outdoor space is a gardener's delight, with stunning, mature landscaping, a patio area, and off-street parking for one car. Recent upgrades include newer vinyl siding and roof. This is a delightful opportunity in a fantastic area of the Highlands, close to many popular restaurants, parks, and shops!
For sale
$242,000
1325 Rufer Ave, Louisville, KY 40204
1beds
1,162sqft
:
Get pre-qualified$1,619/mo
Single Family Residence
Built in 1900
4,791 Square Feet Lot
$-- Zestimate®
$208/sqft
$-- HOA
What's special
Beautiful fireplaceStunning mature landscapingInviting front porchNewer vinyl sidingPatio areaNumerous updatesLovely curb appeal
- 17 days |
- 1,053 |
- 125 |
Likely to sell faster than
Zillow last checked:
Listing updated:
Listed by:
The Ormerod Team 502-432-9825,
Lenihan Sotheby's Int'l Realty
Source: Metro Search Inc. LLC DBA Apex MLS,MLS#: 1724132
Facts & features
Interior
Bedrooms & bathrooms
- Bedrooms: 1
- Bathrooms: 1
- Full bathrooms: 1
Primary bedroom
- Level: First
Full bathroom
- Level: First
Dining room
- Level: First
Kitchen
- Level: First
Laundry
- Level: First
Living room
- Level: First
Heating
- Forced Air, Natural Gas
Cooling
- Central Air
Features
- Basement: Walk-Up Access,Cellar
- Number of fireplaces: 1
Interior area
- Total structure area: 1,162
- Total interior livable area: 1,162 sqft
- Finished area above ground: 1,162
- Finished area below ground: 0
Property
Parking
- Parking features: Entry Rear, Driveway
- Has uncovered spaces: Yes
Features
- Stories: 1
- Patio & porch: Screened Porch, Patio
- Fencing: Full
Lot
- Size: 4,791 Square Feet
Details
- Parcel number: 027C00630000
Construction
Type & style
- Home type: SingleFamily
- Architectural style: Shotgun
- Property subtype: Single Family Residence
Materials
- Vinyl Siding
- Roof: Shingle
Condition
- Year built: 1900
Utilities & green energy
- Sewer: Public Sewer
- Water: Public
- Utilities for property: Electricity Connected, Natural Gas Connected
Community & HOA
Community
- Subdivision: Original Highlands
HOA
- Has HOA: No
Location
- Region: Louisville
Financial & listing details
- Price per square foot: $208/sqft
- Tax assessed value: $228,340
- Annual tax amount: $2,337
- Date on market: 7/23/2026
- Electric utility on property: Yes
Estimated market value
Not available
Estimated sales range
Not available
Not available
Price history
| Date | Event | Price |
|---|---|---|
| 7/23/2026 | Listed for sale | $242,000+30.1%$208/sqft |
Source:  Metro Search Inc. LLC DBA Apex MLS #1724132 Report a problem Metro Search Inc. LLC DBA Apex MLS #1724132 Report a problem | ||
| 9/6/2019 | Sold | $186,000-2.1%$160/sqft |
Source: Metro Search Inc. LLC DBA Apex MLS #1538639 Report a problem | ||
| 7/30/2019 | Pending sale | $189,900$163/sqft |
Source: RE/MAX 100 #1538639 Report a problem | ||
| 7/25/2019 | Listed for sale | $189,900$163/sqft |
Source: RE/MAX 100 #1538639 Report a problem | ||
Public tax history
| Year | Property taxes | Tax assessment |
|---|---|---|
| 2024 | $2,337 +24.7% | $228,340 +22.8% |
| 2023 | $1,874 -5.3% | $186,000 |
| 2022 | $1,979 -26.6% | $186,000 |
| 2021 | $2,696 +5.5% | $186,000 |
| 2020 | $2,556 | $186,000 +45.3% |
| 2019 | $2,556 +113.5% | $127,990 |
| 2018 | $1,197 | $127,990 |
| 2017 | $1,197 -4.2% | $127,990 +2.5% |
| 2013 | $1,249 | $124,900 |
| 2011 | $1,249 | $124,900 |
| 2010 | $1,249 | $124,900 |
| 2009 | $1,249 | $124,900 |
| 2007 | -- | $124,900 +44% |
| 2006 | -- | $86,760 |
| 2005 | -- | $86,760 +6.5% |
| 2004 | -- | $81,500 |
Find assessor info on the county website
Monthly payment
Est. payment
Payment breakdown
Explore the cost of this home by adjusting the details. Changes won't be saved.Climate risks
Neighborhood: Tyler Park
Nearby schools
GreatSchools rating
- 2/10Shelby Traditional AcademyGrades: K-5Distance: 1.3 mi
- 5/10Meyzeek Middle SchoolGrades: 6-8Distance: 1.2 mi
- 1/10Academy@ Shawnee High SchoolGrades: 6-12Distance: 5.2 mi
- $240,9001 bd1 ba1.1k sqft1327 Rufer Ave, Louisville, KY 40204Off Market
- $206,2001 bd1 ba1.2k sqft1323 Rufer Ave, Louisville, KY 40204Off Market
- $225,5002 bd1 ba1.2k sqft1329 Rufer Ave, Louisville, KY 40204Sold
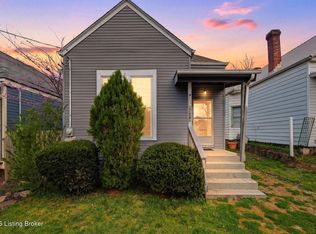
- $--2 bd1 ba800 sqft1321 Rufer Ave #2, Louisville, KY 40204Off Market
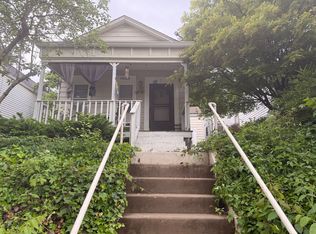
- $220,5001 bd1 ba800 sqft1321 Rufer Ave #1, Louisville, KY 40204Off Market
- $199,8002 bd1 ba900 sqft1321 Rufer Ave, Louisville, KY 40204Off Market
- $211,2001 bd1 ba1k sqft1331 Rufer Ave, Louisville, KY 40204Off Market
- $215,0001 bd1 ba1.3k sqft1319 Rufer Ave, Louisville, KY 40204Off Market
A local agent can set up tours, give advice and negotiate with sellers.
Similar homes
- $260,0002 bd1 ba1.2k sqft1224 Hull St, Louisville, KY 40204For Sale
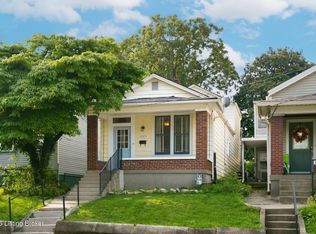
 MLS ID #1724064, Noah R Jemley, Kentucky Select Properties. Metro Search Inc. LLC DBA Apex MLS
 - $255,0002 bd1 ba1k sqft830 Sylvia St, Louisville, KY 40217For Sale
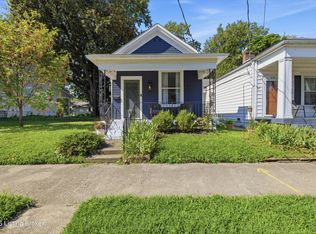 MLS ID #1725665, Jay Pitts, RE/MAX Premier Properties. Metro Search Inc. LLC DBA Apex MLS
 - $269,9002 bd1 ba1.1k sqft1602 Lucia Ave, Louisville, KY 40204For Sale
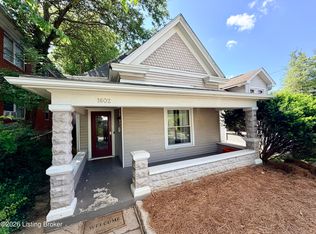 MLS ID #1716639, Cole Guthrie, Belmont Realty Group. Metro Search Inc. LLC DBA Apex MLS
 - $272,9004 bd2 ba1.6k sqft1129 Fischer Ave, Louisville, KY 40204For Sale
 MLS ID #1722015, Zach Fry, Fry Realty Collective. Metro Search Inc. LLC DBA Apex MLS
 - $246,0002 bd1 ba1.2k sqft722 Camp St, Louisville, KY 40203For SaleMLS ID #1719399, Clara Campeau, First Saturday Real Estate. Metro Search Inc. LLC DBA Apex MLS
- $240,0002 bd1 ba1k sqft1112 Milton St, Louisville, KY 40217For SaleMLS ID #1724667, Ethan J Adams, EXP Realty LLC. Metro Search Inc. LLC DBA Apex MLS
- $249,0002 bd1 ba1.1k sqft1844 Stevens Ave, Louisville, KY 40205For SaleMLS ID #1721952, Linda Baker Taylor, Semonin Realtors. Metro Search Inc. LLC DBA Apex MLS
- $245,0003 bd2 ba1.1k sqft2619 Merhoff St, Louisville, KY 40217For SaleMLS ID #1724916, Shelby N McFarland, White Picket Real Estate. Metro Search Inc. LLC DBA Apex MLS
- $239,9002 bd1 ba1k sqft216 Saunders Ave, Louisville, KY 40206For SaleMLS ID #1721740, Linda R Knop, Coldwell Banker McMahan. Metro Search Inc. LLC DBA Apex MLS
- $237,0003 bd2 ba1.2k sqft2412 Bradley Ave, Louisville, KY 40217For SaleMLS ID #1724436, Debra Ann Haddad, simpler.realestate. Metro Search Inc. LLC DBA Apex MLS
- $260,0001 bd1 ba942 sqft1100 Goss Ave, Louisville, KY 40217For SaleMLS ID #1724005, Christen M Vallecillo, EnVesta. Metro Search Inc. LLC DBA Apex MLS
- $239,0002 bd1 ba1.2k sqft1626 S Preston St, Louisville, KY 40217For SaleMLS ID #1722602, The Ormerod Team, Lenihan Sotheby's Int'l Realty. Metro Search Inc. LLC DBA Apex MLS
- $249,0002 bd1 ba1k sqft128 S Ewing Ave, Louisville, KY 40206For SaleMLS ID #1721078, Ginger Kovacevic, Totally About Houses. Metro Search Inc. LLC DBA Apex MLS
- $230,0003 bd1 ba1.2k sqft4517 S 3rd St, Louisville, KY 40214For SaleMLS ID #1725686, Lizzie Cohen, Homepage Realty. Metro Search Inc. LLC DBA Apex MLS
- $248,0003 bd2 ba1.1k sqft640 Ervay Ave, Louisville, KY 40217For SaleMLS ID #1715795, Allison D Bartholomew, Weichert Realtors-ABG. Metro Search Inc. LLC DBA Apex MLS
- $272,0002 bd1 ba1.7k sqft2903 Lindsay Ave, Louisville, KY 40206For SaleMLS ID #1724303, Adam G Caperton, Caperton Realty. Metro Search Inc. LLC DBA Apex MLS
- $239,9003 bd2 ba1.4k sqft5910 Gloria Ln, Louisville, KY 40213For SaleMLS ID #1724655, Danny R Gulley, Keller Williams Collective. Metro Search Inc. LLC DBA Apex MLS
- $269,0004 bd2 ba1.4k sqft2634 Lindsay Ave, Louisville, KY 40206For SaleMLS ID #1720345, Zach Shively, Semonin Realtors. Metro Search Inc. LLC DBA Apex MLS
- $349,9002 bd2 ba1.5k sqft1210 Rogers St, Louisville, KY 40204For SaleMLS ID #1722817, Joyce Duncan Mills, Semonin Realtors. Metro Search Inc. LLC DBA Apex MLS
- $238,7503 bd1 ba1.3k sqft1883 Allgeier Ct, Louisville, KY 40213For SaleMLS ID #1720739, J. Michael Brown, On The Move REALTORS, Inc.. Metro Search Inc. LLC DBA Apex MLS
