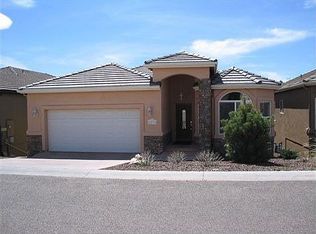
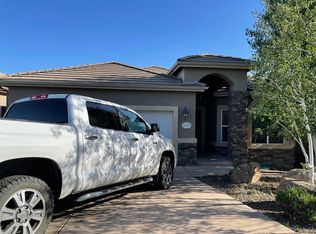
Set on a quiet cul-de-sac in Prescott's The Cottages at Lakeside, this 4-bedroom, 4-bathroom home backs to a natural, tree-lined wash just off Willow Lake Road. Stucco and stone accents, a concrete tile roof, mature trees, and boulder landscaping give the home great curb appeal, while an arched covered entry welcomes you in and an attached two-car garage sits at the end of the driveway.Step inside to tile floors and a great room with vaulted ceilings, a gas fireplace, and access out to the covered deck. The kitchen offers abundant oak cabinetry, stainless steel appliances including a gas range, a breakfast bar, and a pantry, and it opens to a bright dining nook framed by windows. A hallway workspace with built-in cabinetry, glass-shelf display niches, and a laundry room with cabinetry add everyday function.The main-level primary suite is a peaceful retreat with vaulted ceilings, French doors to the deck, and an ensuite bath with dual vanities, a garden tub, and glass block windows that bring in natural light while keeping privacy. Three additional bedrooms offer flexibility for guests, hobbies, or a home office, and walk-in closets add generous storage.Downstairs, the family room features a second gas fireplace with a stone surround, a built-in entertainment center, and French doors to a covered lower deck. A dedicated hot tub room sits just off the family room, and the hot tub conveys.Outside, covered decks on both levels look out over the trees, and stairs lead down to a fenced backyard finished in artificial turf for easy upkeep. With quick access to Willow Lake, shopping, and medical services, this home pairs comfortable living with everyday convenience.
For sale
$549,900
1835 Ryan Ct, Prescott, AZ 86301
4beds
2,787sqft
Single Family Residence
Built in 2004
4,356 Square Feet Lot
$538,500 Zestimate®
$197/sqft
$43/mo HOA
What's special
Gas fireplaceAttached two-car garageBuilt-in entertainment centerBoulder landscapingMain-level primary suiteMature treesBreakfast bar
- 20 days
- 1,769
- 129
Likely to sell faster than
Zillow last checked:
Listing updated:
Listed by:
Geoffrey Hyland 928-445-2100,
eXp Realty
Source: PAAR as distributed by MLS GRID,MLS#: 1085894
Facts & features
Interior
Bedrooms & bathrooms
- Bedrooms: 4
- Bathrooms: 4
- Full bathrooms: 1
- 3/4 bathrooms: 3
Heating
- Forced - Gas
Cooling
- Ceiling Fan(s), Central Air
Appliances
- Included: Dishwasher, Washer, Refrigerator, Range, Oven, Gas Range, Dryer, Disposal
- Laundry: Wash/Dry Connection
Features
- Ceiling Fan(s), Eat-in Kitchen, Walk-In Closet(s), High Ceilings, Master Downstairs, Live on One Level, Laminate Counters, Kit/Din Combo, Soaking Tub
- Flooring: Carpet, Tile
- Windows: Double Pane Windows, Tinted Windows, Vinyl Windows, Blinds
- Basement: Crawl Space,Stem Wall,Slab,Full
- Has fireplace: Yes
- Fireplace features: Gas
Interior area
- Total structure area: 2,787
- Total interior livable area: 2,787 sqft
Property
Parking
- Total spaces: 2
- Parking features: Driveway Concrete
- Attached garage spaces: 2
- Has uncovered spaces: Yes
Features
- Stories: 2
- Patio & porch: Covered
- Exterior features: Storm Gutters, Sprinkler/Drip, Level Entry, Landscaping-Rear, Landscaping-Front
- Has spa: Yes
- Spa features: Outdoor Spa/Hot Tub
- Fencing: Back Yard
Lot
- Size: 4,356 Square Feet
- Topography: Cul-De-Sac,Other Trees,Sloped - Steep
Details
- Parcel number: 10618317
- Zoning: MF-M
Construction
Type & style
- Home type: SingleFamily
- Architectural style: Ranch
- Property subtype: Single Family Residence
Materials
- Frame, Stucco, Stone
- Roof: Concrete
Condition
- Year built: 2004
Utilities & green energy
- Sewer: City Sewer
- Water: Public
- Utilities for property: Cable Available, Phone Available, Underground Utilities, Natural Gas Available, Electricity Available
Community & HOA
Community
- Security: Smoke Detector(s)
- Subdivision: The Cottages At Lakeside
HOA
- Has HOA: Yes
- HOA fee: $43 monthly
- HOA phone: 858-735-5605
Location
- Region: Prescott
Financial & listing details
- Price per square foot: $197/sqft
- Tax assessed value: $533,449
- Annual tax amount: $1,829
- Date on market: 10/22/2026
- Cumulative days on market: 20 days
- Electric utility on property: Yes
- Road surface type: Paved
Estimated market value
$538,500
$512,000 - $565,000
$3,253/mo
Price history
| Date | Event | Price |
|---|---|---|
| 10/22/2026 | Listed for sale | $549,900+57.1%$197/sqft |
Source:  PAAR as distributed by MLS GRID #1085894 Report a problem | ||
| 9/25/2013 | Listing removed | $350,000$126/sqft |
Source: Realty Executives Northern Arizona #970909 Report a problem | ||
| 6/13/2013 | Listed for sale | $350,000+21.7%$126/sqft |
Source: Realty Executives Northern Arizona #970909 Report a problem | ||
| 8/29/2007 | Sold | $287,500+43.8%$103/sqft |
Source: Public Record Report a problem | ||
| 7/18/2005 | Sold | $200,000$72/sqft |
Source: Public Record Report a problem | ||
Public tax history
| Year | Property taxes | Tax assessment |
|---|---|---|
| 2026 | $1,779 +3.1% | $37,876 +5% |
| 2025 | $1,725 +2.2% | $36,072 +5% |
| 2024 | $1,689 +1.4% | $34,355 -50.2% |
| 2023 | $1,665 -6.8% | $69,032 +19.7% |
| 2022 | $1,787 -0.4% | $57,683 +1.9% |
| 2021 | $1,795 +0.7% | $56,634 +5.7% |
| 2020 | $1,782 +4.7% | $53,574 |
| 2019 | $1,703 +3.8% | -- |
| 2018 | $1,641 +0.4% | -- |
| 2017 | $1,634 +3.1% | -- |
| 2016 | $1,585 +0.3% | -- |
| 2015 | $1,580 | -- |
| 2014 | -- | -- |
| 2013 | -- | -- |
| 2012 | -- | -- |
| 2011 | $1,409 | $22,458 |
| 2010 | -- | -- |
| 2009 | $1,400 -3.9% | -- |
| 2008 | $1,458 | -- |
| 2007 | -- | -- |
| 2006 | -- | -- |
| 2005 | -- | -- |
| 2004 | -- | -- |
| 2003 | -- | -- |
| 2002 | -- | -- |
| 2001 | -- | -- |
Find assessor info on the county website
Monthly payment
Est. payment
Payment breakdown
Explore the cost of this home by adjusting the details. Changes won't be saved.Climate risks
Neighborhood: 86301

Similar homes
- $--4 bd3 ba3.5k sqft1437 Eagle Ridge Rd, Prescott, AZ 86301Auction
 Auction.com 2
- $580,0003 bd2 ba1.8k sqft1706 CLAIRE Street, Prescott, AZ 86301For Sale
 MLS ID #7085643, Daniel R Pero II, Keller Williams Integrity First Realty. ARMLS
- $599,9003 bd2 ba1.7k sqft3022 Portside Dr, Prescott, AZ 86301For Sale

 MLS ID #1086218, Peter J Fife, Coldwell Banker Northland. PAAR as distributed by MLS GRID
- $570,0003 bd2 ba1.9k sqft1456 KWANA Court, Prescott, AZ 86301For Sale
 MLS ID #7090124, Wade S Crandell, Promise Land Realty. ARMLS
- $519,9003 bd2 ba1.5k sqft1428 Magnolia Ln, Prescott, AZ 86301For SaleMLS ID #1085285, Shelly Watne, Iannelli & Associates Real Estate. PAAR as distributed by MLS GRID
- $499,0003 bd2 ba1.6k sqft1802 Peppertree Ln, Prescott, AZ 86301For SaleMLS ID #1086269, Kay L Carlson, RE/MAX Mountain Properties. PAAR as distributed by MLS GRID
- $499,9004 bd2 ba2.5k sqft1253 Samantha St, Prescott, AZ 86301For SaleMLS ID #1086060, Lisa Moncrief, Coldwell Banker Northland. PAAR as distributed by MLS GRID
- $560,0004 bd3 ba2.4k sqft1515 Varsity Dr, Prescott, AZ 86301For SaleMLS ID #1081303, Lauren Ristow PLLC, Realty ONE Group Mountain Desert. PAAR as distributed by MLS GRID
- $569,9004 bd3 ba2.3k sqft434 Stewart Cir, Prescott, AZ 86301For SaleMLS ID #1084171, Dusty Tillery, W and Partners. PAAR as distributed by MLS GRID
- $569,9464 bd3 ba2.2k sqft1542 Mediterranean Ct, Prescott, AZ 86301For SaleMLS ID #1081937, Tiffany C Taylor, Rent Right and Home Right. PAAR as distributed by MLS GRID
- $549,9003 bd2 ba1.7k sqft1946 Boardwalk Ave, Prescott, AZ 86301For SaleMLS ID #1084831, Paula Stears Thomas, National Realty of Arizona. PAAR as distributed by MLS GRID
- $560,0004 bd3 ba1.8k sqft1805 Cedarwood Dr, Prescott, AZ 86301For SaleMLS ID #1084093, Mike A LeCount, HomeSmart. PAAR as distributed by MLS GRID
- $529,0002 bd2 ba1.9k sqft1436 Kwana Ct, Prescott, AZ 86301For SaleMLS ID #1084665, Terri M Monksfield, Flex Realty. PAAR as distributed by MLS GRID
- $599,9003 bd2 ba1.8k sqft1440 Kwana Ct, Prescott, AZ 86301For SaleMLS ID #1084229, Cynthia S Yannitelli, Better Homes and Gardens Real Estate Bloomtree Realty. PAAR as distributed by MLS GRID
- $649,0004 bd3 ba3.5k sqft2249 Lakewood Dr, Prescott, AZ 86301For SaleMLS ID #1086072, Joseph Vincent Giaconia, Valiant Realty. PAAR as distributed by MLS GRID
- $595,0003 bd2 ba2k sqft1408 Eagle Ridge Rd, Prescott, AZ 86301For SaleMLS ID #1086153, Robin Centers, Realty ONE Group Mountain Desert. PAAR as distributed by MLS GRID
- $599,0004 bd2 ba2.2k sqft5643 Hole In One Dr, Prescott, AZ 86301For SaleMLS ID #1085185, Melinda Genier, DeLex Realty. PAAR as distributed by MLS GRID