Welcome to 1946 Boardwalk Avenue, located in the desirable Cliff Rose community of Prescott with low HOA fees. Offering 1,726 square feet, 3 bedrooms and 2 bathrooms, this thoughtfully updated home combines comfortable single-level living with spacious indoor and outdoor areas.The huge living room provides plenty of room to gather or relax and features a gas fireplace. The updated kitchen includes new appliances and a convenient butler pantry, providing additional storage and prep space. Thoughtful updates continue throughout the home, while a newer roof, HVAC system and water heater mean several of the big-ticket improvements have already been completed.Step outside to the large covered deck and enjoy the views, or retreat to the private back outdoor space complete with a hot tub--giving you multiple areas to enjoy Prescott's beautiful four-season climate.The oversized garage provides plenty of room for vehicles, storage, hobbies or workshop space, with just a few easy steps leading from the garage to the home's single-level living area.With its spacious floor plan, updates, outdoor living spaces, views and convenient location in Cliff Rose, 1946 Boardwalk Avenue is ready for its next owner.
For sale
$549,900
1946 Boardwalk Ave, Prescott, AZ 86301
3beds
1,726sqft
Single Family Residence
Built in 2004
7,840 Square Feet Lot
$537,600 Zestimate®
$319/sqft
$12/mo HOA
What's special
Gas fireplaceUpdated kitchenSpacious floor planComfortable single-level livingOversized garageThoughtfully updated homeConvenient butler pantry
- 48 days
- 579
- 44
Likely to sell faster than
Zillow last checked:
Listing updated:
Listed by:
Paula Stears Thomas 928-710-0845,
National Realty of Arizona,
Michelle Lynn Clustka 928-713-7562,
National Realty of Arizona
Source: PAAR as distributed by MLS GRID,MLS#: 1084831
Facts & features
Interior
Bedrooms & bathrooms
- Bedrooms: 3
- Bathrooms: 2
- Full bathrooms: 2
Heating
- Electric, Forced Air
Cooling
- Ceiling Fan(s), Gas, Central Air
Appliances
- Included: Dishwasher, Washer, Gas Range, Range, Oven, Microwave, Dryer, Disposal
- Laundry: Wash/Dry Connection
Features
- Ceiling Fan(s), Eat-in Kitchen, Walk-In Closet(s), High Ceilings, Master Downstairs, Live on One Level, Kitchen Island, Granite Counters, Formal Dining
- Flooring: Carpet, Vinyl
- Windows: Double Pane Windows, Wood Slat, Blinds, Screens, Interior Shutter
- Basement: Slab,Stem Wall
- Has fireplace: Yes
- Fireplace features: Wood Burning, Gas
Interior area
- Total structure area: 1,726
- Total interior livable area: 1,726 sqft
Video & virtual tour
Property
Parking
- Total spaces: 2
- Parking features: Garage Door Opener, Driveway Concrete
- Attached garage spaces: 2
- Has uncovered spaces: Yes
Features
- Stories: 1
- Patio & porch: Covered, Patio
- Exterior features: Storm Gutters, Sprinkler/Drip, Landscaping-Rear, Landscaping-Front
- Has spa: Yes
- Spa features: Indoor Spa/Hot Tub, Bath
- Fencing: Back Yard
- Has view: Yes
- View description: Bradshaw Mountain, Thumb Butte, City
Lot
- Size: 7,840 Square Feet
- Topography: Juniper/Pinon,Views,Sloped - Gentle,Other Trees
Details
- Additional structures: Shed(s)
- Parcel number: 228
- Zoning: SF-9(PAD)
Construction
Type & style
- Home type: SingleFamily
- Property subtype: Single Family Residence
Materials
- Frame, Stucco
- Roof: Composition
Condition
- Year built: 2004
Utilities & green energy
- Sewer: City Sewer
- Water: Public
- Utilities for property: Cable Available, Underground Utilities, Natural Gas Available, Electricity Available
Community & HOA
Community
- Security: Smoke Detector(s)
- Subdivision: Cliff Rose
HOA
- Has HOA: Yes
- HOA fee: $12 monthly
- HOA phone: 928-776-4479
Location
- Region: Prescott
Financial & listing details
- Price per square foot: $319/sqft
- Tax assessed value: $377,947
- Annual tax amount: $1,298
- Date on market: 9/3/2026
- Cumulative days on market: 47 days
- Exclusions: No
- Electric utility on property: Yes
- Road surface type: Paved
Estimated market value
$537,600
$511,000 - $564,000
$2,316/mo
Price history
| Date | Event | Price |
|---|---|---|
| 9/3/2026 | Listed for sale | $549,900+83.3%$319/sqft |
Source:  PAAR as distributed by MLS GRID #1084831 Report a problem PAAR as distributed by MLS GRID #1084831 Report a problem | ||
| 5/22/2018 | Sold | $300,000-4.8%$174/sqft |
Source: PAAR as distributed by MLS GRID #1009296 Report a problem | ||
| 4/21/2018 | Pending sale | $315,000$183/sqft |
Source: BLOOMTREE REALTY #1009296 Report a problem | ||
| 3/16/2018 | Price change | $315,000-4.3%$183/sqft |
Source: BLOOMTREE REALTY #1009296 Report a problem | ||
| 1/31/2018 | Listed for sale | $329,000+13.5%$191/sqft |
Source: BLOOMTREE REALTY #1009296 Report a problem | ||
| 2/25/2014 | Listing removed | $289,900$168/sqft |
Source: Nextage Realty Professionals #972574 Report a problem | ||
| 1/7/2014 | Price change | $289,900-3.4%$168/sqft |
Source: NEXTAGE REALTY PROFESSIONALS #972574 Report a problem | ||
| 8/17/2013 | Listed for sale | $300,000$174/sqft |
Source: NEXTAGE REALTY PROFESSIONALS #972574 Report a problem | ||
| 1/11/2012 | Listing removed | $300,000$174/sqft |
Source: Nextage Realty Professionals #954743 Report a problem | ||
| 1/1/2012 | Listing removed | $1,400$1/sqft |
Source: NEXTAGE REALTY PROFESSIONALS #955055 Report a problem | ||
| 12/16/2011 | Listed for rent | $1,400$1/sqft |
Source: NEXTAGE REALTY PROFESSIONALS #955055 Report a problem | ||
| 4/25/2011 | Listed for sale | $300,000$174/sqft |
Source: Realty Professionals Prescott, LLC DBA Nextage Realty Professionals #954743 Report a problem | ||
| 12/11/2010 | Listing removed | $300,000$174/sqft |
Source: Windermere Real Estate Northern Arizona #946644 Report a problem | ||
| 12/2/2010 | Listed for sale | $300,000$174/sqft |
Source: Windermere Real Estate Northern Arizona #946644 Report a problem | ||
| 10/8/2010 | Listing removed | $300,000$174/sqft |
Source: Windermere Real Estate Northern Arizona #946644 Report a problem | ||
| 6/23/2010 | Price change | $300,000-9.1%$174/sqft |
Source: Windermere Real Estate Northern Arizona #946644 Report a problem | ||
| 5/5/2010 | Listed for sale | $330,000+6.8%$191/sqft |
Source: Windermere Real Estate Northern Arizona #946644 Report a problem | ||
| 7/12/2009 | Listing removed | $309,000$179/sqft |
Source: Red Arrow Real Estate Report a problem | ||
| 7/11/2009 | Listed for sale | $309,000-1.9%$179/sqft |
Source: Red Arrow Real Estate Report a problem | ||
| 5/10/2007 | Sold | $315,000+8.7%$183/sqft |
Source: PAAR as distributed by MLS GRID #911345 Report a problem | ||
| 2/25/2005 | Sold | $289,900+516.8%$168/sqft |
Source: Public Record Report a problem | ||
| 8/10/2004 | Sold | $47,000+27%$27/sqft |
Source: PAAR as distributed by MLS GRID #402812 Report a problem | ||
| 6/29/2000 | Sold | $37,000$21/sqft |
Source: Public Record Report a problem | ||
Public tax history
| Year | Property taxes | Tax assessment |
|---|---|---|
| 2026 | $1,298 +3.1% | $27,642 +5% |
| 2025 | $1,259 +2.2% | $26,325 +5% |
| 2024 | $1,232 +1.4% | $25,072 -48% |
| 2023 | $1,215 -6.8% | $48,259 +16.3% |
| 2022 | $1,304 -0.4% | $41,481 +1.7% |
| 2021 | $1,310 +0.7% | $40,779 +5.4% |
| 2020 | $1,301 +4.7% | $38,673 |
| 2019 | $1,243 -11.7% | -- |
| 2018 | $1,407 -0.6% | -- |
| 2017 | $1,416 +4.2% | -- |
| 2016 | $1,360 -0.2% | -- |
| 2015 | $1,363 | -- |
| 2014 | -- | -- |
| 2013 | -- | -- |
| 2012 | -- | -- |
| 2011 | $1,280 | $16,528 |
| 2010 | -- | -- |
| 2009 | $1,096 -2.2% | -- |
| 2008 | $1,121 | -- |
| 2007 | -- | -- |
| 2006 | -- | -- |
| 2005 | -- | -- |
| 2004 | -- | -- |
| 2003 | -- | -- |
| 2002 | -- | -- |
| 2001 | -- | -- |
Find assessor info on the county website
Monthly payment
Est. payment
Payment breakdown
Explore the cost of this home by adjusting the details. Changes won't be saved.Climate risks
Neighborhood: 86301
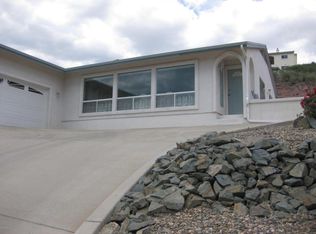


Similar homes
- $499,0003 bd3 ba1.3k sqft614 MINGUS Avenue, Prescott, AZ 86301For Sale
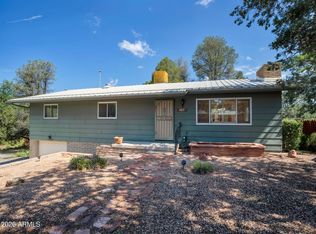 MLS ID #7084400, Paula Stears Thomas, National Realty of Arizona. ARMLS
 - $565,0004 bd3 ba1.8k sqft1805 Cedarwood Dr, Prescott, AZ 86301For Sale

 MLS ID #1084093, Mike A LeCount, HomeSmart. PAAR as distributed by MLS GRID
 - $545,0003 bd2 ba1.7k sqft4976 HORNET Drive, Prescott, AZ 86301For Sale
 MLS ID #7067121, Elena Coulter, REALTY ONE GROUP AZ. ARMLS
 - $569,9004 bd3 ba2.3k sqft434 Stewart Cir, Prescott, AZ 86301For Sale
 MLS ID #1084171, Dusty Tillery, W and Partners. PAAR as distributed by MLS GRID
 - $519,0003 bd3 ba2.2k sqft4733 E Donna Dr, Prescott, AZ 86301For SaleMLS ID #1084024, Laura Morgan PLLC, West USA Realty of Prescott. PAAR as distributed by MLS GRID
- $468,0003 bd2 ba1.5k sqft3191 Montana Dr, Prescott, AZ 86301For SaleMLS ID #1085306, Laura Morgan PLLC, West USA Realty of Prescott. PAAR as distributed by MLS GRID
- $449,9002 bd2 ba1.5k sqft408 N Hilton Ln, Prescott, AZ 86301For SaleMLS ID #1085602, Colleen C McElmell, CLA REALTY, LLC. PAAR as distributed by MLS GRID
- $650,0004 bd3 ba2.3k sqft4659 Sharp Shooter Way, Prescott, AZ 86301For SaleMLS ID #1084164, Odessa Marie Keilman, eXp Realty. PAAR as distributed by MLS GRID
- $699,9004 bd2 ba2k sqft2241 Alta Vista Pl, Prescott, AZ 86301For SaleMLS ID #1084988, Alexander Halenka, Realty ONE Group Mountain Desert. PAAR as distributed by MLS GRID
- $710,0004 bd3 ba2.4k sqft2404 Alberta Way, Prescott, AZ 86301For SaleMLS ID #1085163, Mary L Meade-Olberding, Better Homes and Gardens Real Estate Bloomtree Realty. PAAR as distributed by MLS GRID
- $335,0003 bd3 ba1.5k sqft1975 S Blooming Hills Dr #109, Prescott, AZ 86301For SaleMLS ID #1082878, Cathi J. Pospisil, HomeSmart Fine Homes and Land. PAAR as distributed by MLS GRID
- $599,9003 bd3 ba2.3k sqft453 Pioneer Dr, Prescott, AZ 86303For SaleMLS ID #1082346, Chelsey Marsiano, Glow Realty. PAAR as distributed by MLS GRID
- $545,0003 bd2 ba1.8k sqft2087 W Redwood Way, Prescott, AZ 86303For SaleMLS ID #1081564, Ronda Eckel, Superlative Realty. PAAR as distributed by MLS GRID
- $559,9003 bd2 ba1.6k sqft9081 E Bighorn Dr, Prescott Valley, AZ 86314For SaleMLS ID #1085578, Peter C Williams, HomeSmart Fine Homes and Land. PAAR as distributed by MLS GRID
