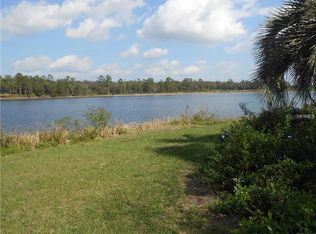
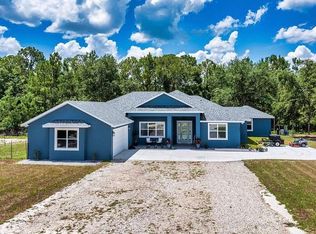
Great opportunity to own a newer modular home on acreage in Volusia county. Hud home sold as is. Open concept with large rooms overlooking acreage and mature tree and landscaping . This home features 3 able bedroom and 2 full baths. Amble room huge Great room and kichen with open concept along with 2.5 acres. Located just off paved road with easy Access to main road and shopping. Head North to FAMOUS Daytona Beach and Nascar racing or go South and enjoy Orlando world famous attractions, where everyone is a kid. Large kitchen with open concept to HUGE living room. What a great place to call HOME! HUD owned! Case # 094- 821424•open to all bidders :::Disposition: IN Repair Escrow: $0.00 Eligible for 203 K finance. CONTRACT submitted through HUD website The Fair Housing Act, enacted as Title VIII of the Civil Rights Act of 1968, prohibits discrimination in housing-related transactions based on race, color, religion, sex, familial status, national origin, and disability. It aims to ensure that all individuals have equal access to housing opportunities without facing discrimination. The Act is enforced by the U.S. Department of Housing and Urban Development (HUD), which provides guidance and tools to help individuals understand their rights and obligations under the law. For more detailed legal text, you can refer to the full text of the Fair Housing Act. All info is deemed to be correct, please confirm ! Home is also eligible for 203K financing. This home is a rare find and will not last long. Offers will be opened 07/20/2026 See attachment for addendums. Case # 094-821424 •LISTED IN ON HUD WEBSITE AS ENTERPRISE FL.... Bidding is Dailey FHA Financing IN (Insured) 203K Eligible* FHA $100 Down Eligible
Foreclosure
$295,000
1835 SPRINGHEAD DRIVE, DELTONA, FL 32725
3beds
1,590sqft
Single Family Residence
Built in 2020
2.5 Acres Lot
$314,200 Zestimate®
$186/sqft
$-- HOA
What's special
Newer modular homeHuge great roomKitchen with open concept
- 85 days
- 362
- 24
Zillow last checked:
Listing updated:
Listed by:
Sheila Campbell 407-687-7900,
DELTONA LAKES REALTY INC 386-574-1401
Source: Stellar MLS,MLS#: V4950142 Originating MLS: West Volusia
Originating MLS: West Volusia
Facts & features
Interior
Bedrooms & bathrooms
- Bedrooms: 3
- Bathrooms: 2
- Full bathrooms: 2
Primary bedroom
- Features: En Suite Bathroom, Built-in Closet
- Level: First
- Area: 182 Square Feet
- Dimensions: 14x13
Bedroom 1
- Features: Built-in Closet
- Level: First
- Area: 156 Square Feet
- Dimensions: 13x12
Bedroom 2
- Features: Built-in Closet
- Level: First
- Area: 156 Square Feet
- Dimensions: 13x12
Kitchen
- Features: Pantry, No Closet
- Level: First
- Area: 256 Square Feet
- Dimensions: 16x16
Laundry
- Features: Built-in Closet
- Level: First
- Area: 25 Square Feet
- Dimensions: 5x5
Living room
- Features: Ceiling Fan(s), No Closet
- Level: First
- Area: 520 Square Feet
- Dimensions: 20x26
Heating
- Central, Electric
Cooling
- Central Air
Appliances
- Included: Dishwasher, Dryer, Electric Water Heater, Microwave, Range, Washer
- Laundry: Electric Dryer Hookup, Inside
Features
- Ceiling Fan(s), Eating Space In Kitchen, Living Room/Dining Room Combo, Open Floorplan, Split Bedroom, Walk-In Closet(s)
- Flooring: Laminate
- Has fireplace: No
Interior area
- Total structure area: 1,590
- Total interior livable area: 1,590 sqft
Video & virtual tour
Property
Features
- Levels: One
- Stories: 1
- Exterior features: None, Other
- Has view: Yes
- View description: Park/Greenbelt, Trees/Woods
Lot
- Size: 2.5 Acres
Details
- Parcel number: 910402000383
- Zoning: RRE
- Special conditions: Real Estate Owned
Construction
Type & style
- Home type: MobileManufactured
- Property subtype: Single Family Residence
Materials
- Vinyl Siding, Wood Frame
- Foundation: Block, Crawlspace
- Roof: Built-Up
Condition
- New construction: No
- Year built: 2020
Utilities & green energy
- Sewer: Septic Tank
- Water: Well
- Utilities for property: Cable Available, Electricity Available, Electricity Connected, Water Available, Water Connected
Community & HOA
Community
- Pet fee: $0 monthly
- Subdivision: WILSONS 01/4 SW 01/4
HOA
- Has HOA: No
Location
- Region: Enterprise
Financial & listing details
- Price per square foot: $186/sqft
- Tax assessed value: $267,579
- Annual tax amount: $4,339
- Date on market: 7/9/2026
- Cumulative days on market: 85 days
- Listing terms: Cash,Conventional,FHA,Other
- Ownership: Fee Simple
- Total actual rent: 0
- Electric utility on property: Yes
- Road surface type: Unimproved, Dirt
Foreclosure details
Estimated market value
$314,200
$298,000 - $330,000
Not available
Price history
| Date | Event | Price |
|---|---|---|
| 6/24/2025 | Sold | $155,600+10003.9%$98/sqft |
Source: Public Record Report a problem | ||
| 6/20/2016 | Sold | $1,540-98.8%$1/sqft |
Source: Public Record Report a problem | ||
| 6/9/2006 | Sold | $124,900$79/sqft |
Source: Public Record Report a problem | ||
Public tax history
| Year | Property taxes | Tax assessment |
|---|---|---|
| 2025 | $4,340 +9.5% | $267,579 +40.4% |
| 2024 | $3,963 +6.1% | $190,625 +10% |
| 2023 | $3,733 +4.3% | $173,295 +10% |
| 2022 | $3,581 | $157,541 +10% |
| 2021 | -- | $143,219 +519.3% |
| 2020 | $712 | $23,125 +4.2% |
| 2019 | $712 +51.9% | $22,188 +18.3% |
| 2018 | $469 +15.1% | $18,750 -3.2% |
| 2017 | $407 -6.9% | $19,375 +16.1% |
| 2016 | $437 +18.4% | $16,688 -1.1% |
| 2015 | $369 +16.2% | $16,875 +20.8% |
| 2014 | $318 | $13,975 -53.4% |
| 2013 | -- | $30,000 |
| 2012 | -- | $30,000 -2.4% |
| 2011 | -- | $30,750 -16.3% |
| 2010 | -- | $36,750 -33.9% |
| 2009 | -- | $55,633 -48.3% |
| 2007 | -- | $107,583 |
Find assessor info on the county website
Monthly payment
Climate risks
Neighborhood: 32725
Nearby schools
Schools provided by the listing agent
- Elementary: Forest Lake Elem
- Middle: Heritage Middle
- High: Pine Ridge High School
Source: Stellar MLS. This data may not be complete. We recommend contacting the local school district to confirm school assignments for this home.
Similar homes
- $297,0003 bd2 ba1.6k sqft1448 E NORMANDY, DELTONA, FL 32725For Sale

 MLS ID #O6413241, Cecilia Mills, LPT REALTY, LLC. Stellar MLS
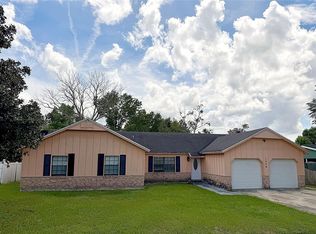
 - $274,9004 bd2 ba1.6k sqft1779 MONTICELLO STREET, DELTONA, FL 32725For Sale
 MLS ID #O6441257, Matt White, SLOANE REALTY, LLC. Stellar MLS
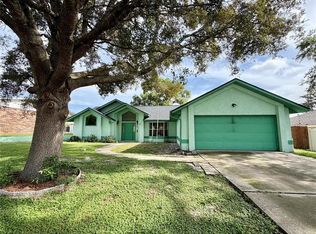
 - $310,0003 bd2 ba1.7k sqft632 FOURWIND STREET, DELTONA, FL 32725For Sale
 MLS ID #V4951245, Holly Van Horn, DELTONA LAKES REALTY INC. Stellar MLS
 - $289,0003 bd2 ba1.2k sqft999 ELEANOR AVENUE, DELTONA, FL 32725For Sale
 MLS ID #R4911238, Charles Salicrup, MAX 2 REALTY. Stellar MLS
 - $290,0003 bd2 ba1k sqft409 ELKIN AVENUE, DELTONA, FL 32738For SaleMLS ID #O6405177, Leticia Garcia De Urain, HOME WISE REALTY GROUP, INC.. Stellar MLS
- $309,0003 bd2 ba1.2k sqft(Undisclosed Address), DELTONA, FL 32725For SaleMLS ID #S5155357, Samuel Soto Feliciano, EG ORLANDO LLC. Stellar MLS
- $295,0003 bd2 ba1.3k sqft2436 COURTLAND BOULEVARD, DELTONA, FL 32738For SaleMLS ID #O6408527, Maria Guerrero, INTERNATIONAL PROFESSIONAL REALTY INC. Stellar MLS
- $289,9003 bd2 ba1.2k sqft1499 COURTLAND BOULEVARD, DELTONA, FL 32738For SaleMLS ID #FC320909, Vance Scott, APPROVED PATRIOT REALTY LLC. Stellar MLS
- $270,0003 bd2 ba1.3k sqft2602 GRAMERCY DRIVE, DELTONA, FL 32738For SaleMLS ID #O6434039, Antonio Spagnolo, BRIGHT TRUST REALTY LLC. Stellar MLS
- $295,0003 bd2 ba1.5k sqft1730 EAST PKWY, DELAND, FL 32724For SaleMLS ID #G5116398, Martha Ridgway, COLDWELL BANKER VANGUARD EDGE REALTY. Stellar MLS
- $325,0003 bd3 ba1.2k sqft2421 OMAHA DRIVE, DELTONA, FL 32738For SaleMLS ID #O6436969, Hector Diaz, VENCORP RE, LLC. Stellar MLS
- $285,0003 bd3 ba1.5k sqft701 COSTA LANE, DEBARY, FL 32713For SaleMLS ID #O6436751, Brian Wright, UNITED REALTY GROUP INC.. Stellar MLS
- $290,0003 bd2 ba1.2k sqft2930 GRAYTON STREET, DELTONA, FL 32738For SaleMLS ID #O6345116, Rosmery Carter, OLYMPUS EXECUTIVE REALTY INC. Stellar MLS
- $300,0003 bd3 ba1.6k sqft2551 STOCKTON DRIVE, SANFORD, FL 32771For SaleMLS ID #O6432283, Dan Lopez, LEGENDS REALTY. Stellar MLS
- $365,0004 bd3 ba2.2k sqft42349 FONSECA LANE, DELAND, FL 32720For SaleMLS ID #O6377652, Lisa Powell, SUNSHINE LIFE REALTY LLC. Stellar MLS
- $349,0004 bd3 ba1.5k sqft119 MATANZAS ROAD, DEBARY, FL 32713For SaleMLS ID #O6431209, Christopher Barnes, FLORIDA REALTY INVESTMENTS. Stellar MLS
- $369,0003 bd2 ba2k sqft1991 TILBURG AVENUE, DELTONA, FL 32725For SaleMLS ID #V4935848, Zachary Huffman, REALTY VESTORS INC. Stellar MLS
- $199,0004 bd2 ba2k sqft41527 PARADISE ROAD, DELAND, FL 32720For SaleMLS ID #O6432113, Liam Glover PA, KELLER WILLIAMS WINTER PARK. Stellar MLS
- $249,9003 bd1 ba1.3k sqft153 E HIGHBANKS ROAD, DEBARY, FL 32713For SaleMLS ID #O6439035, John Campese, CHARLES RUTENBERG REALTY ORLANDO. Stellar MLS
- $389,9003 bd3 ba1.9k sqft2831 ASCOT LANE, DELTONA, FL 32738For SaleMLS ID #V4950562, Felicia Rouse, COLDWELL BANKER REALTY. Stellar MLS
