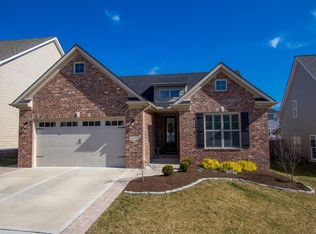
Welcome home to this warm and inviting 4-bedroom, 3-full-bath residence offering exceptional one-floor living with a private guest suite on the second level. Thoughtfully designed for both everyday living and entertainment, this move-in-ready home combines comfort, quality finishes, and plenty of storage. The spacious great room is the heart of the home, featuring a beautiful fireplace that creates a welcoming atmosphere. The well-appointed kitchen offers custom cabinetry, granite countertops, and plenty of workspace, with a convenient dining area just off the kitchen—perfect for casual meals or entertaining. The spacious primary suite provides a relaxing retreat with a private ensuite bath featuring a large glass enclosed shower, along with a large walk-in closet. Additional bedrooms and a full bath provide flexibility for family, guests, or a home office. The second-level guest suite offers added privacy and versatility. Fresh paint throughout and beautiful plantation shutters on every window add to the home's polished, move-in-ready appeal. A large, floored walk-in attic provides exceptional storage space, while the two-car garage features a professionally installed epoxy floor covering for a clean, durable, finished space. Step outside to a beautifully landscaped yard enclosed by a privacy fence. The large covered patio extends the living space outdoors and provides the perfect setting for relaxing, entertaining, or enjoying peaceful evenings. With its comfortable layout, attractive finishes, abundant storage, and beautifully maintained outdoor spaces, this home truly has it all. Conveniently located close to shopping, dining, services, and everyday amenities, this is a home designed for easy living and ready for its next chapter.
For sale
$499,500
1836 Battery St, Lexington, KY 40509
4beds
2,103sqft
Single Family Residence
Built in 2017
5,880 Square Feet Lot
$491,000 Zestimate®
$238/sqft
$25/mo HOA
What's special
Beautiful fireplaceLarge walk-in closetFresh paint throughoutWell-appointed kitchenExceptional one-floor livingSpacious great roomGranite countertops
- 2 days
- 872
- 70
Zillow last checked:
Listing updated:
Listed by:
Cornelius A Reed 859-388-4869,
WEICHERT REALTORS - ABG Properties
Source: Imagine MLS,MLS#: 26027819
Facts & features
Interior
Bedrooms & bathrooms
- Bedrooms: 4
- Bathrooms: 3
- Full bathrooms: 3
Primary bedroom
- Description: Special lighting, tray ceiling, ensuite bath
- Level: First
Bedroom 2
- Description: Shared Bathroom with bedroom 3
- Level: First
Bedroom 3
- Description: Shared Bathroom with bedroom 2
- Level: First
Bedroom 4
- Description: Large with ensuite bath
- Level: Second
Primary bathroom
- Description: Large Glass shower, double sink vanity and walkin closet
- Level: First
Bathroom 2
- Description: Tub and shower combination
- Level: First
Bathroom 3
- Description: Tub and Shower combination
- Level: Second
Family room
- Description: Open concept with kitchen and dining area
- Level: First
Foyer
- Description: High Ceiling, Chandelier
- Level: First
Kitchen
- Description: Open Concept with Family Room and dining area, Under Cabnet Lighting
- Level: First
Heating
- Heat Pump
Cooling
- Heat Pump
Appliances
- Included: Disposal, Dishwasher, Gas Range, Microwave, Refrigerator
- Laundry: Electric Dryer Hookup, Main Level, Washer Hookup
Features
- Entrance Foyer, Eat-in Kitchen, Walk-In Closet(s), Ceiling Fan(s)
- Flooring: Carpet, Ceramic Tile
- Doors: Storm Door(s)
- Windows: Insulated Windows, Window Treatments, Screens
- Has basement: No
- Number of fireplaces: 1
- Fireplace features: Family Room, Gas Log
Interior area
- Total structure area: 2,103
- Total interior livable area: 2,103 sqft
- Finished area above ground: 2,103
- Finished area below ground: 0
Property
Parking
- Total spaces: 2
- Parking features: Attached Garage, Driveway, Garage Door Opener, Garage Faces Front
- Garage spaces: 2
- Has uncovered spaces: Yes
Features
- Levels: One and One Half
- Fencing: Privacy,Wood
Lot
- Size: 5,880 Square Feet
- Features: Landscaped
Details
- Parcel number: 38260760
- Other equipment: Irrigation Equipment
Construction
Type & style
- Home type: SingleFamily
- Architectural style: Cape Cod
- Property subtype: Single Family Residence
Materials
- Brick Veneer, Vinyl Siding
- Foundation: Slab
- Roof: Composition,Shingle
Condition
- Year built: 2017
Utilities & green energy
- Sewer: Public Sewer
- Water: Public
- Utilities for property: Cable Available, Electricity Connected, Natural Gas Connected, Sewer Connected, Underground Utilities, Water Connected
Community & HOA
Community
- Subdivision: Summerfield
HOA
- Has HOA: Yes
- Amenities included: None
- Services included: Maintenance Grounds
- HOA fee: $300 annually
Location
- Region: Lexington
Financial & listing details
- Price per square foot: $238/sqft
- Tax assessed value: $366,600
- Annual tax amount: $3,926
- Date on market: 10/8/2026
Estimated market value
$491,000
$466,000 - $516,000
$2,501/mo
Price history
| Date | Event | Price |
|---|---|---|
| 10/8/2026 | Listed for sale | $499,500+42.7%$238/sqft |
Source:  Imagine MLS #26027819 Report a problem Imagine MLS #26027819 Report a problem | ||
| 3/2/2019 | Listing removed | $350,000$166/sqft |
Source: Lexington - WEICHERT, REALTORS - ABG Properties #1903120 Report a problem | ||
| 2/19/2019 | Listed for sale | $350,000+12.8%$166/sqft |
Source: WEICHERT REALTORS - ABG Prop #1903120 Report a problem | ||
| 5/26/2017 | Sold | $310,215$148/sqft |
Source: Imagine MLS #1620723 Report a problem | ||
Public tax history
| Year | Property taxes | Tax assessment |
|---|---|---|
| 2025 | $3,926 -0.8% | $366,600 |
| 2024 | $3,960 | $366,600 |
| 2023 | $3,960 +14.9% | $366,600 +18.2% |
| 2022 | $3,445 | $310,200 |
| 2021 | $3,445 -0.4% | $310,200 |
| 2020 | $3,460 | $310,200 |
| 2019 | $3,460 -12.7% | $310,200 |
| 2018 | $3,962 +429.2% | $310,200 +404.4% |
| 2017 | $749 | $61,500 |
| 2015 | -- | -- |
Find assessor info on the county website
Monthly payment
Est. payment
Payment breakdown
Explore the cost of this home by adjusting the details. Changes won't be saved.Climate risks
Neighborhood: Hamburg Area
Nearby schools
Schools provided by the listing agent
- Elementary: Liberty
- Middle: Crawford
- High: Frederick Douglass
Source: Imagine MLS. This data may not be complete. We recommend contacting the local school district to confirm school assignments for this home.
Similar homes
- $494,0004 bd3 ba2.3k sqft2322 Patchen Wilkes Dr, Lexington, KY 40509For Sale
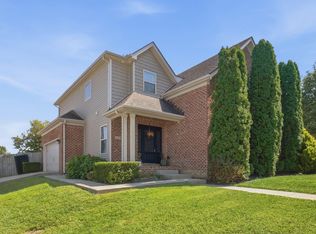
 MLS ID #26025143, Nikki Trahan, Keller Williams Legacy Group. Imagine MLS
 - $530,0004 bd3 ba2.5k sqft2017 Lawton Flt, Lexington, KY 40509For Sale
 MLS ID #26023125, Tiffany Jarvis, ERA Select Real Estate. Imagine MLS
 - $539,9004 bd3 ba2.3k sqft2378 Patchen Wilkes Dr, Lexington, KY 40509For Sale
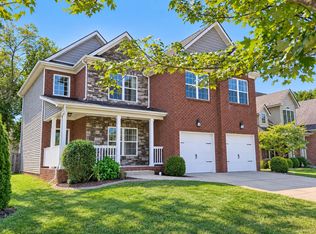 MLS ID #26024210, Jennifer P Jordan, United Real Estate Bluegrass. Imagine MLS
 - $525,0005 bd3 ba2.6k sqft2145 Rutledge Avenue, Lexington, KY 40509For Sale
 MLS ID #26025018, Natalee Mason, The Real Estate Group. Imagine MLS
 - $490,0004 bd3 ba2.4k sqft2784 Red Leaf Dr, Lexington, KY 40509For SaleMLS ID #26026489, Ashley Spencer, Keller Williams Commonwealth. Imagine MLS
- $533,3274 bd3 ba2.7k sqft2865 Blackford Pkwy, Lexington, KY 40509For SaleMLS ID #26027840, Judy A Craft, Christies International Real Estate Bluegrass. Imagine MLS
- $445,5544 bd3 ba2.3k sqft2040 Tidewater Flt, Lexington, KY 40509For SaleMLS ID #26019746, Joseph Smallwood, Christies International Real Estate Bluegrass. Imagine MLS
- $330,0003 bd2 ba1.2k sqft2151 Stonewood Ln, Lexington, KY 40509For SaleMLS ID #26026989, Ally Robertson, The Brokerage. Imagine MLS
- $499,0004 bd3 ba2.2k sqft729 Hambrick Ave, Lexington, KY 40508For SaleMLS ID #26022573, Michael H McNeill, Bluegrass Sotheby's International Realty. Imagine MLS
- $489,9004 bd3 ba2.7k sqft997 Star Shoot Pkwy, Lexington, KY 40509For SaleMLS ID #26014826, Crystal Towe, The Real Estate Group. Imagine MLS
- $324,9003 bd2 ba1.5k sqft800 Burkewood Dr, Lexington, KY 40509For SaleMLS ID #26026950, Mara Hollis, Kenwood Realty Group. Imagine MLS
- $405,0004 bd2 ba2k sqft3089 Polo Club Blvd, Lexington, KY 40509For SaleMLS ID #26026020, Richard E Rogers, Rogers Realty, LLC. Imagine MLS
- $469,0003 bd3 ba1.9k sqft2145 Patchen Lake Ln, Lexington, KY 40505For SaleMLS ID #26025743, Maria M Gillette, Building The Bluegrass Realty. Imagine MLS
- $285,0004 bd2 ba1.7k sqft1013 Darley Dr, Lexington, KY 40505For SaleMLS ID #26027925, Maxine Litkenhus, RO&CO Real Estate. Imagine MLS
- $339,8004 bd4 ba2k sqft2540 Lindenhurst Loop #2542, Lexington, KY 40509For SaleMLS ID #26027650, Lesley Moore, Bluegrass Property Exchange. Imagine MLS
- $365,0003 bd3 ba1.9k sqft993 Star Shoot Pkwy, Lexington, KY 40509For SaleMLS ID #26027451, Nachi Ishige, Golden 7 Realty. Imagine MLS
- $499,9003 bd2 ba1.3k sqft3108 Navajo Ct, Lexington, KY 40509For SaleMLS ID #25015008, Lynn d Lindsey, Rector Hayden Realtors. Imagine MLS
- $464,0003 bd4 ba2.1k sqft3135 Liberty Cir, Lexington, KY 40509For SaleMLS ID #26027646, W Tyce McCullough, Rector Hayden Realtors. Imagine MLS
- $549,0004 bd4 ba3k sqft982 Village Green Ave, Lexington, KY 40509For SaleMLS ID #26024480, Lea Ranier-Warner, Warner Realty. Imagine MLS
- $599,0004 bd3 ba2k sqft362 Preston Ave, Lexington, KY 40502For SaleMLS ID #26026644, Tanner Culver, TNT Realty. Imagine MLS
